
6122 Olivia, Pocatello, ID 83204
Local realty services provided by:CENTURY 21 High Desert
6122 Olivia,Pocatello, ID 83204
$380,000
- 5 Beds
- 3 Baths
- 2,740 sq. ft.
- Single family
- Active
Listed by: elizabeth rutger
Office: keller williams realty east idaho
MLS#:582612
Source:ID_PAOR
Price summary
- Price:$380,000
- Price per sq. ft.:$138.69
- Monthly HOA dues:$175
About this home
It's hard to find a twin home with a full basement, but here it is! Get full square footage with the ease of coming and going with no worries. Whether you're busy and on the go, retired and want to travel at your leisure, or just plain don’t want the extra chores-This home offers you your private outdoor space, but is ALL taken care of! No lawn mowing, no snow removal! Great location on the south end of town near the Country Club, and only minutes from Mink Creek recreation! Need something to finish dinner or a quick snack?- You can walk to the convenience store! This home offers an inviting family room in the front, a nice kitchen with dining area in the back, great primary retreat with a large walk-in closet, additional storage and a full bath! Main floor laundry room, bedroom can double as an office-Has lots of extra cabinets! This home does not lack storage space! The Basement boasts the best living room where you can entertain and there is even a snack bar! The bedroom is so large it can be second as a game room, double up beds, or just create a retreat! Bonus features-All new flooring throughout -LVP & Carpet!! Newer Furnace, Newer A/C, added insulation to the attic makes this home's utilities super efficient and affordable. Come check it out....
Contact an agent
Home facts
- Year built:2006
- Listing ID #:582612
- Added:2 day(s) ago
- Updated:May 29, 2026 at 02:52 PM
Rooms and interior
- Bedrooms:5
- Total bathrooms:3
- Full bathrooms:3
- Kitchen Description:Dishwasher, Microwave, Range/Oven, Refrigerator, Water Softener-Owned
- Basement Description:Egress Windows, Full Basement
- Living area:2,740 sq. ft.
Heating and cooling
- Cooling:Central
- Heating:Forced Air
Structure and exterior
- Roof:Architectural
- Year built:2006
- Building area:2,740 sq. ft.
- Lot area:0.27 Acres
- Lot Features:Near Golf Course, Near Green Belt
- Architectural Style:Ranch
- Construction Materials:Vinyl
- Exterior Features:Established Lawn, Established Tree(s), Sprinkler System-Full, Sprinkler-Auto
- Foundation Description:Concrete
Schools
- High school:Century
- Middle school:Irving
- Elementary school:Indian Hills
Utilities
- Water:City/Public Water
- Sewer:City Sewer
Finances and disclosures
- Price:$380,000
- Price per sq. ft.:$138.69
- Tax amount:$2,611
Features and amenities
- Appliances:Dishwasher, Microwave, Refrigerator, Water Heater-Gas, Water Softener-Owned
- Laundry features:Main Level
- Amenities:Breaker Electric Circuits, Vaulted Ceiling(s), Water Heater-Gas
Parking
- Parking description:Concrete Driveway, Garage - Attached
- Garage spaces:2
New listings near 6122 Olivia
- New
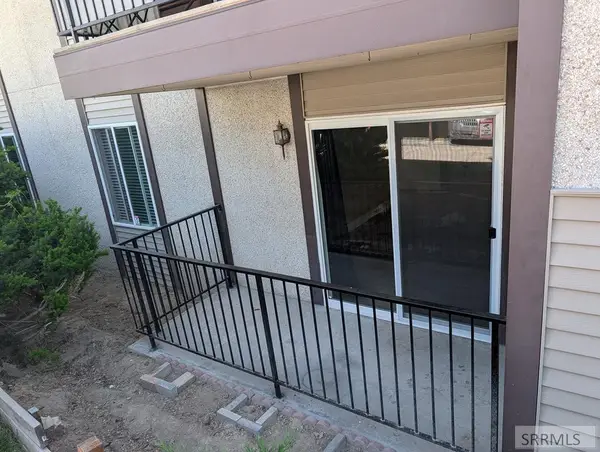 $189,000Active2 beds 2 baths1,056 sq. ft.
1544 Bench Road #G3, POCATELLO, ID 83201
MLS# 2186690Listed by: HOMESTEAD REAL ESTATE - Open Fri, 4 to 6pmNew
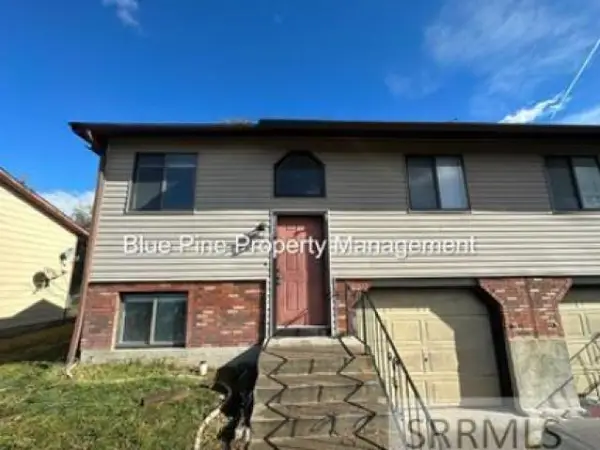 $419,000Active-- beds -- baths2,900 sq. ft.
1224 Holman Avenue, Pocatello, ID 83402
MLS# 582632Listed by: EXP REALTY LLC  $1,200,000Active6 beds 5 baths5,833 sq. ft.
14928 Kensington Lane, Pocatello, ID 83202
MLS# 582504Listed by: PREMIER PROPERTIES REAL ESTATE CO.- New
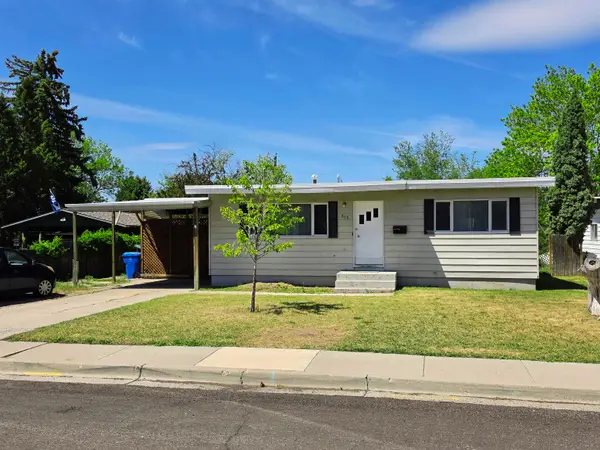 $309,900Active4 beds 2 baths1,632 sq. ft.
865 Randolph, Pocatello, ID 83201
MLS# 582627Listed by: REMAX COUNTRY REAL ESTATE - New
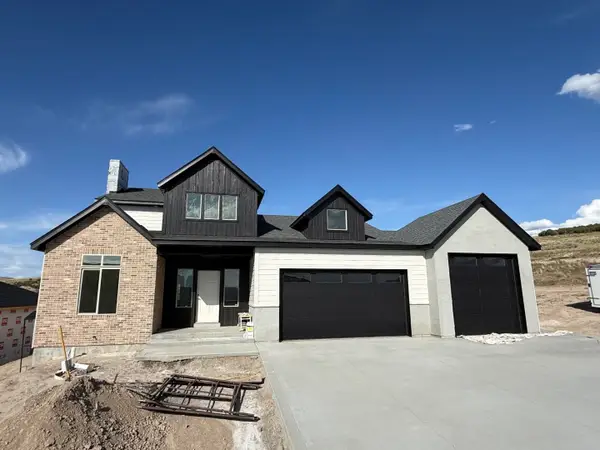 $689,900Active4 beds 3 baths3,627 sq. ft.
2288 Greenfield Drive, Pocatello, ID 83201
MLS# 582623Listed by: SATTERFIELD REALTY AND DEVELOPMENT, INC. - New
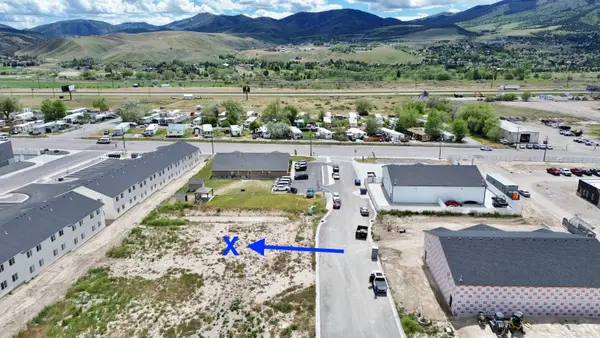 $167,985Active0.34 Acres
945 Stan's Way, Pocatello, ID 83204
MLS# 582621Listed by: REMAX COUNTRY REAL ESTATE - New
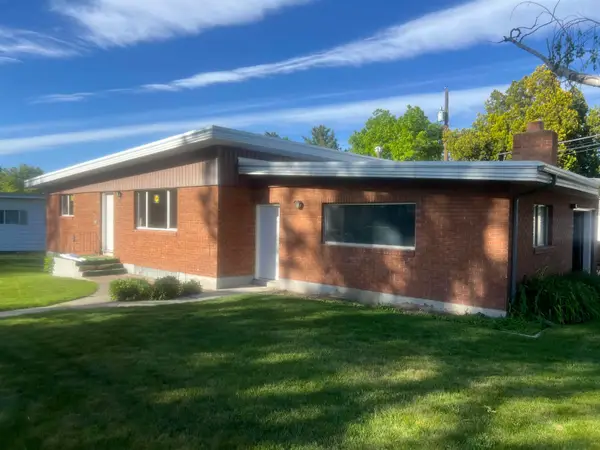 $359,900Active4 beds 2 baths2,163 sq. ft.
385 Los Altos Drive, Pocatello, ID 83201
MLS# 582620Listed by: REMAX COUNTRY REAL ESTATE - New
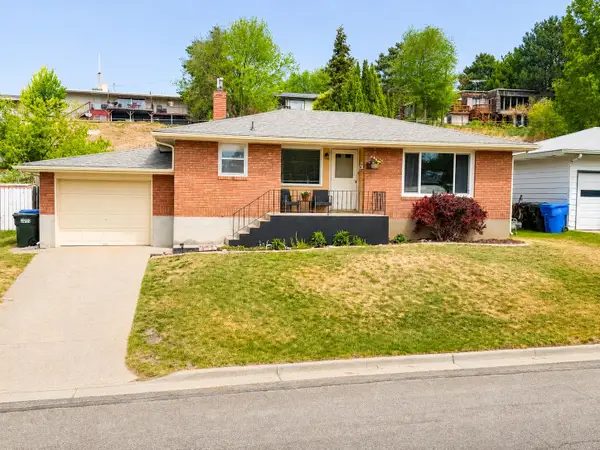 $315,000Active4 beds 2 baths1,884 sq. ft.
1352 Ammon St, Pocatello, ID 83201
MLS# 582617Listed by: KELLER WILLIAMS REALTY EAST IDAHO - New
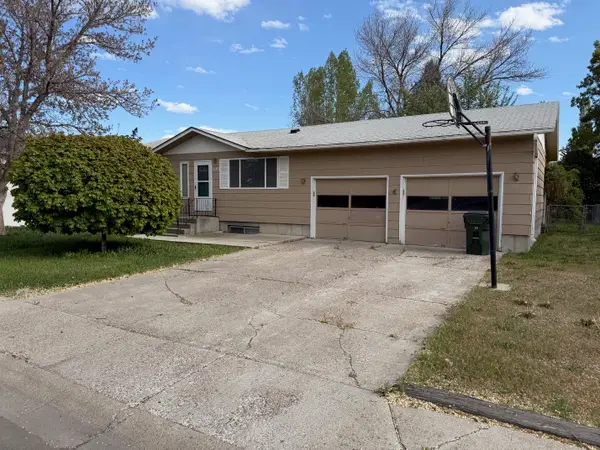 $300,000Active4 beds 2 baths1,872 sq. ft.
1603 Sierra, Pocatello, ID 83201
MLS# 582616Listed by: PREMIER PROPERTIES REAL ESTATE CO. 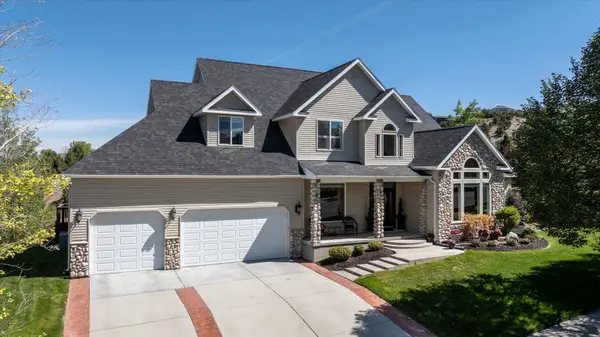 $714,900Pending5 beds 4 baths3,821 sq. ft.
3444 McCaleb Drive, Pocatello, ID 83201
MLS# 582615Listed by: GATE CITY REAL ESTATE


Protect your home and budget from life's surprises with an Assurant Home Warranty, backed by a partner that supports you through every step of homeownership. Explore Plans.
©2026 Century 21 Real Estate LLC. All rights reserved. CENTURY 21®, the CENTURY 21 Logo and C21® are service marks owned by Century 21 Real Estate LLC. Century 21 Real Estate LLC fully supports the principles of the Fair Housing Act and the Equal Opportunity Act. Each office is independently owned and operated. Listing information is deemed reliable but not guaranteed accurate.