
361 Canyon Dr, Pocatello, ID 83204
Local realty services provided by:CENTURY 21 High Desert
361 Canyon Dr,Pocatello, ID 83204
$375,000
- 4 Beds
- 3 Baths
- 2,264 sq. ft.
- Single family
- Active
Listed by: ruby walsh
Office: silvercreek realty group
MLS#:583287
Source:ID_PAOR
Price summary
- Price:$375,000
- Price per sq. ft.:$165.64
About this home
This spacious 4-bedroom, 3-bathroom multi-level home offers the perfect blend of comfort and potential. With generous living space across multiple levels, there's room to spread out and make this home truly your own. The primary bathroom is a blank canvas, ready for your personal touch to be finished according to your taste and budget. The basement level has a kitchenette and additional hosting space. This estate sale presents a fantastic opportunity to acquire a spacious home with great bones and the ability to gain equity with strategic updates. If you're looking to move right in and make some updates over time this home checks all the boxes.
Contact an agent
Home facts
- Year built:1976
- Subdivision & Development:Fremont Heights
- Listing ID #:583287
- Added:1 day(s) ago
- Updated:August 07, 2026 at 03:11 AM
Rooms and interior
- Bedrooms:4
- Total bathrooms:3
- Full bathrooms:3
- Kitchen Description:Dishwasher, Microwave, Range/Oven, Refrigerator, Water Softener-Owned
- Basement Description:Basement Fully Finished, Egress Windows, Full Basement
- Living area:2,264 sq. ft.
Heating and cooling
- Cooling:Central
- Heating:Forced Air
Structure and exterior
- Roof:Architectural
- Year built:1976
- Building area:2,264 sq. ft.
- Lot area:0.26 Acres
- Lot Features:Low Traffic, Near Schools
- Architectural Style:4 Level +
- Construction Materials:Vinyl
- Exterior Features:Covered Patio, Open Deck, Sprinkler-Auto
- Foundation Description:Concrete
- Levels:4 Level +
Schools
- High school:Pocatello
- Middle school:Irving
- Elementary school:Jefferson
Utilities
- Water:City/Public Water
- Sewer:City Sewer
Finances and disclosures
- Price:$375,000
- Price per sq. ft.:$165.64
- Tax amount:$2,208
Features and amenities
- Appliances:Dishwasher, Microwave, Refrigerator, Water Softener-Owned
- Laundry features:Lower Level
Parking
- Parking description:Concrete Driveway, Garage - Attached
- Garage spaces:2
New listings near 361 Canyon Dr
- New
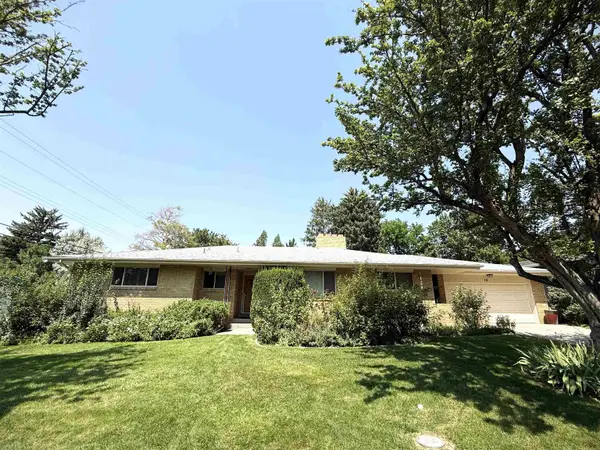 $425,000Active5 beds 3 baths3,720 sq. ft.
18 Columbia St, Pocatello, ID 83201
MLS# 583291Listed by: KELLER WILLIAMS REALTY EAST IDAHO - New
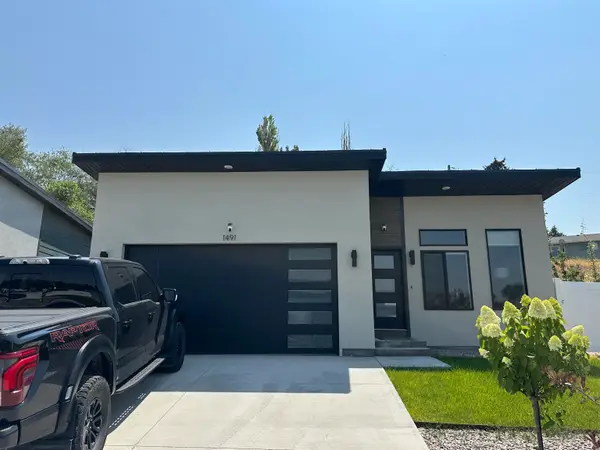 $385,000Active3 beds 2 baths1,272 sq. ft.
1491 SURPRISE VALLEY ROAD, Pocatello, ID 83201
MLS# 583288Listed by: PREMIER PROPERTIES REAL ESTATE CO. - Open Sat, 12:30 to 2:30pmNew
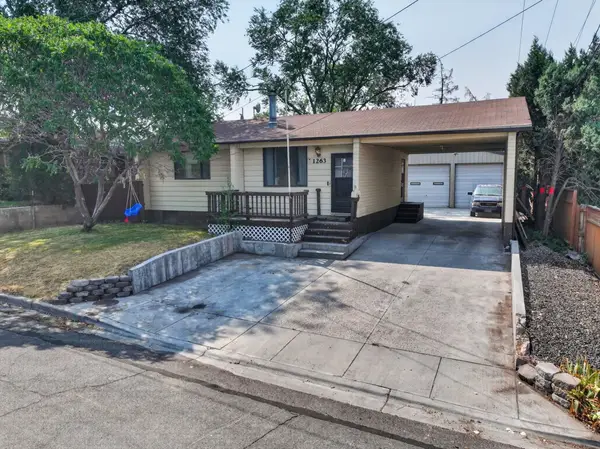 $284,900Active3 beds 1 baths1,536 sq. ft.
1263 E Pine St, Pocatello, ID 83201
MLS# 583286Listed by: EXP REALTY LLC - New
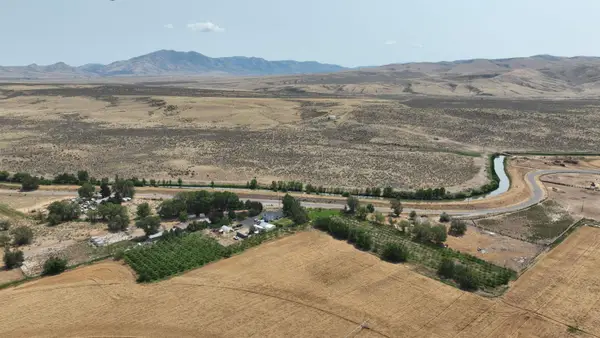 $747,000Active4 beds 3 baths3,200 sq. ft.
33 Faulkners Loop, Pocatello, ID 83202
MLS# 583285Listed by: WHITETAIL PROPERTIES REAL ESTATE LLC - New
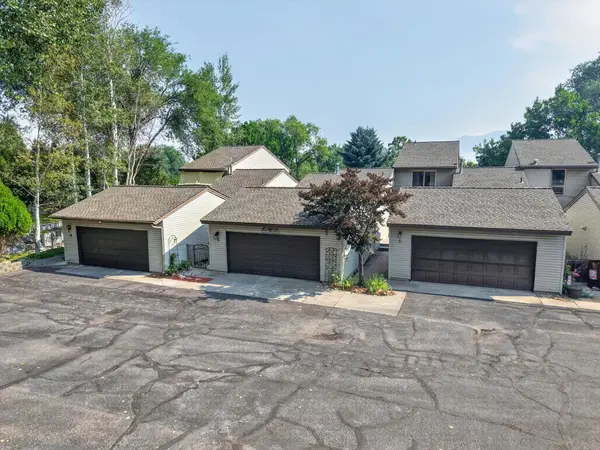 $299,900Active4 beds 3 baths2,408 sq. ft.
8 Cedar Hill, Pocatello, ID 83204
MLS# 583284Listed by: PREMIER PROPERTIES REAL ESTATE CO. - New
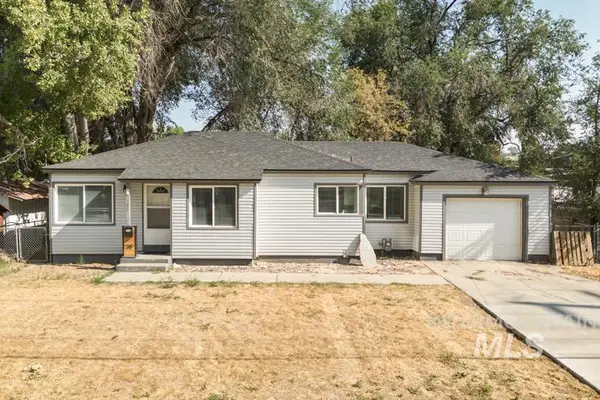 $250,000Active2 beds 1 baths958 sq. ft.
730 E Cedar St, Pocatello, ID 83201
MLS# 98996451Listed by: HOMES OF IDAHO - Open Fri, 5 to 7pmNew
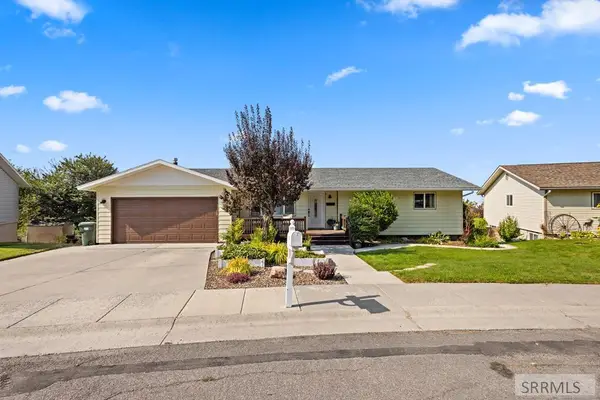 $440,000Active4 beds 3 baths2,546 sq. ft.
1445 Bluebell Circle, POCATELLO, ID 83201
MLS# 2188342Listed by: REAL BROKER LLC - New
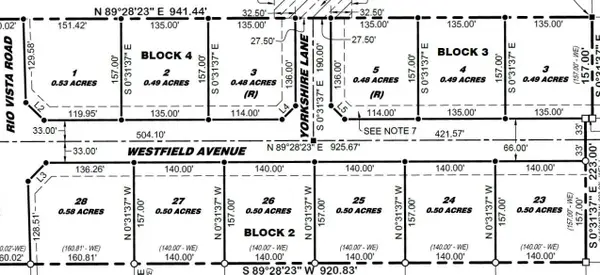 $134,900Active0.5 Acres
14857 Westfield Avenue, Pocatello, ID 83202
MLS# 583279Listed by: REMAX COUNTRY REAL ESTATE - New
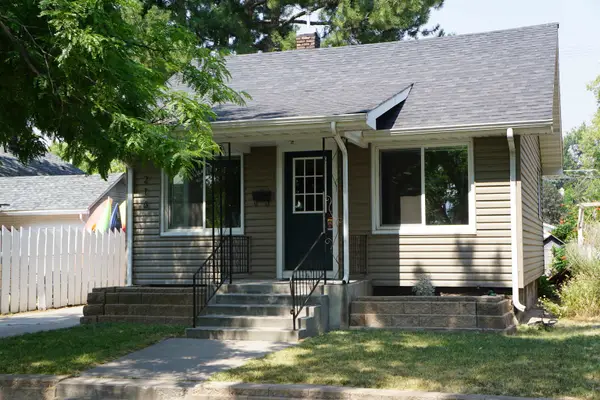 $299,000Active2 beds 1 baths1,792 sq. ft.
216 S 11th Ave, Pocatello, ID 83201
MLS# 583283Listed by: REMAX COUNTRY REAL ESTATE


Protect your home and budget from life's surprises with an Assurant Home Warranty, backed by a partner that supports you through every step of homeownership. Explore Plans.
©2026 Century 21 Real Estate LLC. All rights reserved. CENTURY 21®, the CENTURY 21 Logo and C21® are service marks owned by Century 21 Real Estate LLC. Century 21 Real Estate LLC fully supports the principles of the Fair Housing Act and the Equal Opportunity Act. Each office is independently owned and operated. Listing information is deemed reliable but not guaranteed accurate.