
403 Vista Drive, Pocatello, ID 83201
Local realty services provided by:CENTURY 21 High Desert
403 Vista Drive,Pocatello, ID 83201
$399,900
- 3 Beds
- 2 Baths
- 2,497 sq. ft.
- Single family
- Active
Listed by: noel leon
Office: real broker llc.
MLS#:2190107
Source:ID_SRMLS
Price summary
- Price:$399,900
- Price per sq. ft.:$160.15
About this home
**LOCATION, BEAUTIFUL VIEWS, AND PRE-INSPECTED!** Welcome to 403 Vista Dr in Pocatello, Idaho! This beautiful home offers 3 bedrooms, 2 bathrooms, and approximately 2,497 square feet of total space in a fantastic location near Portneuf Medical Center, Idaho State University, shopping, dining, and convenient access to I-15. One of the standout features of this property is its breathtaking scenic views, offering a peaceful setting while keeping you close to everything Pocatello has to offer. Built in 2018, this home features a welcoming living area, convenient main-floor laundry, central air conditioning, an attached 2-car garage, and an **owned water softener** that is included with the property. The full unfinished basement offers excellent potential for additional bedrooms, a family room, or extra living space to fit your needs. Situated on approximately 0.21 acres, this property combines comfort, convenience, and room to grow. **Best of all, the home has already been pre-inspected**, providing buyers with valuable information about its condition. With its incredible location, beautiful views, and future expansion possibilities, this home is one you won't want to miss. Schedule your private showing today!...
Contact an agent
Home facts
- Year built:2018
- Subdivision & Development:TUSCANY HILLS-BAN
- Listing ID #:2190107
- Added:1 day(s) ago
- Updated:October 31, 2026 at 05:41 PM
Rooms and interior
- Bedrooms:3
- Total bathrooms:2
- Full bathrooms:2
- Kitchen Description:Dishwasher, Microwave, Refrigerator
- Basement Description:Egress Windows, Unfinished
- Living area:2,497 sq. ft.
Heating and cooling
- Heating:Forced Air
Structure and exterior
- Year built:2018
- Building area:2,497 sq. ft.
- Lot area:0.22 Acres
- Construction Materials:Brick
- Foundation Description:Concrete Perimeter
Schools
- High school:CENTURY 25HS
- Middle school:FRANKLIN
- Elementary school:TENDOY
Utilities
- Water:Public
- Sewer:Public Sewer
Finances and disclosures
- Price:$399,900
- Price per sq. ft.:$160.15
- Tax amount:$3,206 (2025)
Features and amenities
- Appliances:Refrigerator
- Laundry features:Main Level
- Amenities:Plumbed For Water Softener
Parking
- Parking description:2 Stalls, Concrete
New listings near 403 Vista Drive
- New
 $299,900Active4 beds 2 baths1,824 sq. ft.
414 Roosevelt Ave, Pocatello, ID 83201
MLS# 583933Listed by: PATRIOT REAL ESTATE LLC - New
 $300,000Active3 beds 1 baths1,998 sq. ft.
615 S 6th Ave, Pocatello, ID 83201
MLS# 583932Listed by: WHITE OAK & COMPANY REAL ESTATE LLC - New
 $650,000Active3 beds 3 baths3,342 sq. ft.
13371 N Moonglow Lane, Pocatello, ID 83202
MLS# 583929Listed by: PREMIER PROPERTIES REAL ESTATE CO. - New
 $250,000Active3 beds 1 baths1,600 sq. ft.
212 Ravine Dr, Pocatello, ID 83204
MLS# 583930Listed by: IDAHO ROCKY MOUNTAIN REAL ESTATE - New
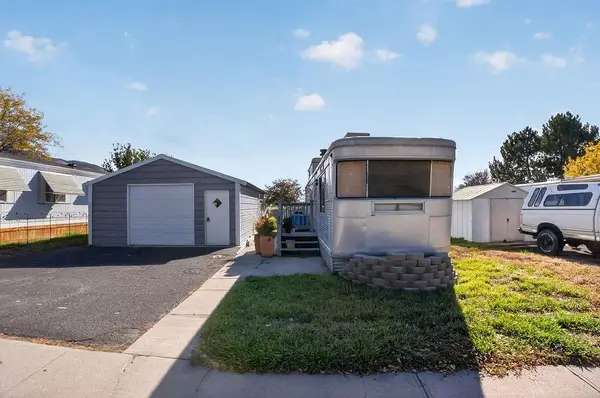 $55,000Active1 beds 1 baths400 sq. ft.
845 Barton Rd #32, Pocatello, ID 83204
MLS# 583931Listed by: KELLER WILLIAMS REALTY EAST IDAHO - New
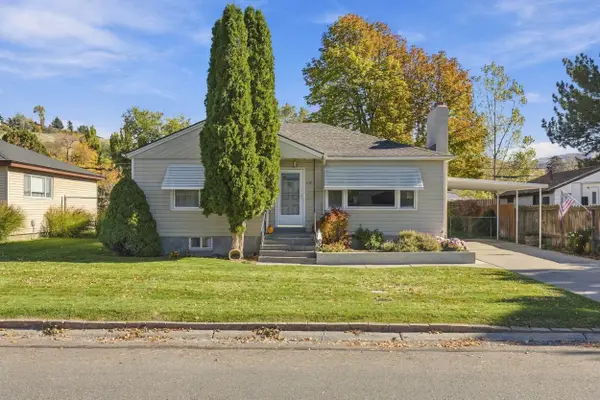 $320,000Active3 beds 2 baths1,980 sq. ft.
214 Hyde Ave, Pocatello, ID 83201
MLS# 583926Listed by: LPT REALTY - New
 $349,900Active3 beds 1 baths1,442 sq. ft.
13820 N Hawthorne Rd, Pocatello, ID 83202
MLS# 583924Listed by: REMAX COUNTRY REAL ESTATE - New
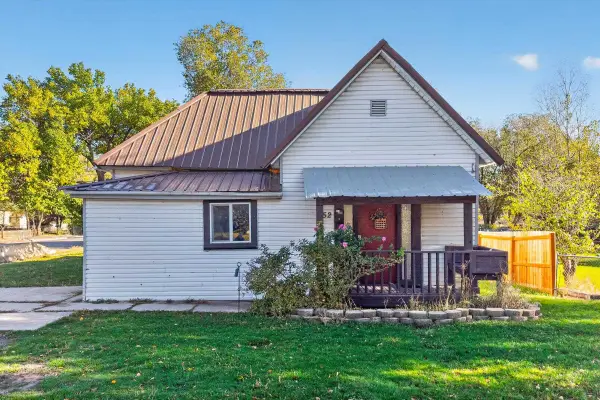 $209,900Active2 beds 1 baths1,100 sq. ft.
952 N Buchanan, Pocatello, ID 83204
MLS# 583922Listed by: KELLER WILLIAMS REALTY EAST IDAHO - New
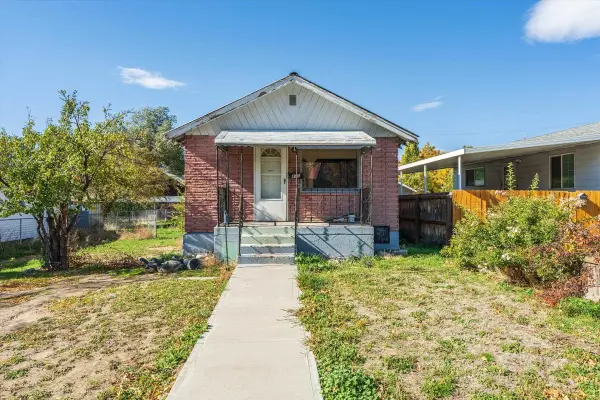 $165,000Active2 beds 2 baths504 sq. ft.
471 Wayne Ave, Pocatello, ID 83201
MLS# 583923Listed by: KELLER WILLIAMS REALTY EAST IDAHO


Protect your home and budget from life's surprises with an Assurant Home Warranty, backed by a partner that supports you through every step of homeownership. Explore Plans.
©2026 Century 21 Real Estate LLC. All rights reserved. CENTURY 21®, the CENTURY 21 Logo and C21® are service marks owned by Century 21 Real Estate LLC. Century 21 Real Estate LLC fully supports the principles of the Fair Housing Act and the Equal Opportunity Act. Each office is independently owned and operated. Listing information is deemed reliable but not guaranteed accurate.