1140 W Wishkah AVE, Post Falls, ID 83854
Local realty services provided by:CENTURY 21 Beutler & Associates
1140 W Wishkah AVE,Post Falls, ID 83854
$475,000
- 4 Beds
- 2 Baths
- 1,760 sq. ft.
- Single family
- Active
Listed by: chelsey graves
Office: avalon 24 real estate
MLS#:26-10190
Source:ID_CDAR
Price summary
- Price:$475,000
- Price per sq. ft.:$269.89
About this home
Move right into this incredible home, ideally situated at the end of a quiet cul-de-sac in a highly desirable neighborhood near local parks! Inside, you'll find a functional, open-concept floor plan filled with natural light and designed for comfortable everyday living. Step outside to an incredible backyard featuring a brand-new, oversized deck, perfect for entertaining, summer barbecues, or simply relaxing outdoors. Major updates, including a new roof, HVAC system, and air conditioning, offer added peace of mind. A spacious garage provides plenty of room for parking and storage. With thoughtful updates, fantastic outdoor living space, and an unbeatable location, this home is ready for its next chapter!
Contact an agent
Home facts
- Year built:2001
- Subdivision & Development:Montrose
- Listing ID #:26-10190
- Added:1 day(s) ago
- Updated:October 14, 2026 at 03:56 AM
Rooms and interior
- Bedrooms:4
- Total bathrooms:2
- Full bathrooms:2
- Flooring:Carpet, Tile
- Basement:Yes
- Basement Description:Daylight, Finished, Part Finished
- Living area:1,760 sq. ft.
Heating and cooling
- Cooling:Central Air
- Heating:Forced Air, Furnace
Structure and exterior
- Roof:Composition
- Year built:2001
- Building area:1,760 sq. ft.
- Lot area:0.17 Acres
- Lot Features:Cul-De-Sac, Level
- Exterior Features:Garden, Lawn, Lighting, Open Deck, Rain Gutters
- Foundation Description:Concrete Perimeter
Utilities
- Water:Public
- Sewer:Public Sewer
Finances and disclosures
- Price:$475,000
- Price per sq. ft.:$269.89
- Tax amount:$2,517 (2025)
Features and amenities
- Amenities:Cable Internet Available
New listings near 1140 W Wishkah AVE
- New
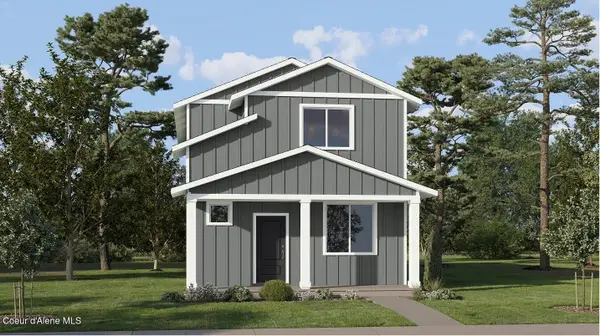 $429,950Active3 beds 3 baths1,700 sq. ft.
11946 W Kilkenny Dr, Post Falls, ID 83854
MLS# 26-10182Listed by: LENNAR SALES CORP - New
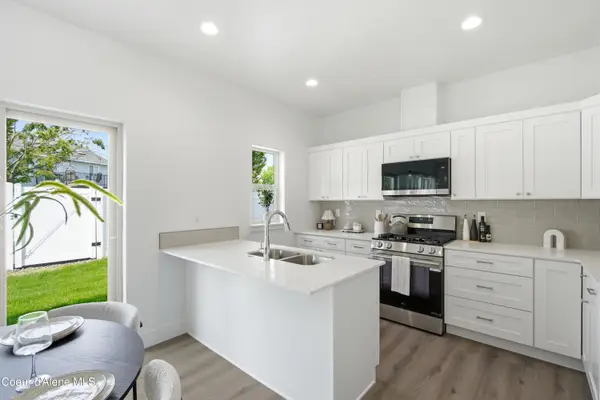 $406,850Active3 beds 3 baths1,565 sq. ft.
673 N Galbraith Lp, Post Falls, ID 83854
MLS# 26-10174Listed by: COLDWELL BANKER TOMLINSON - New
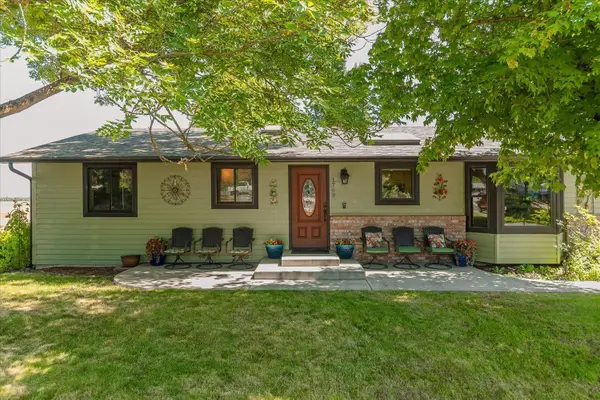 $584,000Active5 beds 3 baths
1768 N Havichur Loop, Post Falls, ID 83854
MLS# 202623135Listed by: KELLY RIGHT REAL ESTATE OF SPOKANE - New
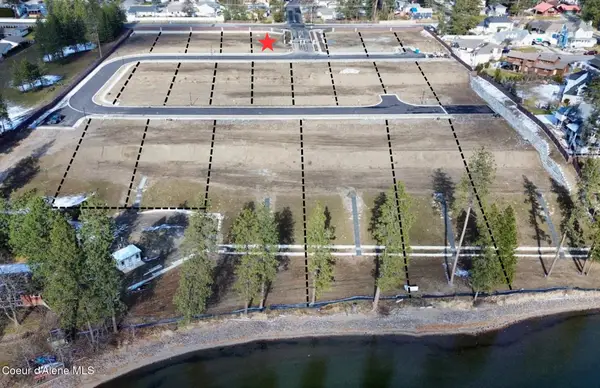
 $495,000Active0.22 Acres
2821 E Ravine Dr, Post Falls, ID 83854
MLS# 26-10167Listed by: CENTURY 21 BEUTLER & ASSOCIATES - New
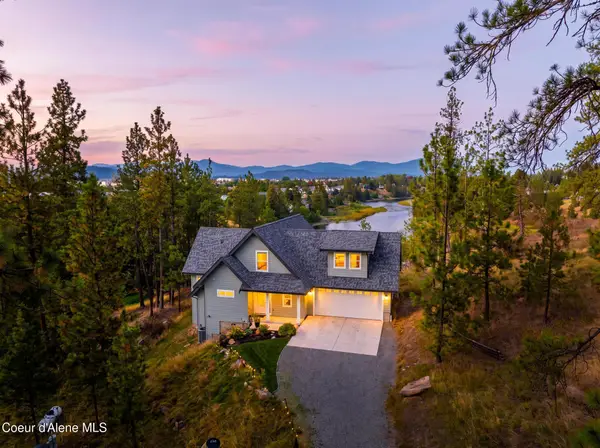 $1,325,000Active4 beds 4 baths2,722 sq. ft.
455 S PRESTIGE CT, Post Falls, ID 83854
MLS# 26-10162Listed by: COLDWELL BANKER SCHNEIDMILLER REALTY - New
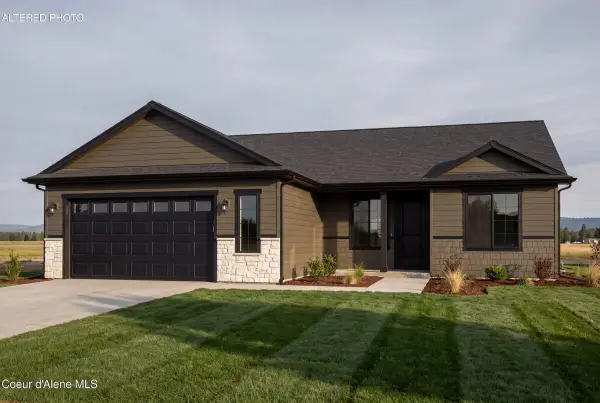 $609,999Active4 beds 2 baths1,592 sq. ft.
12285 W. Rochester Ave, Post Falls, ID 83854
MLS# 26-10157Listed by: BERKSHIRE HATHAWAY HOMESERVICES JACKLIN REAL ESTATE - New
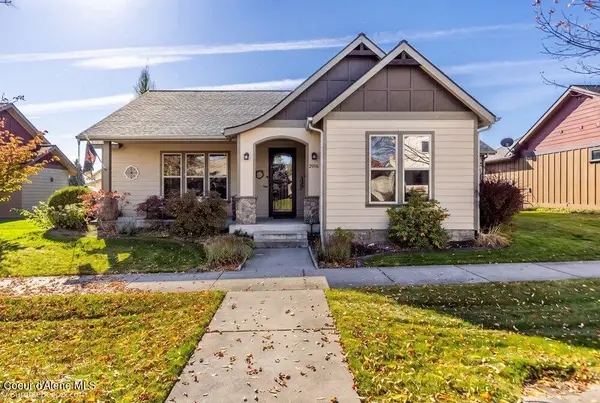 $525,000Active3 beds 2 baths1,578 sq. ft.
2996 N Durrow Loop, Post Falls, ID 83854
MLS# 26-10159Listed by: BERKSHIRE HATHAWAY HOMESERVICES JACKLIN REAL ESTATE - New
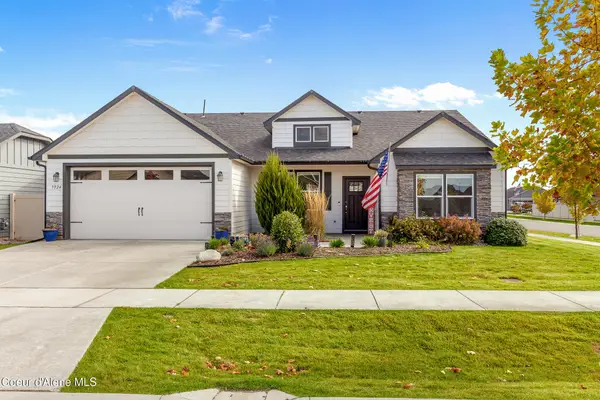 $635,000Active4 beds 2 baths2,046 sq. ft.
3924 N May Ella LOOP, Post Falls, ID 83854
MLS# 26-10140Listed by: CENTURY 21 BEUTLER & ASSOCIATES 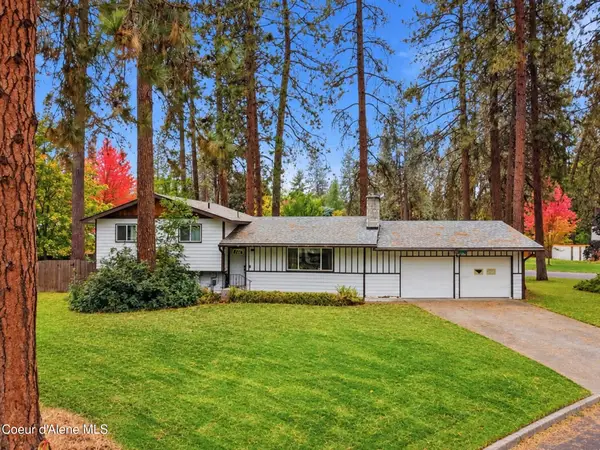 $490,000Pending4 beds 3 baths2,000 sq. ft.
461 S Park DR, Post Falls, ID 83854
MLS# 26-10148Listed by: REAL BROKER LLC


Protect your home and budget from life's surprises with an Assurant Home Warranty, backed by a partner that supports you through every step of homeownership. Explore Plans.
©2026 Century 21 Real Estate LLC. All rights reserved. CENTURY 21®, the CENTURY 21 Logo and C21® are service marks owned by Century 21 Real Estate LLC. Century 21 Real Estate LLC fully supports the principles of the Fair Housing Act and the Equal Opportunity Act. Each office is independently owned and operated. Listing information is deemed reliable but not guaranteed accurate.