
681 N Galbraith Lp, Post Falls, ID 83854
Local realty services provided by:CENTURY 21 Beutler & Associates
681 N Galbraith Lp,Post Falls, ID 83854
$408,850
- 3 Beds
- 3 Baths
- 1,581 sq. ft.
- Townhouse
- Active
Listed by: wendy davis
Office: coldwell banker tomlinson
MLS#:26-10202
Source:ID_CDAR
Price summary
- Price:$408,850
- Price per sq. ft.:$258.6
About this home
Fall Savings Event! $18K SELLER CREDIT! Incredible opportunity to purchase a brand-new, stunning townhome in a prime location. This gorgeous 3-bed, 2.5-bath home offers 1581sqft of modern living space designed for comfort & convenience. The open concept main floor features stylish luxury plank flooring throughout, a convenient half bath for guests and a beautifully designed kitchen. The kitchen boasts quartz countertops, a full-height tile backsplash, stainless appliances including a refrigerator and pantry. Upstairs you'll find a spacious primary suite, 2 addl bedrooms and 2 baths. This home also includes central air for year-round comfort, covered front porch, rear patio, fully fenced backyard, and a 1-car garage for extra storage & parking. Built with quality materials & with superior craftsmanship. Ideally situated between Spokane & Coeur d'Alene, this location provides easy access to I-90. See what sets us apart from other builders! Photos of a previous home. Finishes will vary. Photos of a previous home. Finishes and upgrades will vary....
Contact an agent
Home facts
- Year built:2027
- Subdivision & Development:Teton Meadows
- Listing ID #:26-10202
- Added:1 day(s) ago
- Updated:October 14, 2026 at 11:53 PM
Rooms and interior
- Bedrooms:3
- Total bathrooms:3
- Full bathrooms:3
- Flooring:Carpet
- Basement:Yes
- Basement Description:Crawl Space
- Living area:1,581 sq. ft.
Heating and cooling
- Cooling:Central Air
- Heating:Forced Air
Structure and exterior
- Roof:Composition
- Year built:2027
- Building area:1,581 sq. ft.
- Lot area:0.07 Acres
- Lot Features:Level
- Exterior Features:Covered Porch, Lawn, Rain Gutters
- Foundation Description:Concrete Perimeter
Utilities
- Sewer:Public Sewer
Finances and disclosures
- Price:$408,850
- Price per sq. ft.:$258.6
New listings near 681 N Galbraith Lp
- New
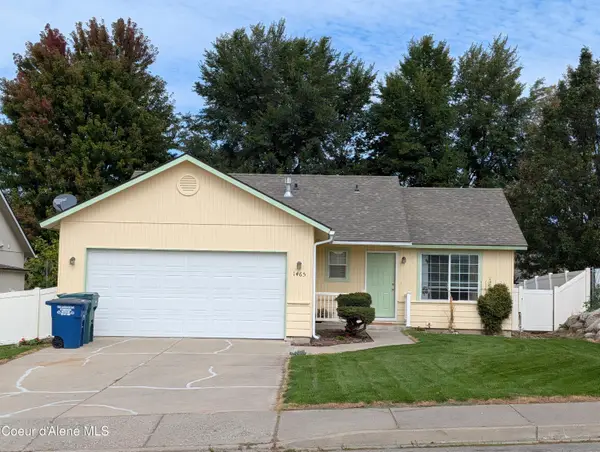 $390,000Active3 beds 1 baths1,040 sq. ft.
1465 E STOCKMAN AVE, Post Falls, ID 83854
MLS# 26-10211Listed by: COLDWELL BANKER SCHNEIDMILLER REALTY - New
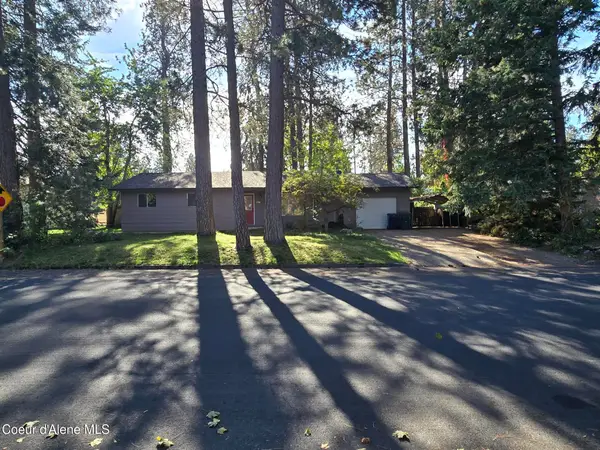 $455,000Active3 beds 2 baths2,216 sq. ft.
4758 E Woodland DR, Post Falls, ID 83854
MLS# 26-10212Listed by: JOHN L. SCOTT  $767,904Pending4 beds 2 baths2,050 sq. ft.
12247 W. Rochester Ave., Post Falls, ID 83854
MLS# 26-9124Listed by: BERKSHIRE HATHAWAY HOMESERVICES JACKLIN REAL ESTATE- New
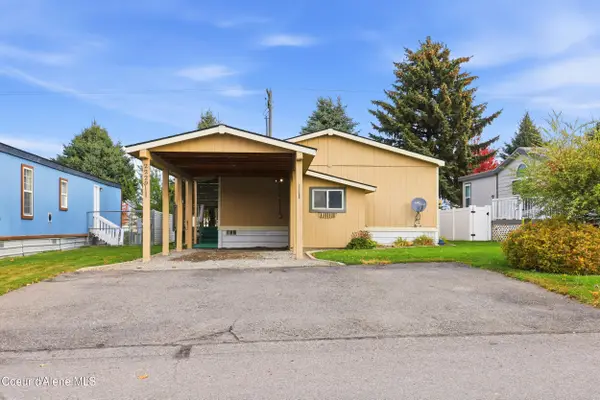 $159,000Active3 beds 2 baths1,080 sq. ft.
2229 W Gueneveres WAY, Post Falls, ID 83854
MLS# 26-10203Listed by: EXP REALTY - New
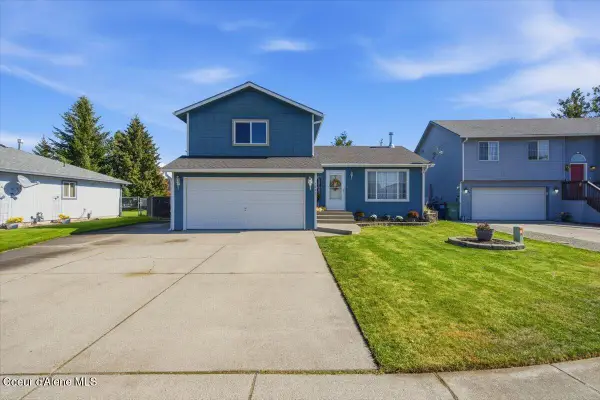 $410,000Active2 beds 2 baths1,197 sq. ft.
1620 N Stagecoach DR, Post Falls, ID 83854
MLS# 26-10193Listed by: WINDERMERE/COEUR D'ALENE REALTY INC - Open Sat, 11am to 1pmNew
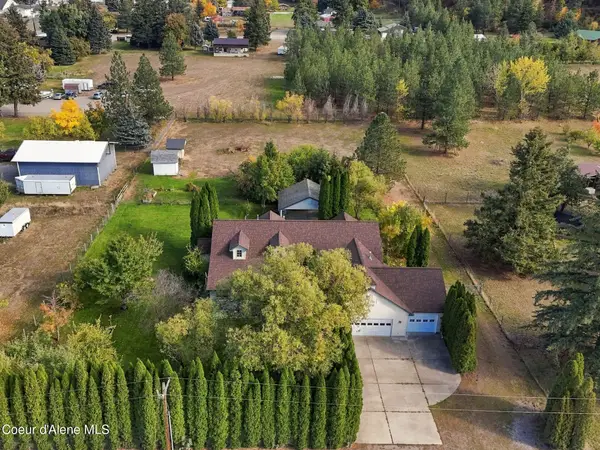 $750,000Active3 beds 2 baths2,190 sq. ft.
1480 N Maverick LN, Post Falls, ID 83854
MLS# 26-10198Listed by: AMPLIFY REAL ESTATE SERVICES IDAHO LLC - New
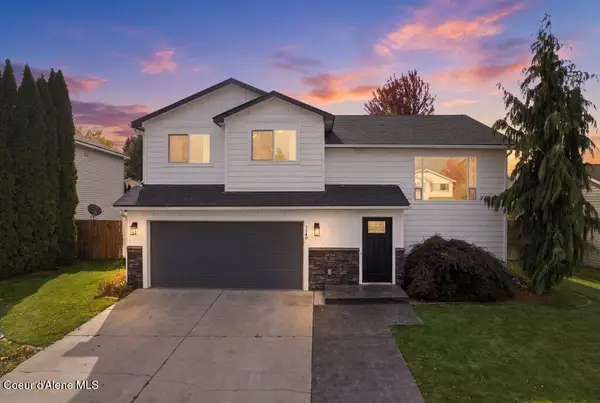 $475,000Active4 beds 2 baths1,760 sq. ft.
1140 W Wishkah AVE, Post Falls, ID 83854
MLS# 26-10190Listed by: AVALON 24 REAL ESTATE - New
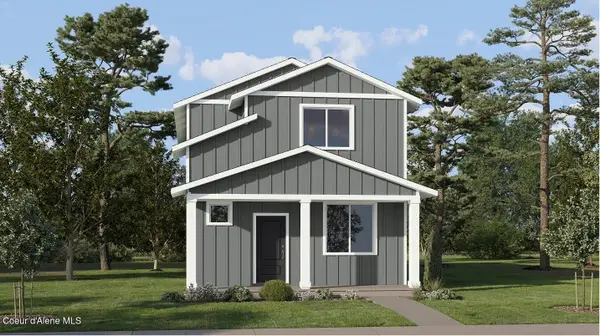 $429,950Active3 beds 3 baths1,700 sq. ft.
11946 W Kilkenny Dr, Post Falls, ID 83854
MLS# 26-10182Listed by: LENNAR SALES CORP - New
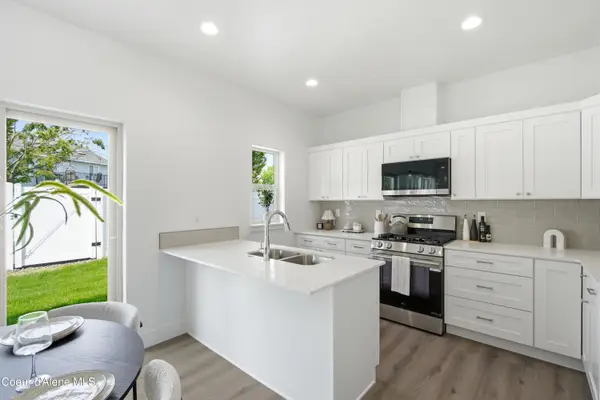 $406,850Active3 beds 3 baths1,565 sq. ft.
673 N Galbraith Lp, Post Falls, ID 83854
MLS# 26-10174Listed by: COLDWELL BANKER TOMLINSON


Protect your home and budget from life's surprises with an Assurant Home Warranty, backed by a partner that supports you through every step of homeownership. Explore Plans.
©2026 Century 21 Real Estate LLC. All rights reserved. CENTURY 21®, the CENTURY 21 Logo and C21® are service marks owned by Century 21 Real Estate LLC. Century 21 Real Estate LLC fully supports the principles of the Fair Housing Act and the Equal Opportunity Act. Each office is independently owned and operated. Listing information is deemed reliable but not guaranteed accurate.