2229 W Gueneveres WAY, Post Falls, ID 83854
Local realty services provided by:CENTURY 21 Beutler & Associates
2229 W Gueneveres WAY,Post Falls, ID 83854
$159,000
- 3 Beds
- 2 Baths
- 1,080 sq. ft.
- Mobile / Manufactured
- Active
Listed by: alex m reyes
Office: exp realty
MLS#:26-10203
Source:ID_CDAR
Price summary
- Price:$159,000
- Price per sq. ft.:$147.22
About this home
Welcome to 2229 W Gueneveres Way in Post Falls! Located in the beautiful, well-maintained Camelot Estates community, this inviting 3-bedroom, 2-bathroom home offers comfortable living with thoughtful updates and great curb appeal. Inside, enjoy fresh interior paint, a new primary bathroom shower, and an open-concept kitchen that flows seamlessly into the living room, creating a welcoming space for everyday living and entertaining. Additional features include a tankless water heater, attractive landscaping, decorative concrete curbing, and a convenient one-car carport, a valuable bonus not found at every home in the community. With its functional layout, recent improvements, and location in a desirable community, this home is a great opportunity for comfortable living in Post Falls. Enjoy the added benefit of low lot rent! 5% Down Financing available! Owner/Agent.
Contact an agent
Home facts
- Year built:1997
- Subdivision & Development:Camelot Est
- Listing ID #:26-10203
- Added:1 day(s) ago
- Updated:October 14, 2026 at 08:46 PM
Rooms and interior
- Bedrooms:3
- Total bathrooms:2
- Full bathrooms:2
- Flooring:Carpet, Laminate
- Basement:Yes
- Basement Description:Crawl Space
- Living area:1,080 sq. ft.
Heating and cooling
- Heating:Forced Air, Furnace
Structure and exterior
- Roof:Composition
- Year built:1997
- Building area:1,080 sq. ft.
- Lot Features:Level
- Exterior Features:Covered Porch, Lawn
- Foundation Description:Block
Utilities
- Water:Public
- Sewer:Private Sewer
Finances and disclosures
- Price:$159,000
- Price per sq. ft.:$147.22
- Tax amount:$464 (2024)
Features and amenities
- Laundry features:Electric Dryer, Washer
New listings near 2229 W Gueneveres WAY
- New
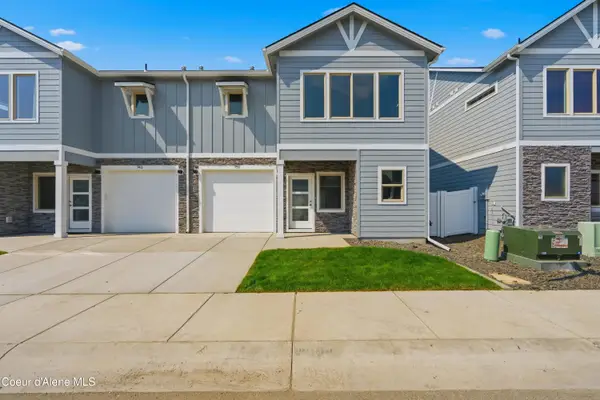 $408,850Active3 beds 3 baths1,581 sq. ft.
681 N Galbraith Lp, Post Falls, ID 83854
MLS# 26-10202Listed by: COLDWELL BANKER TOMLINSON - New
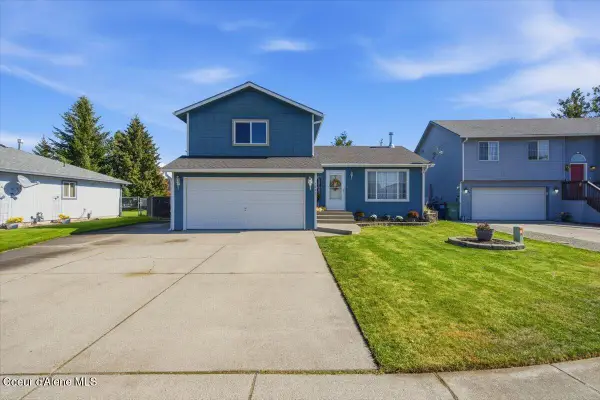 $410,000Active2 beds 2 baths1,197 sq. ft.
1620 N Stagecoach DR, Post Falls, ID 83854
MLS# 26-10193Listed by: WINDERMERE/COEUR D'ALENE REALTY INC - Open Sat, 11am to 1pmNew
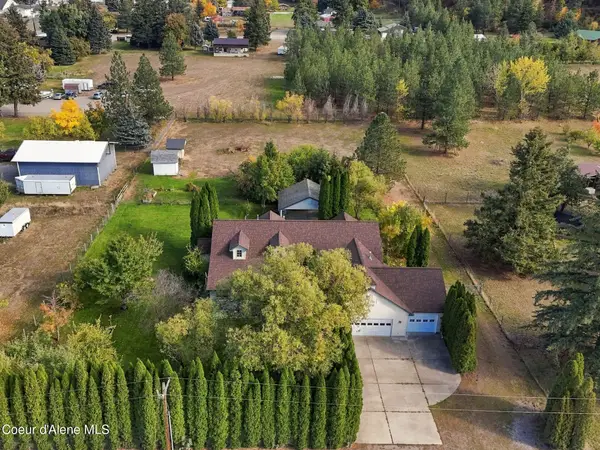 $750,000Active3 beds 2 baths2,190 sq. ft.
1480 N Maverick LN, Post Falls, ID 83854
MLS# 26-10198Listed by: AMPLIFY REAL ESTATE SERVICES IDAHO LLC - New
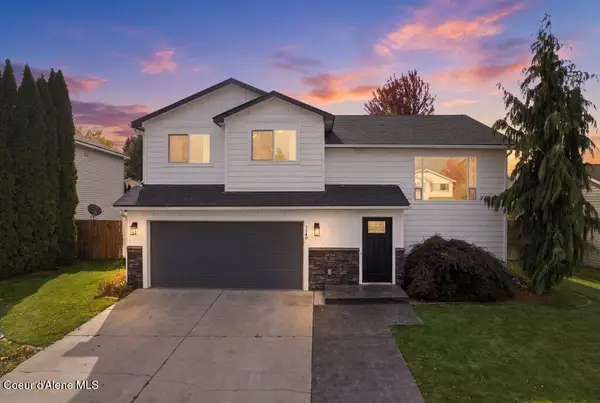 $475,000Active4 beds 2 baths1,760 sq. ft.
1140 W Wishkah AVE, Post Falls, ID 83854
MLS# 26-10190Listed by: AVALON 24 REAL ESTATE - New
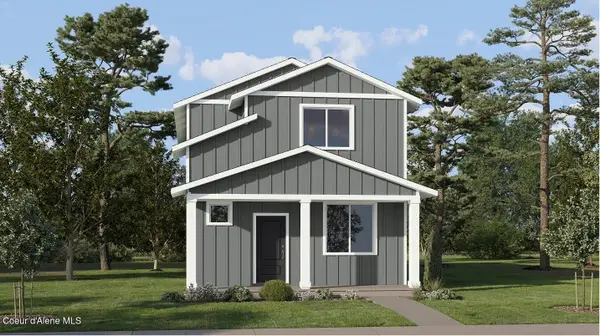 $429,950Active3 beds 3 baths1,700 sq. ft.
11946 W Kilkenny Dr, Post Falls, ID 83854
MLS# 26-10182Listed by: LENNAR SALES CORP - New
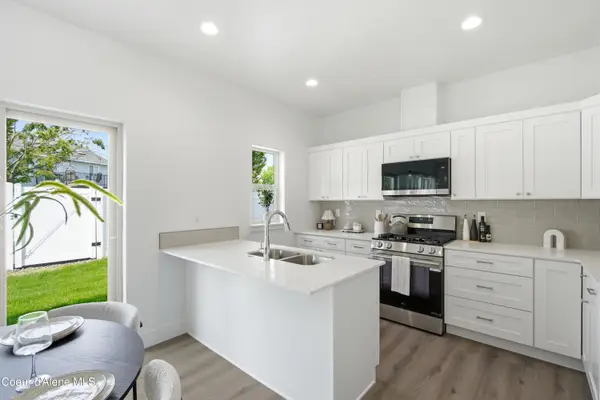 $406,850Active3 beds 3 baths1,565 sq. ft.
673 N Galbraith Lp, Post Falls, ID 83854
MLS# 26-10174Listed by: COLDWELL BANKER TOMLINSON - New
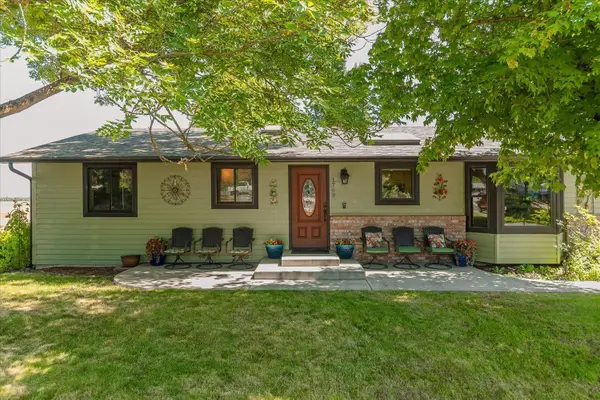 $584,000Active5 beds 3 baths
1768 N Havichur Loop, Post Falls, ID 83854
MLS# 202623135Listed by: KELLY RIGHT REAL ESTATE OF SPOKANE - New
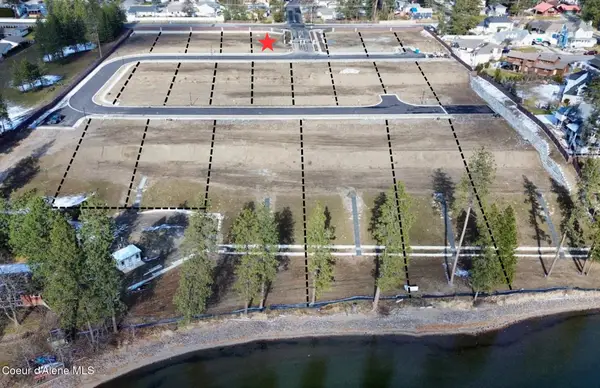
 $495,000Active0.22 Acres
2821 E Ravine Dr, Post Falls, ID 83854
MLS# 26-10167Listed by: CENTURY 21 BEUTLER & ASSOCIATES - New
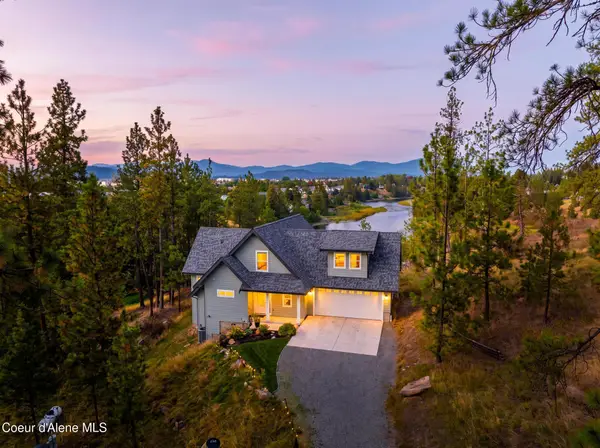 $1,325,000Active4 beds 4 baths2,722 sq. ft.
455 S PRESTIGE CT, Post Falls, ID 83854
MLS# 26-10162Listed by: COLDWELL BANKER SCHNEIDMILLER REALTY


Protect your home and budget from life's surprises with an Assurant Home Warranty, backed by a partner that supports you through every step of homeownership. Explore Plans.
©2026 Century 21 Real Estate LLC. All rights reserved. CENTURY 21®, the CENTURY 21 Logo and C21® are service marks owned by Century 21 Real Estate LLC. Century 21 Real Estate LLC fully supports the principles of the Fair Housing Act and the Equal Opportunity Act. Each office is independently owned and operated. Listing information is deemed reliable but not guaranteed accurate.