
212 N 2nd E E, Preston, ID 83263
Local realty services provided by:CENTURY 21 Bushnell
Listed by: amber almond
Office: cornerstone real estate professionals/idaho
MLS#:2186086
Source:SL
Price summary
- Price:$390,000
- Price per sq. ft.:$116.14
About this home
Charming 1940 cottage-style home offering 5 bedrooms and 2.5 baths on a spacious 0.62-acre corner lot! Ideally located in town, this property offers unbeatable convenience - just minutes from the hospital, schools, and downtown eateries. Inside, you'll find generous storage throughout, giving this home both character and practicality. Outside, enjoy the added functionality of a carport plus multiple storage sheds - perfect for tools, toys, or extra workspace. With great bones and an unbeatable location, this home is ready for its next owners to make it their own. Don't miss this rare opportunity in a prime, convenient setting!
Contact an agent
Home facts
- Year built:1940
- Listing ID #:2186086
- Added:2 day(s) ago
- Updated:September 20, 2026 at 11:59 AM
Rooms and interior
- Bedrooms:5
- Total bathrooms:3
- Full bathrooms:2
- Half bathrooms:1
- Rooms Total:14
- Flooring:Carpet, Linoleum
- Basement Description:Partial
- Living area:3,358 sq. ft.
Heating and cooling
- Cooling:Evaporative Cooling
- Heating:Forced Air
Structure and exterior
- Roof:Asphalt
- Year built:1940
- Building area:3,358 sq. ft.
- Lot area:0.62 Acres
- Lot Features:Corner Lot, Flat, Road: Paved
- Architectural Style:Bungalow/Cottage
- Construction Materials:Aluminum
- Exterior Features:Out Buildings, Patio: Open
- Levels:3 Story
Schools
- High school:None/Other
- Middle school:None/Other
- Elementary school:None/Other
Utilities
- Water:Culinary, Water Connected
- Sewer:Sewer Connected, Sewer: Connected
Finances and disclosures
- Price:$390,000
- Price per sq. ft.:$116.14
- Tax amount:$2,200
Features and amenities
- Laundry features:Electric Dryer Hookups
- Amenities:Storage Shed(s)
Parking
- Total parking spaces:4
- Parking description:Covered, Parking: Uncovered, Rv Parking
- Carport spaces:1
New listings near 212 N 2nd E E
- New
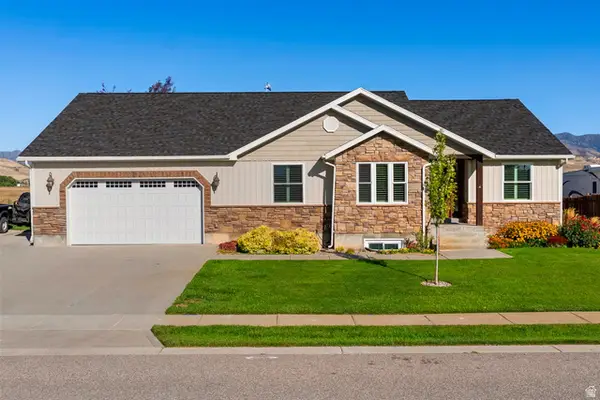 $585,000Active6 beds 3 baths3,370 sq. ft.
632 S 800 E, Preston, ID 83263
MLS# 2185969Listed by: NORTH REALTY, LLC - New
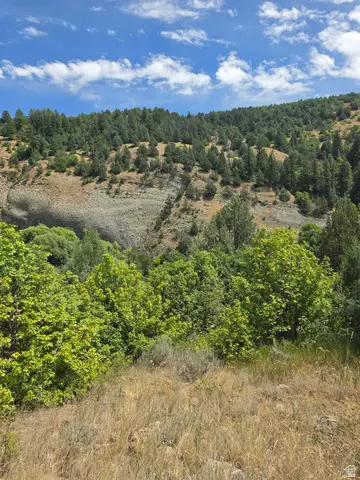 $275,000Active1.18 Acres
6999 E Cub River Rd #2, Preston, ID 83263
MLS# 2185436Listed by: CORNERSTONE REAL ESTATE PROFESSIONALS/IDAHO - New
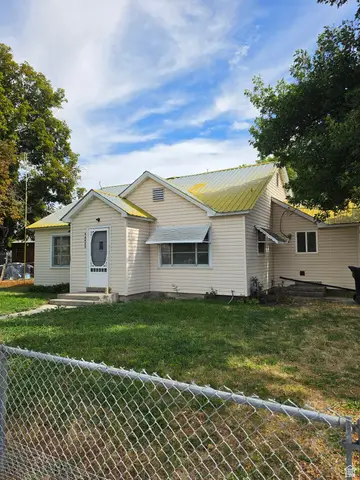 $330,000Active2 beds 1 baths1,188 sq. ft.
44 N 200 E, Franklin, ID 83237
MLS# 2185374Listed by: CORNERSTONE REAL ESTATE PROFESSIONALS/IDAHO - New
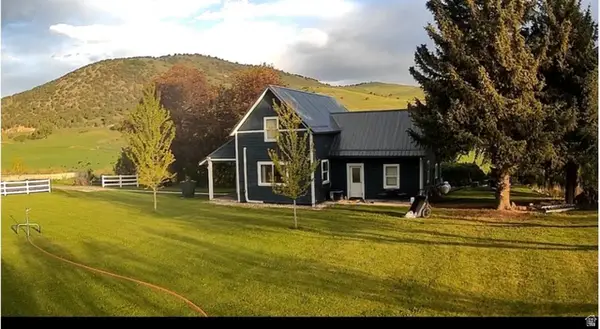 $630,000Active3 beds 1 baths1,814 sq. ft.
5113 E Hwy 36, Preston, ID 83263
MLS# 2185051Listed by: BERKSHIRE HATHAWAY HOME SERVICES INTERMOUNTAIN PROPERTIES - New
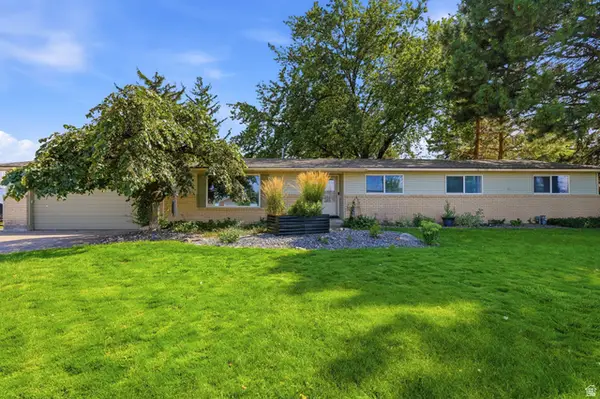 $429,900Active4 beds 2 baths1,904 sq. ft.
83 W 800 S, Preston, ID 83263
MLS# 2185049Listed by: BERKSHIRE HATHAWAY HOME SERVICES INTERMOUNTAIN PROPERTIES - New
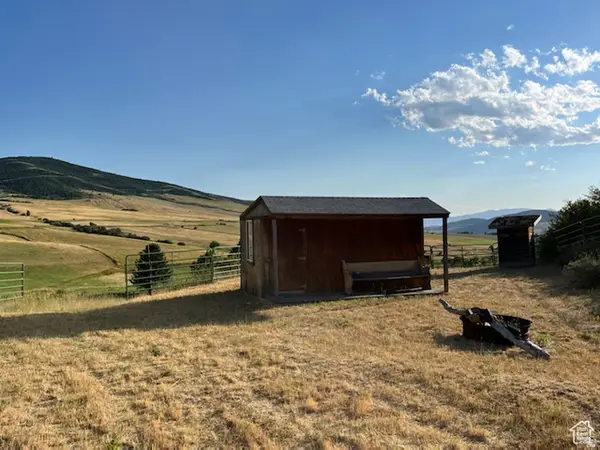 $249,000Active1.81 Acres
7180 E Birch Creek, Preston, ID 83263
MLS# 2185002Listed by: BERKSHIRE HATHAWAY HOME SERVICES INTERMOUNTAIN PROPERTIES - New
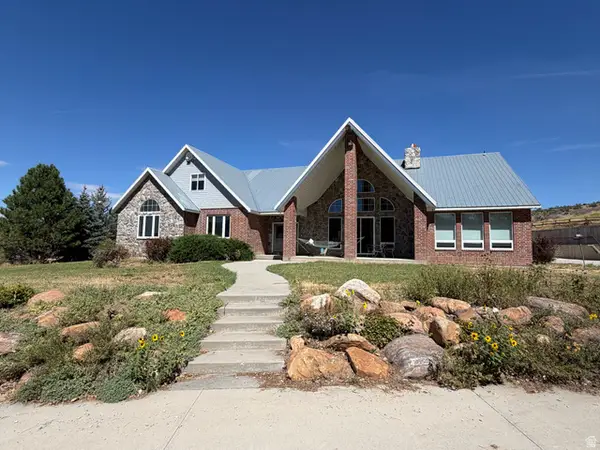 $1,200,000Active6 beds 4 baths5,824 sq. ft.
4458 Glencoe Rd, Preston, ID 83263
MLS# 2184586Listed by: BECKSTEAD REAL ESTATE, LLC 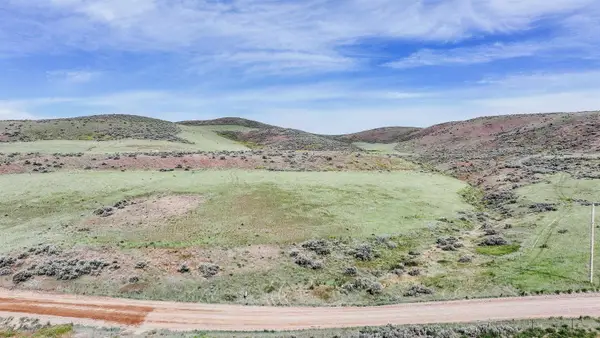 $170,000Active9.76 Acres
8400 N Treaureton Rd, Preston, ID 83263
MLS# 583572Listed by: CORNERSTONE REAL ESTATE PROFESSIONALS IDAHO, LLC $87,000Active3 beds 2 baths1,120 sq. ft.
7 N Sunrise Dr W, Preston, ID 83263
MLS# 2183719Listed by: CORNERSTONE REAL ESTATE PROFESSIONALS/IDAHO


Protect your home and budget from life's surprises with an Assurant Home Warranty, backed by a partner that supports you through every step of homeownership. Explore Plans.
©2026 Century 21 Real Estate LLC. All rights reserved. CENTURY 21®, the CENTURY 21 Logo and C21® are service marks owned by Century 21 Real Estate LLC. Century 21 Real Estate LLC fully supports the principles of the Fair Housing Act and the Equal Opportunity Act. Each office is independently owned and operated. Listing information is deemed reliable but not guaranteed accurate.