
13325 N Glistening CT, Rathdrum, ID 83858
Local realty services provided by:CENTURY 21 Beutler & Associates
13325 N Glistening CT,Rathdrum, ID 83858
$650,000
- 3 Beds
- 2 Baths
- 2,022 sq. ft.
- Single family
- Active
Listed by: joan genter
Office: windermere/coeur d'alene realty inc
MLS#:26-7560
Source:ID_CDAR
Price summary
- Price:$650,000
- Price per sq. ft.:$321.46
About this home
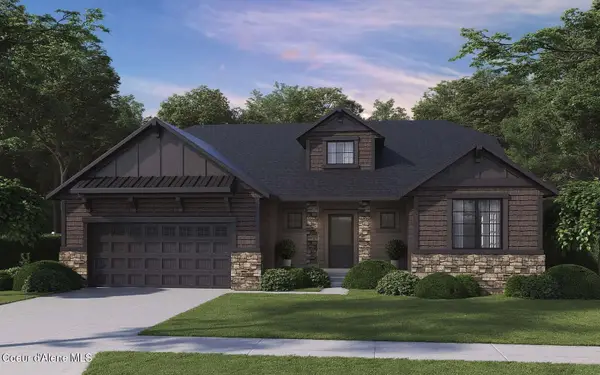
This beautiful cul de sac home is located in desirable Radiant Lake Estates with 5 community waterfront parks, a sports court and a pavilion. Lovingly refreshed in 2022, this inviting home features an open floor plan with cozy fireplace, a well-appointed kitchen and formal dining room. The popular split-bedroom design offers privacy, while the bonus room is ideal for an office, family room, or hobby space. The primary bedroom is roomy with a walk-in closet and ensuite bath with radiant heated tile floors, a custom large zero threshold shower with full bench, lighted shower head with multi-jets and temperature reading. Enjoy the covered patio, newer hot tub, fire pit with paved sitting area, storage shed, and a generous .28-acre lot with room to entertain and play. A whole-house generator installed in 2024 provides peace of mind during power outages. Exterior was painted in 2025. See the Feature Sheet for additional upgrades and amenities.
Contact an agent
Home facts
- Year built:2008
- Listing ID #:26-7560
- Added:1 day(s) ago
- Updated:July 23, 2026 at 04:46 AM
Rooms and interior
- Bedrooms:3
- Total bathrooms:2
- Full bathrooms:2
- Flooring:Carpet, Tile
- Basement:Yes
- Basement Description:Crawl Space
- Living area:2,022 sq. ft.
Heating and cooling
- Cooling:Central Air
- Heating:Forced Air, Furnace, Radiant
Structure and exterior
- Roof:Composition
- Year built:2008
- Building area:2,022 sq. ft.
- Lot area:0.28 Acres
- Lot Features:Cul-De-Sac
- Exterior Features:Covered Patio, Covered Porch, Fire Pit, Fruit Trees, Lawn, Lighting, Rain Gutters
- Foundation Description:Concrete Perimeter
Utilities
- Water:Public
- Sewer:Public Sewer
Finances and disclosures
- Price:$650,000
- Price per sq. ft.:$321.46
- Tax amount:$2,262 (2025)
Features and amenities
- Laundry features:Washer
- Amenities:Cable Internet Available, Fireplace
New listings near 13325 N Glistening CT
- New
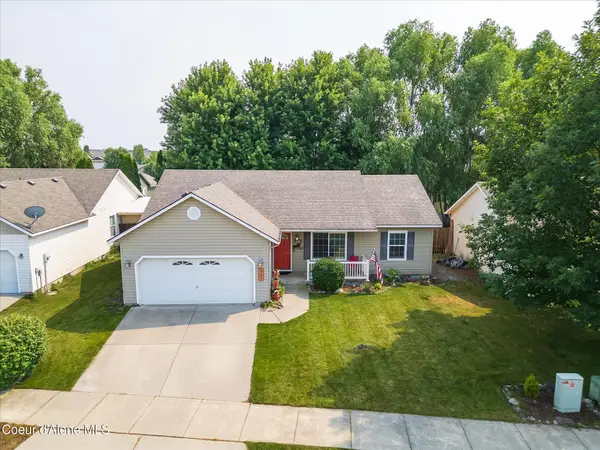 $430,000Active3 beds 2 baths1,184 sq. ft.
6196 W Lofty Ridge ST, Rathdrum, ID 83858
MLS# 26-7558Listed by: KELLER WILLIAMS REALTY COEUR D'ALENE - New
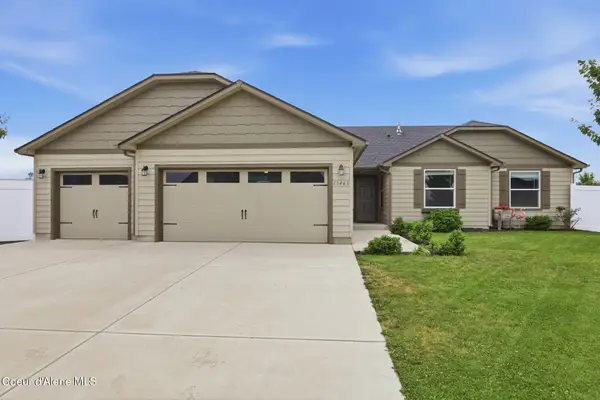 $650,000Active3 beds 2 baths1,805 sq. ft.
13463 N Axle CT, Rathdrum, ID 83858
MLS# 26-7556Listed by: REALTY ONE GROUP ECLIPSE - New
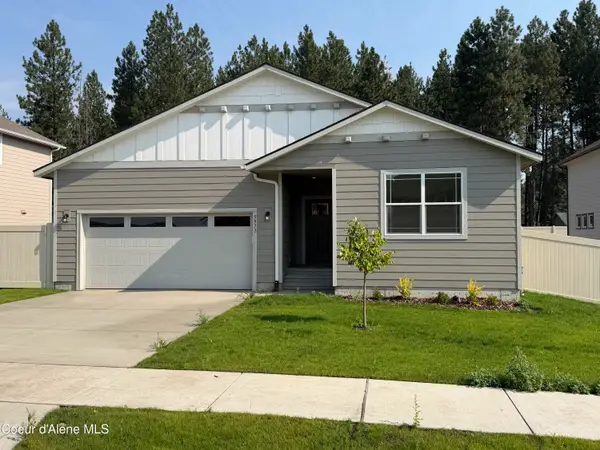 $538,000Active3 beds 2 baths1,907 sq. ft.
5973 W PELICAN LOOP, Rathdrum, ID 83858
MLS# 26-7510Listed by: COLDWELL BANKER SCHNEIDMILLER REALTY 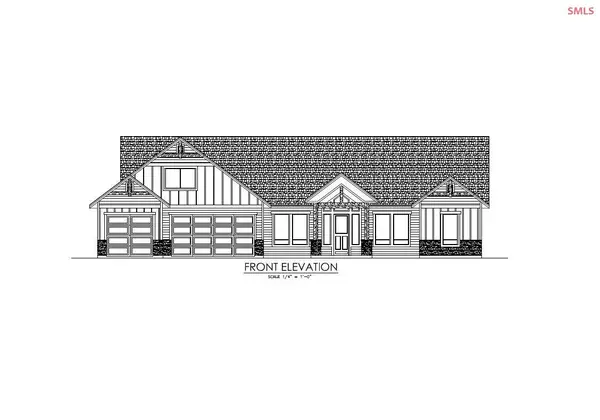 $1,462,768Pending3 beds 2 baths3,059 sq. ft.
23149 N Eclipse Road, Rathdrum, ID 83858
MLS# 20260843Listed by: WINDERMERE HAYDEN LLC- New
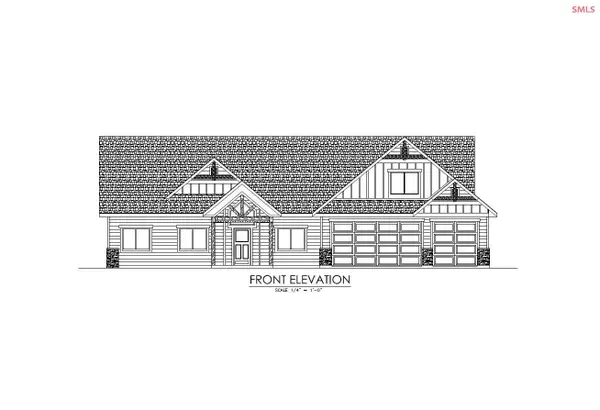 $1,275,958Active4 beds 2 baths2,709 sq. ft.
L28B9 N Ceylon Road, Rathdrum, ID 83858
MLS# 20261848Listed by: WINDERMERE HAYDEN LLC - New
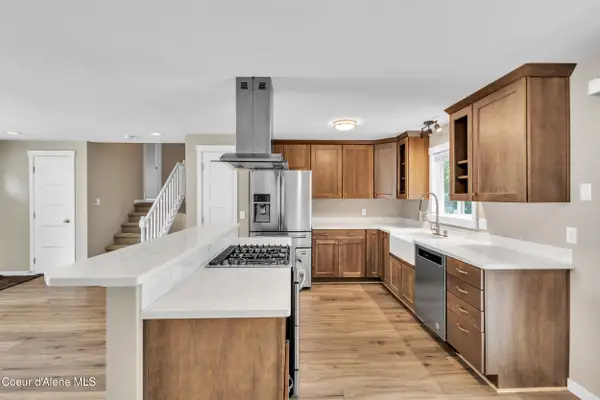 $499,000Active3 beds 2 baths1,580 sq. ft.
16225 N Gina CT, Rathdrum, ID 83858
MLS# 26-7452Listed by: RE/MAX CONNECTIONS - New
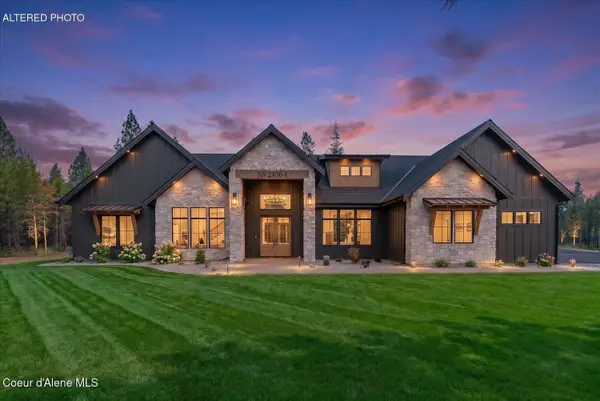 $1,799,999Active4 beds 4 baths3,267 sq. ft.
21064 N Ranch View Dr, Rathdrum, ID 83858
MLS# 26-7437Listed by: EXP REALTY 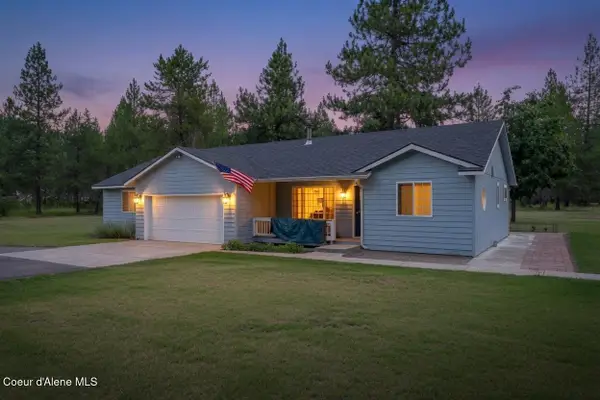 $749,900Pending4 beds 2 baths1,652 sq. ft.
25730 N Edwards RD, Rathdrum, ID 83858
MLS# 26-7428Listed by: NORTHWEST LAND GROUP WAKEFIELD REALTY- New
 $633,800Active3 beds 2 baths1,902 sq. ft.
14997 N LIANE LN, Rathdrum, ID 83858
MLS# 26-7408Listed by: COLDWELL BANKER SCHNEIDMILLER REALTY


Protect your home and budget from life's surprises with an Assurant Home Warranty, backed by a partner that supports you through every step of homeownership. Explore Plans.
©2026 Century 21 Real Estate LLC. All rights reserved. CENTURY 21®, the CENTURY 21 Logo and C21® are service marks owned by Century 21 Real Estate LLC. Century 21 Real Estate LLC fully supports the principles of the Fair Housing Act and the Equal Opportunity Act. Each office is independently owned and operated. Listing information is deemed reliable but not guaranteed accurate.