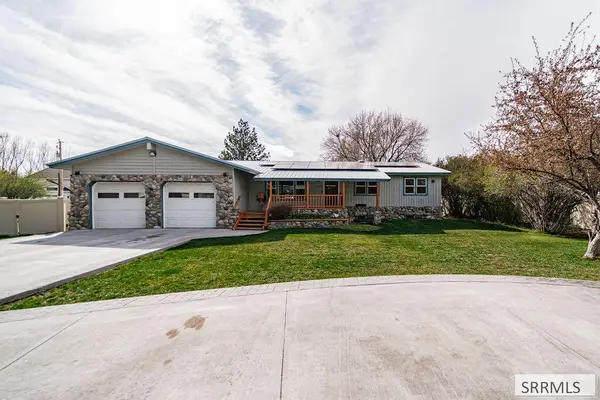
183 4032 E, Rigby, ID 83442
Local realty services provided by:CENTURY 21 High Desert
183 4032 E,Rigby, ID 83442
$535,000
- 5 Beds
- 3 Baths
- 2,700 sq. ft.
- Single family
- Active
Listed by:
 CENTURY 21 High Desert
Office: century 21 high desert
MLS#:2189806
Source:ID_SRMLS
Price summary
- Price:$535,000
- Price per sq. ft.:$198.15
About this home
Welcome to this lovely 5-bedroom, 3-bath home built in 2019, situated on a spacious .60-acre lot! This clean, well-cared-for home is move-in ready! Step inside to an inviting living room featuring vaulted ceilings and plush, neutral carpeting. The beautiful kitchen offers abundant cabinetry, stunning rough-edge granite countertops, tile backsplash, stainless steel appliances, and LVP flooring. Convenient main-floor laundry is located just off the kitchen near the garage. The main level also features a comfortable master suite with a private full bath, plus two additional bedrooms. Downstairs, you'll love the spacious family room, two additional bedrooms, a full bathroom, and a large storage room. One of the standout features is the oversized 35x30 three-car garage, offering plenty of room for vehicles, recreational toys, and extra storage! Additional amenities include central A/C and a full sprinkler system. With a generous .60-acre lot, a functional floor plan, and room to spread out, this wonderful home has so much to offer!...
Contact an agent
Home facts
- Year built:2019
- Subdivision & Development:CREEKSIDE MANOR-JEF
- Listing ID #:2189806
- Added:1 day(s) ago
- Updated:October 14, 2026 at 12:49 AM
Rooms and interior
- Bedrooms:5
- Total bathrooms:3
- Full bathrooms:3
- Kitchen Description:Dishwasher, Microwave, Refrigerator
- Basement Description:Egress Windows, Finished, Full
- Living area:2,700 sq. ft.
Heating and cooling
- Heating:Forced Air
Structure and exterior
- Year built:2019
- Building area:2,700 sq. ft.
- Lot area:0.6 Acres
- Construction Materials:Stone
- Foundation Description:Concrete Perimeter
Schools
- High school:RIGBY 251HS
- Middle school:Rigby Middle School
- Elementary school:JEFFERSON ELEMENTARY #251
Utilities
- Water:Well
- Sewer:Private Septic
Finances and disclosures
- Price:$535,000
- Price per sq. ft.:$198.15
- Tax amount:$1,063 (2026)
Features and amenities
- Appliances:Refrigerator
- Laundry features:Main Level
- Amenities:Ceiling Fan(s), RV Parking Area, Vaulted Ceiling(s)
Parking
- Parking description:3 Stalls, Concrete
New listings near 183 4032 E
- New
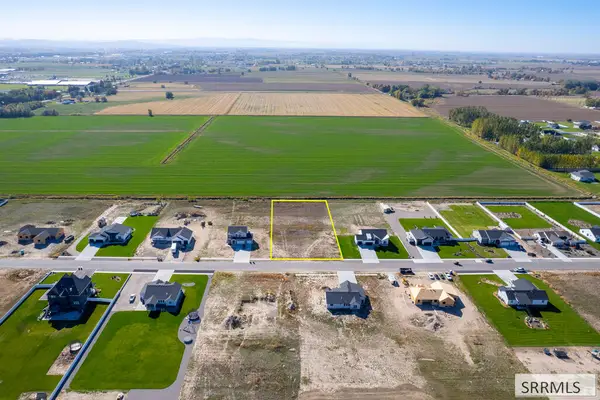 $90,000Active1 Acres
TBD 356 N, RIGBY, ID 83442
MLS# 2189814Listed by: EXP REALTY LLC - New
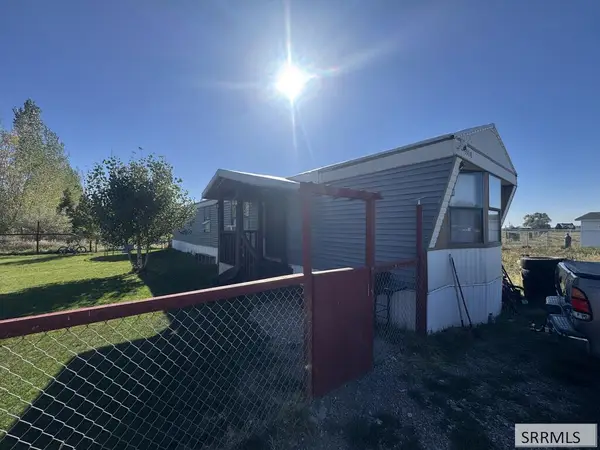 $60,000Active3 beds 1 baths924 sq. ft.
3917 178 N, RIGBY, ID 83442
MLS# 2189817Listed by: REAL BROKER LLC - New
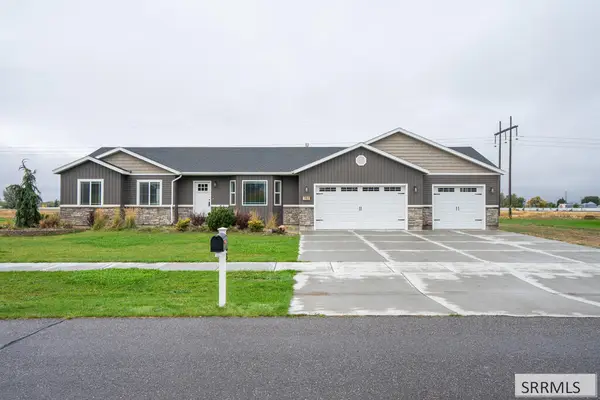
 $535,000Active5 beds 3 baths2,700 sq. ft.
183 4032 E, RIGBY, ID 83442
MLS# 2189806Listed by: CENTURY 21 HIGH DESERT - New
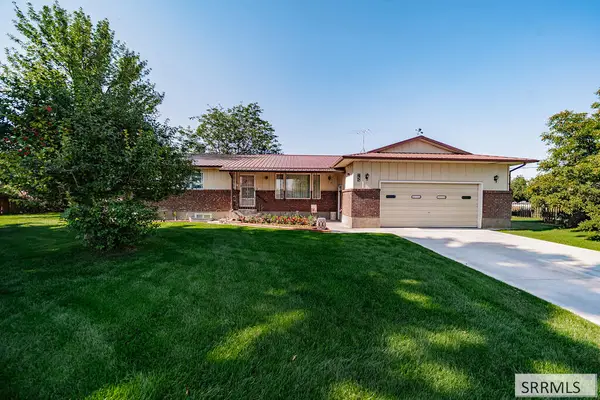 $454,900Active5 beds 3 baths3,198 sq. ft.
477 Claremore Drive, RIGBY, ID 83442
MLS# 2189811Listed by: HOMESMART REALTY GROUP - New
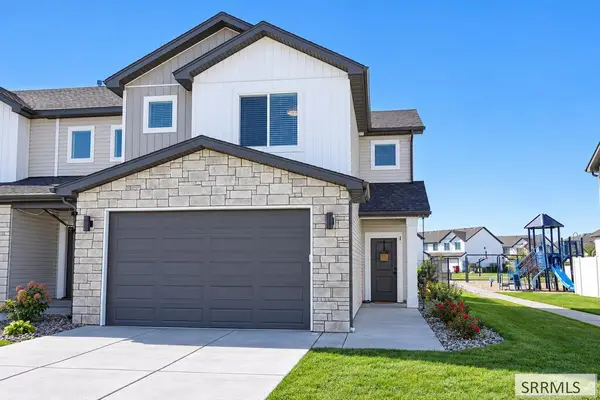 $343,900Active3 beds 3 baths1,619 sq. ft.
1122 Ashlyn Wy #1, RIGBY, ID 83442
MLS# 2189759Listed by: KARTCHNER HOMES INC 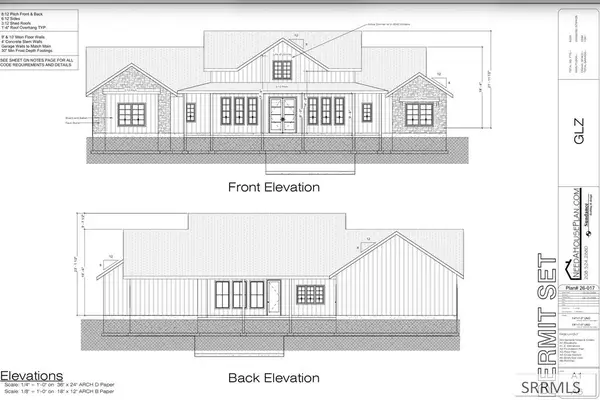 $600,000Active4 beds 3 baths2,560 sq. ft.
TBD Lot 14 Bear River Road, RIGBY, ID 83442
MLS# 2189386Listed by: REAL BROKER LLC- Open Sat, 11 to 1pmNew
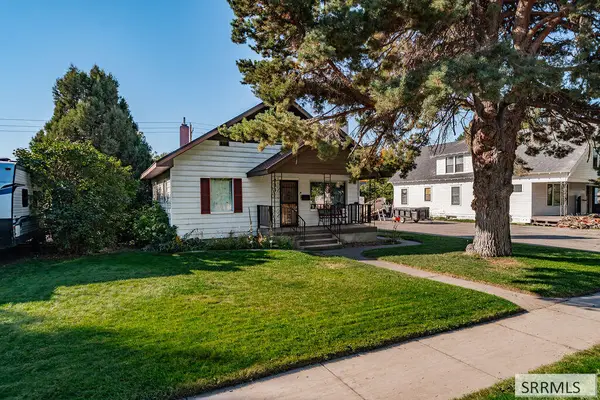 $315,000Active4 beds 1 baths1,791 sq. ft.
283 1st S, RIGBY, ID 83442
MLS# 2189749Listed by: LPT REALTY LLC - New
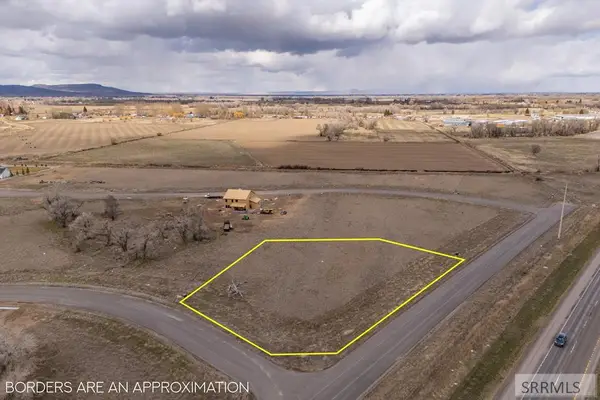 $79,000Active1.31 Acres
L8B8 537 N, RIGBY, ID 83442
MLS# 2189704Listed by: REAL BROKER LLC - New
 $610,000Active5 beds 7 baths2,362 sq. ft.
467 3rd W, RIGBY, ID 83442
MLS# 2189707Listed by: CENTURY 21 HIGH DESERT  $125,000Active1.02 Acres
L15 B3 172 N, RIGBY, ID 83442
MLS# 2188824Listed by: KELLER WILLIAMS REALTY EAST IDAHO


Protect your home and budget from life's surprises with an Assurant Home Warranty, backed by a partner that supports you through every step of homeownership. Explore Plans.
©2026 Century 21 Real Estate LLC. All rights reserved. CENTURY 21®, the CENTURY 21 Logo and C21® are service marks owned by Century 21 Real Estate LLC. Century 21 Real Estate LLC fully supports the principles of the Fair Housing Act and the Equal Opportunity Act. Each office is independently owned and operated. Listing information is deemed reliable but not guaranteed accurate.