477 Claremore Drive, Rigby, ID 83442
Local realty services provided by:CENTURY 21 High Desert
477 Claremore Drive,Rigby, ID 83442
$454,900
- 5 Beds
- 3 Baths
- 3,198 sq. ft.
- Single family
- Active
Listed by: linda stowell
Office: homesmart realty group
MLS#:2189811
Source:ID_SRMLS
Price summary
- Price:$454,900
- Price per sq. ft.:$142.25
About this home
Location, charm, and outdoor beauty! Tucked away on a quiet cul-de-sac in Rigby, this inviting 5-bedroom, 3-bathroom home sits on a beautifully landscaped 0.323-acre lot, conveniently located near downtown Rigby, schools, grocery shopping, the public library, and other local amenities. Mature shade trees, fruit trees, lush green lawns, and colorful flower beds create a welcoming and peaceful outdoor setting. The spacious backyard offers a covered patio, perfect for relaxing and entertaining, along with a storage shed. Inside, you'll find comfortable living spaces, a functional layout, and plenty of room to make yourself at home. The basement also features a kitchenette area with a sink, countertop, cabinet, and kitchen hookups. No kitchen appliances are installed. Additional highlights include a durable metal roof, an attached two-car garage, and a mini-split cooling system. Built in 1985, this property combines established landscaping, outdoor space, and everyday convenience. Schedule your private showing!...
Contact an agent
Home facts
- Year built:1985
- Subdivision & Development:ABRAM WARD-JEF
- Listing ID #:2189811
- Added:4 day(s) ago
- Updated:October 17, 2026 at 11:48 PM
Rooms and interior
- Bedrooms:5
- Total bathrooms:3
- Full bathrooms:3
- Kitchen Description:Dishwasher, Freezer, Microwave, Refrigerator
- Basement Description:Daylight Windows, Finished, Full
- Living area:3,198 sq. ft.
Heating and cooling
- Cooling:Mini Split
- Heating:Baseboard, Electric
Structure and exterior
- Roof:Metal
- Year built:1985
- Building area:3,198 sq. ft.
- Lot area:0.32 Acres
- Construction Materials:Brick
- Exterior Features:Shed
- Foundation Description:Concrete Perimeter
Schools
- High school:RIGBY 251HS
- Middle school:Rigby Middle School
- Elementary school:JEFFERSON ELEMENTARY #251
Utilities
- Water:Public
- Sewer:Public Sewer
Finances and disclosures
- Price:$454,900
- Price per sq. ft.:$142.25
- Tax amount:$2,851 (2024)
Features and amenities
- Appliances:Refrigerator, Washer
- Laundry features:Main Level, Washer
- Amenities:Ceiling Fan(s), Shed
Parking
- Parking description:2 Stalls, Attached, Concrete
New listings near 477 Claremore Drive
- New
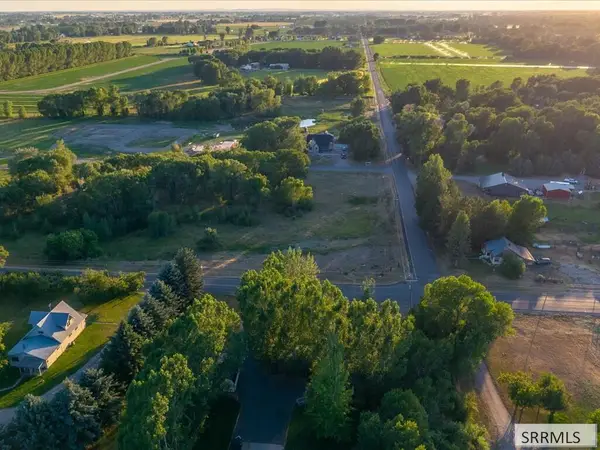 $115,000Active1.04 Acres
4692 250 N, RIGBY, ID 83442
MLS# 2189880Listed by: REAL BROKER LLC - New
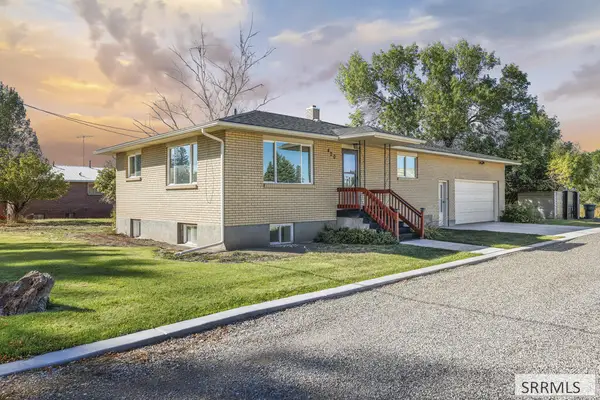 $459,900Active4 beds 2 baths1,836 sq. ft.
420 1 S, RIGBY, ID 83422
MLS# 2189878Listed by: KELLER WILLIAMS REALTY EAST IDAHO - New
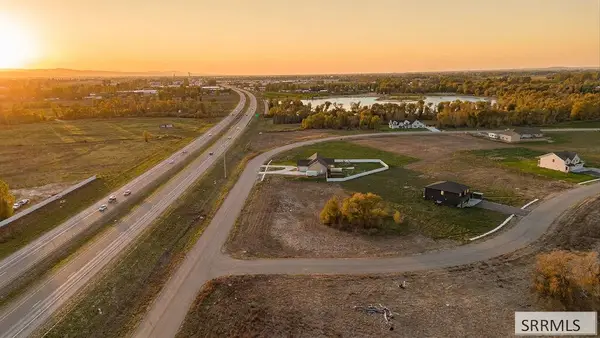 $100,000Active1.33 Acres
L7 B7 537 N, RIGBY, ID 83442
MLS# 2189870Listed by: IDAHO FALLS REAL ESTATE INVESTMENT - New
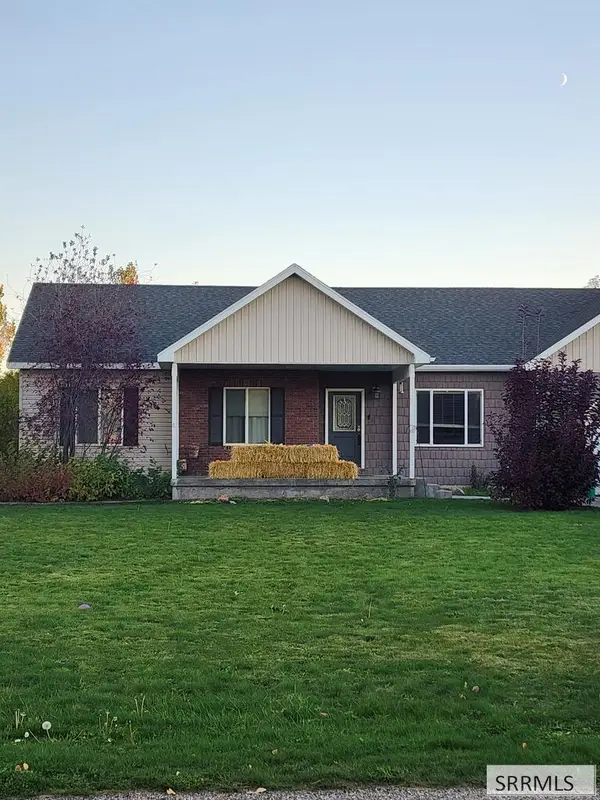 $600,000Active6 beds 3 baths3,304 sq. ft.
3918 144 N, RIGBY, ID 83442
MLS# 2189866Listed by: NEXTHOME ADVANTAGE REALTY - New
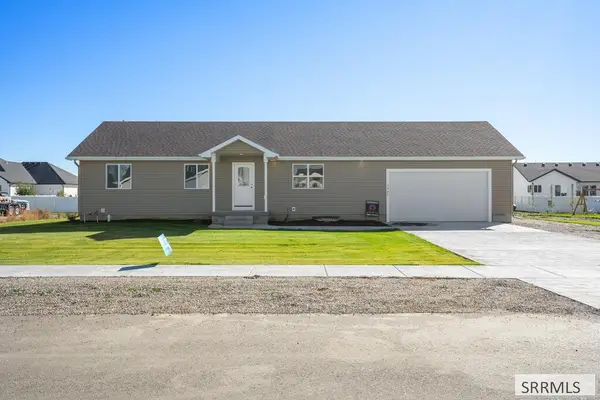 $419,900Active3 beds 2 baths2,520 sq. ft.
3886 Walnut Way, RIGBY, ID 83442
MLS# 2189860Listed by: KELLER WILLIAMS REALTY EAST IDAHO - New
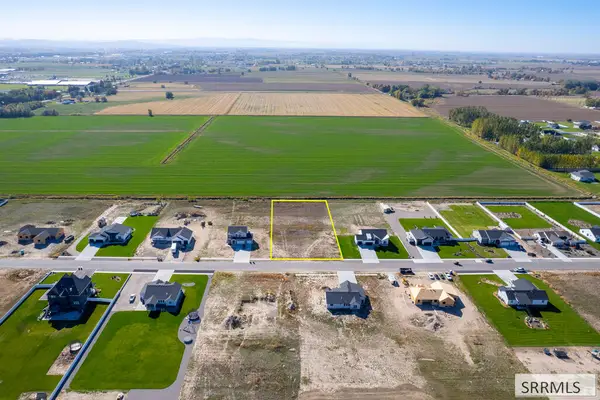 $99,000Active1 Acres
TBD 356 N, RIGBY, ID 83442
MLS# 2189814Listed by: EXP REALTY LLC - New
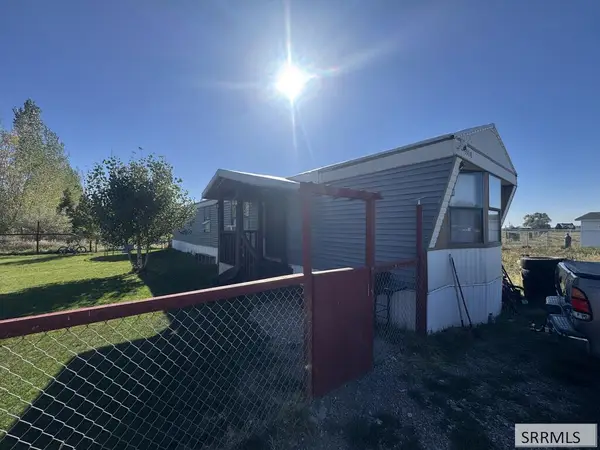 $60,000Active3 beds 1 baths924 sq. ft.
3917 178 N, RIGBY, ID 83442
MLS# 2189817Listed by: REAL BROKER LLC - New
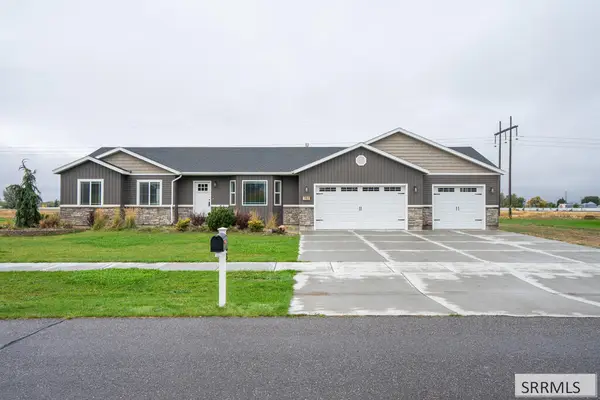
 $535,000Active5 beds 3 baths2,700 sq. ft.
183 4032 E, RIGBY, ID 83442
MLS# 2189806Listed by: CENTURY 21 HIGH DESERT - Open Sat, 9:30 to 11:30pmNew
 $343,900Active3 beds 3 baths1,619 sq. ft.
1122 Ashlyn Wy #1, RIGBY, ID 83442
MLS# 2189759Listed by: KARTCHNER HOMES INC


Protect your home and budget from life's surprises with an Assurant Home Warranty, backed by a partner that supports you through every step of homeownership. Explore Plans.
©2026 Century 21 Real Estate LLC. All rights reserved. CENTURY 21®, the CENTURY 21 Logo and C21® are service marks owned by Century 21 Real Estate LLC. Century 21 Real Estate LLC fully supports the principles of the Fair Housing Act and the Equal Opportunity Act. Each office is independently owned and operated. Listing information is deemed reliable but not guaranteed accurate.