
4080 450 N, Rigby, ID 83442
Local realty services provided by:CENTURY 21 High Desert
4080 450 N,Rigby, ID 83442
$750,000
- 5 Beds
- 4 Baths
- 4,009 sq. ft.
- Single family
- Active
Listed by: brandon fell
Office: silvercreek realty group
MLS#:2187274
Source:ID_SRMLS
Price summary
- Price:$750,000
- Price per sq. ft.:$187.08
About this home
Fully custom-built home in the desirable Jefferson Greens Estates! This 5 bed, 4 bath home offers 4,008 sq ft on a beautifully landscaped .52-acre lot with the space, layout, and features buyers are looking for. The main level has an open, comfortable feel with vaulted ceilings, large windows, warm wood flooring, and a spacious living room with fireplace. The custom chef's kitchen is the heart of the home, featuring granite countertops, massive island with prep sink, detailed cabinetry and tile work, built-in appliances, massive walk-in pantry and plenty of room to cook, gather, and entertain. The main floor includes a dedicated office with soaring celings, spacious primary bedroom with a fireplace, and an additional 1.5 bathrooms. Downstairs you will find newly installed carpet, a large family room, full second kitchen, 4 additional bedrooms, making it great for guests, extended family, or entertaining. With 3 fireplaces, 2 laundry rooms, generous storage, and an oversized 3-car garage offering two 220 outlets and a door straight into the pantry, this home offers comfort and function throughout. Outside, enjoy mature landscaping, a large driveway with RV pad and RV plug-in. A peaceful setting in one of Rigby's beautiful golf course neighborhoods....
Contact an agent
Home facts
- Year built:2016
- Subdivision & Development:JEFFERSON GREENS ESTATES-JEF
- Listing ID #:2187274
- Added:64 day(s) ago
- Updated:August 27, 2026 at 04:05 PM
Rooms and interior
- Bedrooms:5
- Total bathrooms:4
- Full bathrooms:3
- Half bathrooms:1
- Dining Description:Breakfast Nook/Bar
- Kitchen Description:Dishwasher, Double Oven, Refrigerator, Water Filter
- Basement Description:Egress Windows, Finished, Full
- Living area:4,009 sq. ft.
Heating and cooling
- Heating:Forced Air
Structure and exterior
- Year built:2016
- Building area:4,009 sq. ft.
- Lot area:0.52 Acres
- Construction Materials:Stone, Stucco
- Exterior Features:Shed
- Foundation Description:Concrete Perimeter
Schools
- High school:RIGBY 251HS
- Middle school:Rigby Middle School
- Elementary school:SOUTH FORK
Utilities
- Water:Community Well (5+)
- Sewer:Private Septic
Finances and disclosures
- Price:$750,000
- Price per sq. ft.:$187.08
- Tax amount:$1,381 (2025)
Features and amenities
- Appliances:Refrigerator, Washer
- Laundry features:Main Level, Washer
- Amenities:Ceiling Fan(s), Jetted Tub, Plumbed For Central Vac, Plumbed For Water Softener, RV Pad, Shed, Vaulted Ceiling(s), Walk-in Closet(s), Wet Bar
- Pool features:Free Standing Hot Tub
Parking
- Parking description:3 Stalls, Concrete
New listings near 4080 450 N
- New
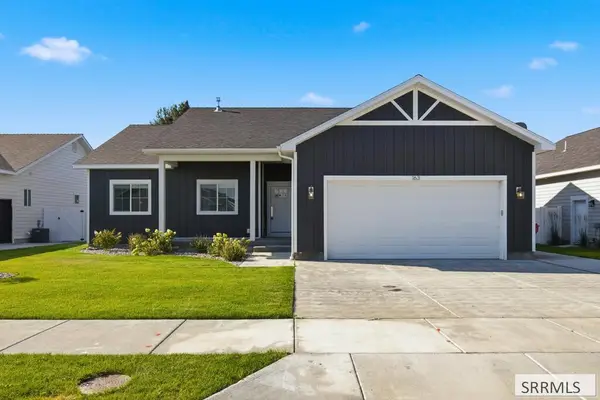 $464,500Active5 beds 3 baths3,232 sq. ft.
163 Handcart Drive, RIGBY, ID 83442
MLS# 2188782Listed by: REAL BROKER LLC - Open Fri, 4 to 6pmNew
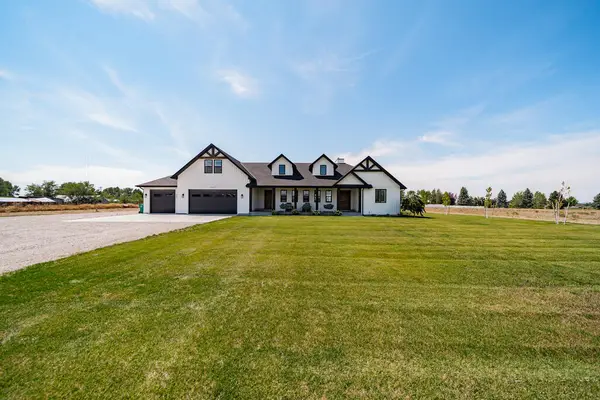 $1,175,000Active5 beds 6 baths5,203 sq. ft.
307 4200 E, RIGBY, ID 83442
MLS# 2188768Listed by: EXP REALTY LLC - Open Sat, 11am to 1pmNew
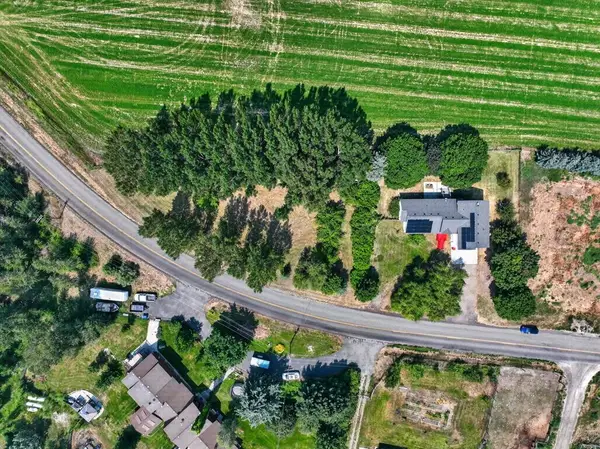 $689,000Active6 beds 5 baths3,577 sq. ft.
4821 150 N, RIGBY, ID 83442
MLS# 2188490Listed by: REAL BROKER LLC - New
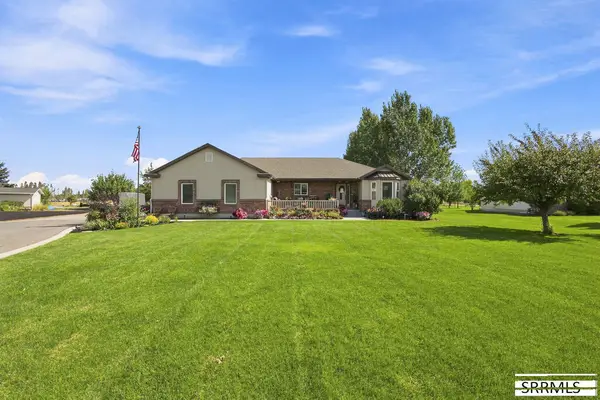 $590,000Active6 beds 4 baths3,324 sq. ft.
3939 154 N, RIGBY, ID 83442
MLS# 2188754Listed by: REAL BROKER LLC - New
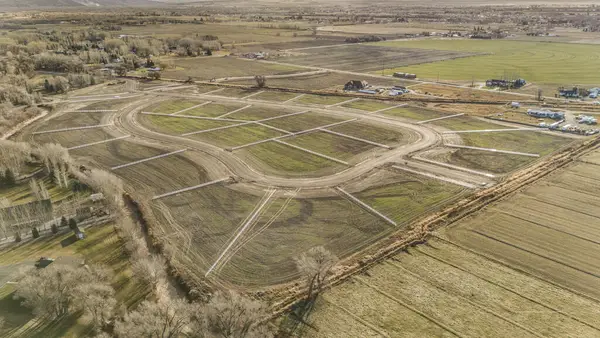 $130,000Active1.07 Acres
L2 B3 400 N, RIGBY, ID 83442
MLS# 2188743Listed by: ARCHIBALD-BAGLEY REAL ESTATE - New
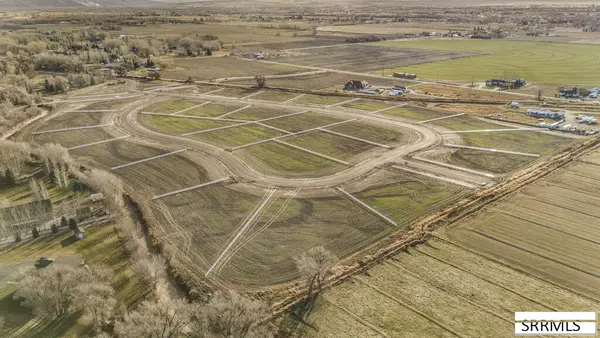 $133,000Active1.14 Acres
L5 B3 400 N, RIGBY, ID 83442
MLS# 2188744Listed by: ARCHIBALD-BAGLEY REAL ESTATE - New
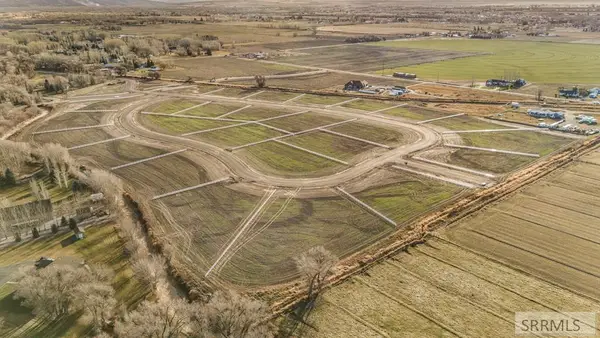 $125,000Active1.05 Acres
L2 B2 400 N, RIGBY, ID 83442
MLS# 2188745Listed by: ARCHIBALD-BAGLEY REAL ESTATE - New
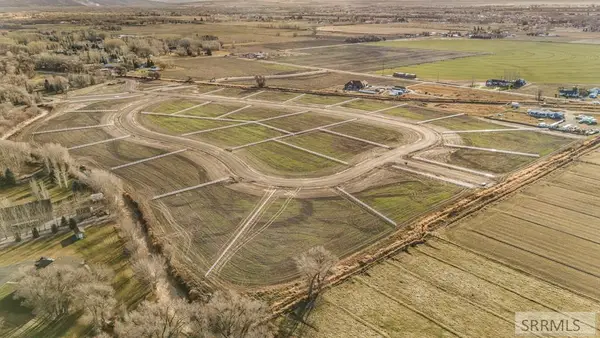 $132,000Active1.26 Acres
L4 B2 400 N, RIGBY, ID 83442
MLS# 2188746Listed by: ARCHIBALD-BAGLEY REAL ESTATE - New
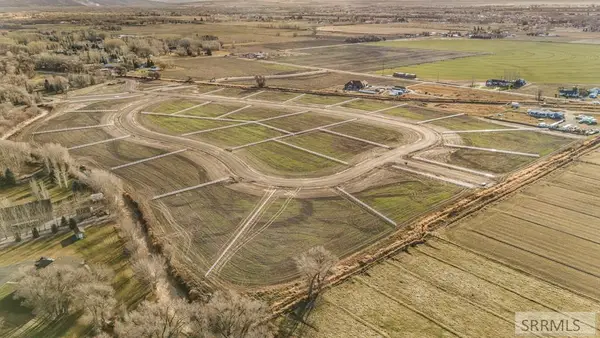 $130,000Active1.21 Acres
L6 B2 400 N, RIGBY, ID 83442
MLS# 2188748Listed by: ARCHIBALD-BAGLEY REAL ESTATE - New
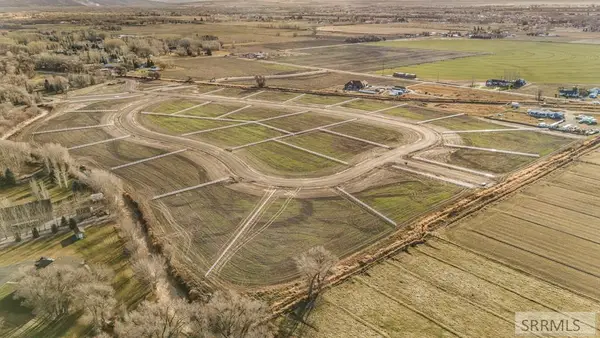 $130,000Active1.2 Acres
L7 B2 400 N, RIGBY, ID 83442
MLS# 2188749Listed by: ARCHIBALD-BAGLEY REAL ESTATE


Protect your home and budget from life's surprises with an Assurant Home Warranty, backed by a partner that supports you through every step of homeownership. Explore Plans.
©2026 Century 21 Real Estate LLC. All rights reserved. CENTURY 21®, the CENTURY 21 Logo and C21® are service marks owned by Century 21 Real Estate LLC. Century 21 Real Estate LLC fully supports the principles of the Fair Housing Act and the Equal Opportunity Act. Each office is independently owned and operated. Listing information is deemed reliable but not guaranteed accurate.