
563 3000 E, Saint Anthony, ID 83445
Local realty services provided by:CENTURY 21 High Desert
563 3000 E,St Anthony, ID 83445
$470,000
- 3 Beds
- 2 Baths
- 1,653 sq. ft.
- Mobile / Manufactured
- Active
Listed by: the biggs group, maria irwin
Office: lpt realty llc.
MLS#:2187984
Source:ID_SRMLS
Price summary
- Price:$470,000
- Price per sq. ft.:$284.33
About this home
Escape to peaceful country living with this beautiful manufactured home situated on 2.36 acres in St. Anthony, offering the perfect blend of space, comfort, and functionality. Step inside to an inviting open-concept floor plan filled with natural light, where the spacious living area flows seamlessly into a bright, well-appointed kitchen. Home chefs will love the abundant countertop space, plentiful cabinetry, stainless steel appliances, and an oversized walk-in pantry that provides exceptional storage. The private primary suite offers a relaxing retreat with a spacious ensuite featuring dual vanities, a luxurious soaker tub, and plenty of room to unwind. Outside, enjoy the tranquility and wide-open spaces that country living has to offer while still being just a short drive from town. With 2.36 acres to call your own, there's ample room for animals, a shop, gardens, outdoor recreation, or simply enjoying the peaceful Idaho landscape. Pre-inspected for added peace of mind.
Contact an agent
Home facts
- Year built:2022
- Subdivision & Development:CHESTER ESTATES-FRE
- Listing ID #:2187984
- Added:35 day(s) ago
- Updated:August 28, 2026 at 06:55 PM
Rooms and interior
- Bedrooms:3
- Total bathrooms:2
- Full bathrooms:2
- Kitchen Description:Dishwasher, Microwave, Refrigerator
- Basement Description:Crawl Space
- Living area:1,653 sq. ft.
Heating and cooling
- Heating:Electric
Structure and exterior
- Year built:2022
- Building area:1,653 sq. ft.
- Lot area:2.36 Acres
- Lot Features:Rural
- Construction Materials:Hardboard/Composition
- Foundation Description:Concrete Perimeter
Schools
- High school:SOUTH FREMONT A215HS
- Middle school:SOUTH FREMONT A215JH
- Elementary school:HENRY'S FORK 215EL
Utilities
- Water:Well
- Sewer:Private Septic
Finances and disclosures
- Price:$470,000
- Price per sq. ft.:$284.33
- Tax amount:$1,259 (2025)
Features and amenities
- Appliances:Refrigerator
- Laundry features:Main Level
Parking
- Parking description:2 Stalls, Asphalt, Attached, Gravel
New listings near 563 3000 E
- New
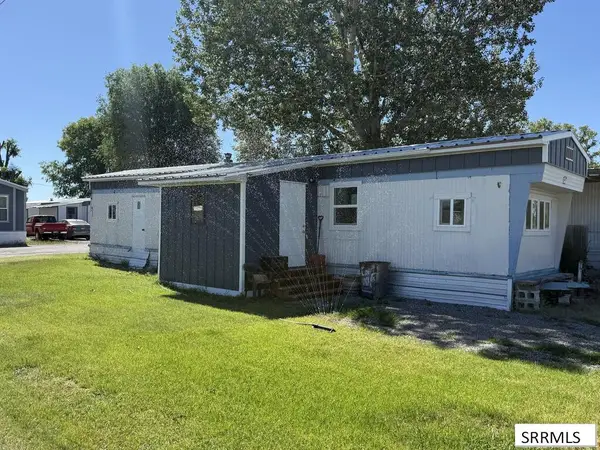 $35,000Active2 beds 1 baths540 sq. ft.
12 W 350 S #10, ST ANTHONY, ID 83445
MLS# 2188750Listed by: REAL BROKER LLC - Open Sat, 1 to 3pmNew
 $509,900Active3 beds 2 baths1,700 sq. ft.
531 2565 E, ST ANTHONY, ID 83445
MLS# 2188739Listed by: IDAHO'S REAL ESTATE  $85,900Pending1.01 Acres
2910 Packsaddle Drive, ST ANTHONY, ID 83445
MLS# 2188647Listed by: KELLER WILLIAMS REALTY EAST IDAHO $349,000Pending3 beds 1 baths1,344 sq. ft.
306 2600 E, ST ANTHONY, ID 83445
MLS# 2188483Listed by: SILVERCREEK REALTY GROUP $90,000Active1.18 Acres
300 2300 E, ST ANTHONY, ID 83445
MLS# 2188530Listed by: LEGACY PREMIER REALTY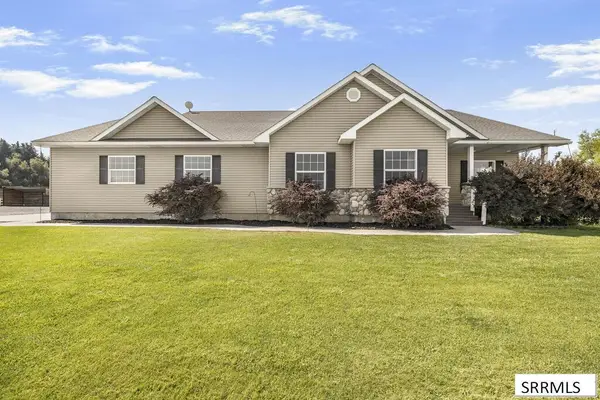 $899,000Active6 beds 3 baths3,746 sq. ft.
2140 200 N, ST ANTHONY, ID 83445
MLS# 2188374Listed by: EDGE REAL ESTATE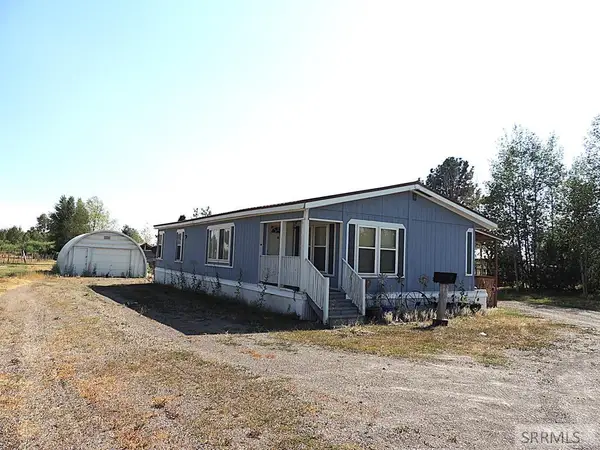 $225,000Pending3 beds 2 baths1,456 sq. ft.
2556 E 538 N, ST ANTHONY, ID 83445
MLS# 2188367Listed by: REALTY QUEST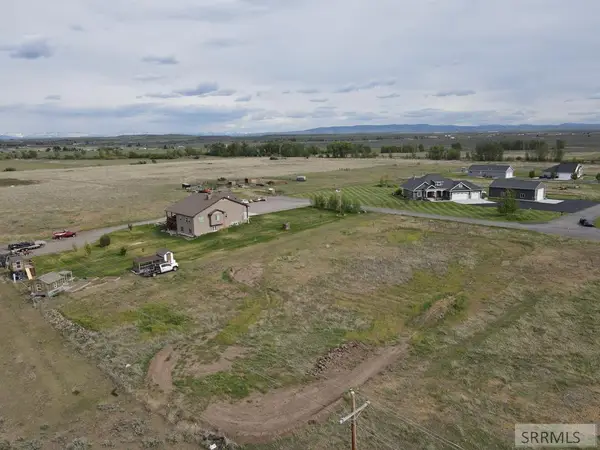 $85,900Active1.18 Acres
2919 Hackamore Drive, ST ANTHONY, ID 83445
MLS# 2188334Listed by: KELLER WILLIAMS REALTY EAST IDAHO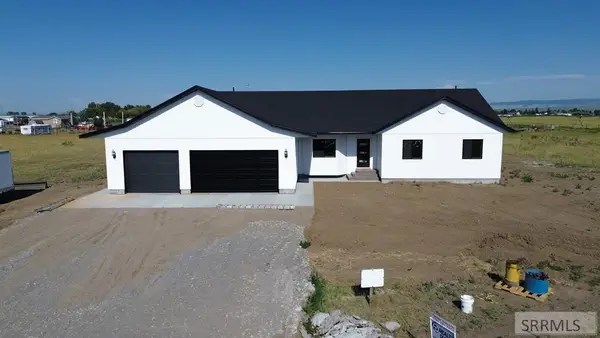 $490,000Pending4 beds 3 baths2,000 sq. ft.
270 Heritage Way, ST ANTHONY, ID 83445
MLS# 2188302Listed by: REALTY QUEST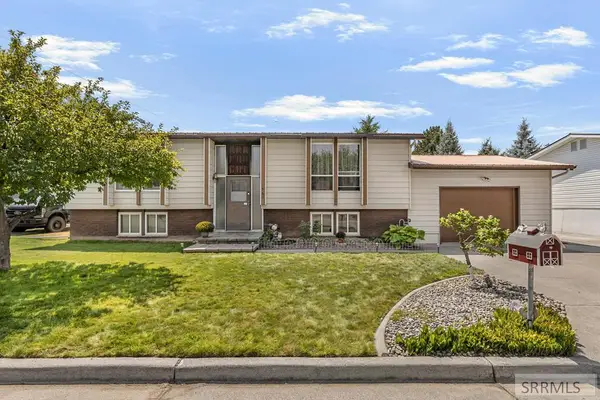 $330,000Pending4 beds 2 baths2,016 sq. ft.
560 Targhee Street, ST ANTHONY, ID 83445
MLS# 2188290Listed by: REAL ESTATE TWO70


Protect your home and budget from life's surprises with an Assurant Home Warranty, backed by a partner that supports you through every step of homeownership. Explore Plans.
©2026 Century 21 Real Estate LLC. All rights reserved. CENTURY 21®, the CENTURY 21 Logo and C21® are service marks owned by Century 21 Real Estate LLC. Century 21 Real Estate LLC fully supports the principles of the Fair Housing Act and the Equal Opportunity Act. Each office is independently owned and operated. Listing information is deemed reliable but not guaranteed accurate.