
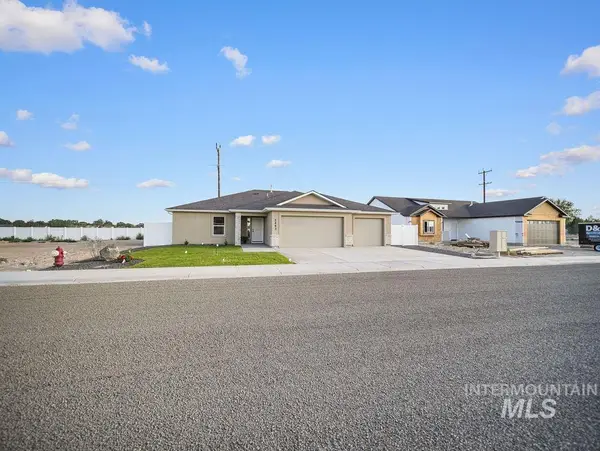
2549 Paintbrush Dr., Twin Falls, ID 83301
Local realty services provided by:CENTURY 21 Price Right
2549 Paintbrush Dr.,Twin Falls, ID 83301
$359,900
- 3 Beds
- 2 Baths
- 1,352 sq. ft.
- Single family
- Active
Listed by: kiersten verbreeCell: 208-961-0315
Office: sweet group realty
MLS#:98996068
Source:ID_IMLS
Price summary
- Price:$359,900
- Price per sq. ft.:$266.2
About this home
Pride of ownership shines throughout this move in ready, single story home! Offering a functional layout, RV Parking, a gas range, and a primary suite walk in shower, this home checks all the boxes. Enjoy a cozy fireplace in the living room, while the large backyard deck provides the perfect space for entertaining and truly being able to enjoy your backyard. This is a wonderful opportunity to own a home that has been well cared for and is ready for its next chapter.
Contact an agent
Home facts
- Year built:2000
- Subdivision & Development:Aspenwood
- Listing ID #:98996068
- Added:1 day(s) ago
- Updated:August 03, 2026 at 03:43 PM
Rooms and interior
- Bedrooms:3
- Total bathrooms:2
- Full bathrooms:2
- Kitchen Description:Pantry
- Living area:1,352 sq. ft.
Heating and cooling
- Cooling:Central Air
- Heating:Forced Air, Natural Gas
- Central air:Yes
Structure and exterior
- Year built:2000
- Building area:1,352 sq. ft.
- Lot area:0.17 Acres
- Construction Materials:Frame, Stucco
- Foundation Description:Crawl Space
Schools
- High school:Twin Falls
- Middle school:O'Leary
- Elementary school:Pillar Falls
Utilities
- Water:City Service
Finances and disclosures
- Price:$359,900
- Price per sq. ft.:$266.2
- Tax amount:$1,721 (2025)
Features and amenities
- Amenities:Pantry, Split Bedroom, Walk-In Closet(s)
Parking
- Parking description:Attached, RV Access/Parking
- Garage:Yes
- Garage spaces:2
New listings near 2549 Paintbrush Dr.
- New
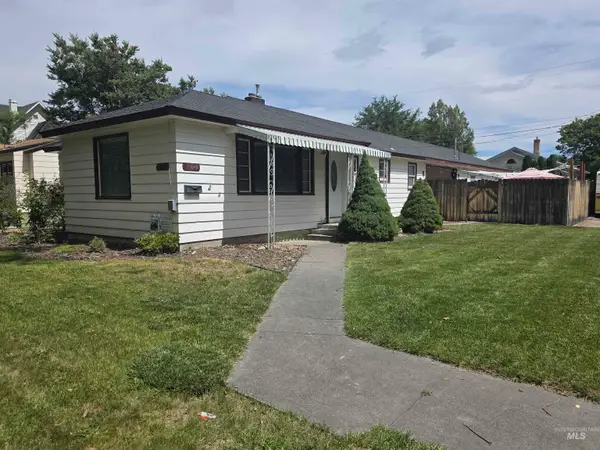 $368,000Active4 beds 3 baths1,956 sq. ft.
161 8th Ave E, Twin Falls, ID 83301
MLS# 98996059Listed by: LPT REALTY - New
 $421,900Active3 beds 2 baths1,550 sq. ft.
567 Sunspot Dr, Twin Falls, ID 83301
MLS# 98996044Listed by: SILVERCREEK REALTY GROUP - New
 $359,900Active4 beds 2 baths1,832 sq. ft.
1181 Park View Dr, Twin Falls, ID 83301
MLS# 98995996Listed by: EQUITY NORTHWEST REAL ESTATE - SOUTHERN IDAHO - New
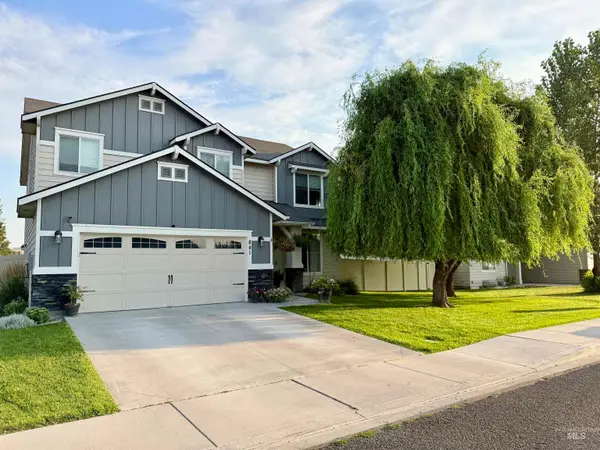 $499,900Active4 beds 3 baths2,317 sq. ft.
841 Canyon Crest Dr., Twin Falls, ID 83301
MLS# 98995986Listed by: GEM STATE REALTY INC - New
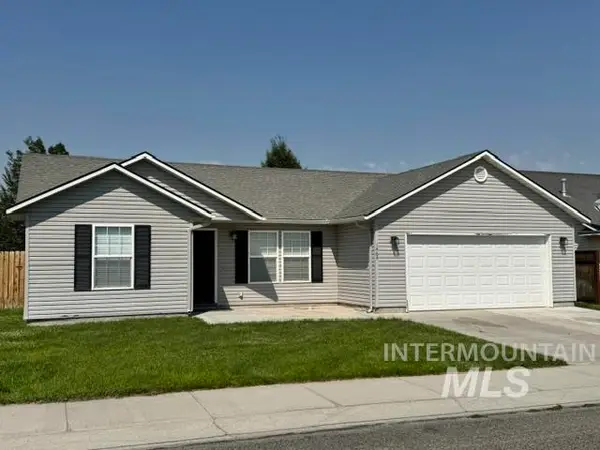 $335,000Active3 beds 2 baths1,157 sq. ft.
1464 Valencia St, Twin Falls, ID 83301
MLS# 98995984Listed by: SILVERCREEK REALTY GROUP - New
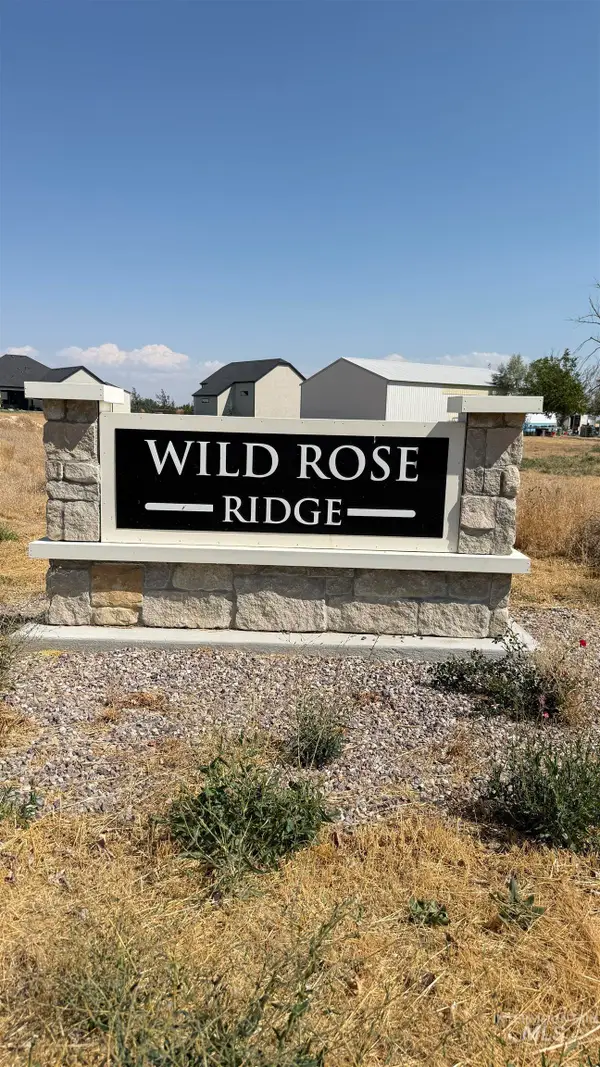 $175,000Active1.1 Acres
3325 E 4032 N, Twin Falls, ID 83301
MLS# 98995972Listed by: EQUITY NORTHWEST REAL ESTATE - SOUTHERN IDAHO - New
 $409,000Active2 beds 2 baths1,726 sq. ft.
2353 Twin Oaks Park, Twin Falls, ID 83301
MLS# 98995908Listed by: GEM STATE REALTY INC - New
 $415,000Active4 beds 2 baths1,457 sq. ft.
502 Hope Ave, Twin Falls, ID 83301
MLS# 98995933Listed by: IDAHOME REALTY - New
 $457,500Active3 beds 2 baths1,645 sq. ft.
1243 Magic Rd, Twin Falls, ID 83301
MLS# 98995934Listed by: SWEET GROUP REALTY


Protect your home and budget from life's surprises with an Assurant Home Warranty, backed by a partner that supports you through every step of homeownership. Explore Plans.
©2026 Century 21 Real Estate LLC. All rights reserved. CENTURY 21®, the CENTURY 21 Logo and C21® are service marks owned by Century 21 Real Estate LLC. Century 21 Real Estate LLC fully supports the principles of the Fair Housing Act and the Equal Opportunity Act. Each office is independently owned and operated. Listing information is deemed reliable but not guaranteed accurate.