
198 N Catalpa Street, Addison, IL 60101
Local realty services provided by:CENTURY 21 New Beginnings
198 N Catalpa Street,Addison, IL 60101
$749,000
- 6 Beds
- 5 Baths
- 4,270 sq. ft.
- Single family
- Active
Listed by: anthony giannini
Office: real property management
MLS#:12780281
Source:MLSNI
Price summary
- Price:$749,000
- Price per sq. ft.:$175.41
About this home
NEW PRICE: $749,000! Oak Mill Space, Major Upgrades Done 198 N Catalpa St, Addison, IL 60101 6 beds | 4.5 baths | 4,270 sq ft | 3 car garage | 0.31 acre lot Space, upgrades, and value rarely come together like this. Step through a soaring entry with a modern chandelier, and you'll see the costly, behind the walls work is already finished: * Two newer furnaces and two newer AC units * Fully renovated living room, sitting room, and dining room * New luxury vinyl plank flooring throughout * Renovated den and bathrooms * Renovated finished basement * Fresh paint and new stair carpet * Tesla EV charger installed The home also offers a first floor bedroom for guests or a home office, a bonus room to use your way, and a large eat in kitchen with an island at the heart of the home. With the major upgrades complete, there's still room to add your personal touch and build equity. A rare chance to own this much house in Oak Mill at this price. Well cared for but sold as is. Schedule your private showing today!...
Contact an agent
Home facts
- Year built:1991
- Subdivision & Development:Oak Mill
- Listing ID #:12780281
- Updated:October 17, 2026 at 11:19 AM
Rooms and interior
- Bedrooms:6
- Total bathrooms:5
- Full bathrooms:4
- Half bathrooms:1
- Rooms Total:12
- Dining Description:Separate Dining Room
- Kitchen Description:Dishwasher, Microwave, Range, Refrigerator
- Basement Description:Full, Partially Finished
- Living area:4,270 sq. ft.
Heating and cooling
- Cooling:Central Air
- Heating:Forced Air, Natural Gas
- Central air:Yes
Structure and exterior
- Roof:Asphalt
- Year built:1991
- Building area:4,270 sq. ft.
- Lot area:0.31 Acres
- Lot Features:Corner Lot
- Architectural Style:Contemporary
- Foundation Description:Concrete Perimeter
- Levels:2 Story
Schools
- High school:Addison Trail High School
- Middle school:Indian Trail Junior High School
- Elementary school:Fullerton Elementary School
Utilities
- Water:Lake Michigan
- Sewer:Public Sewer
Finances and disclosures
- Price:$749,000
- Price per sq. ft.:$175.41
- Tax amount:$15,537 (2024)
Features and amenities
- Laundry features:Dryer, Washer
Parking
- Total parking spaces:3
- Parking description:Attached Garage, Concrete, Garage
- Garage:Yes
- Garage spaces:3
 Copyright 2026 Midwest Real Estate Data LLC. All rights reserved. The data relating to real estate for sale on this web site comes in part from the Broker Reciprocity Program of the Midwest Real Estate Data LLC. Listing information is deemed reliable but not guaranteed. MLSNI Member Broker: Vivian Galarza
New listings near 198 N Catalpa Street
- Open Sun, 11am to 1pmNew
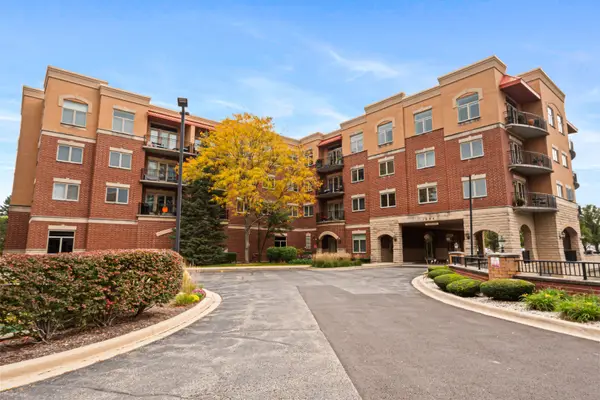 $309,000Active1 beds 1 baths
1200 N Foxdale Drive #110, Addison, IL 60101
MLS# 12785528Listed by: VESTA PREFERRED LLC - New
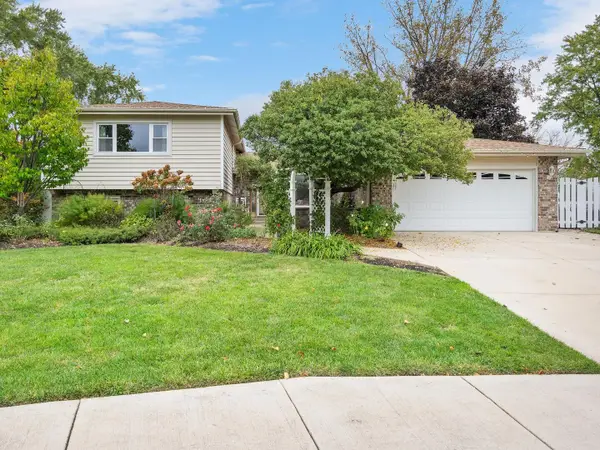 $524,900Active4 beds 3 baths2,409 sq. ft.
815 N Rumple Lane, Addison, IL 60101
MLS# 12769746Listed by: BERG PROPERTIES 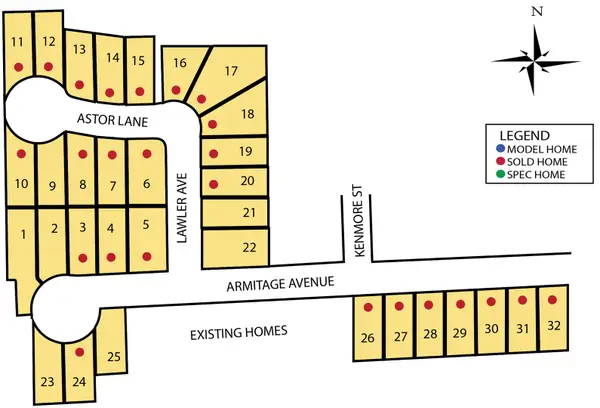 $840,000Active0 Acres
6 VACANT LOTS Armitage Avenue, Addison, IL 60101
MLS# 12599043Listed by: OLSICK REALTY, INC.- New
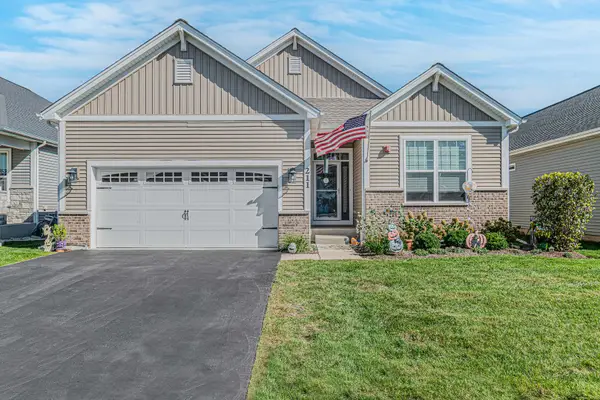 $670,000Active4 beds 3 baths2,175 sq. ft.
211 N Sunset Lane, Addison, IL 60101
MLS# 12777570Listed by: RE/MAX AT HOME - New
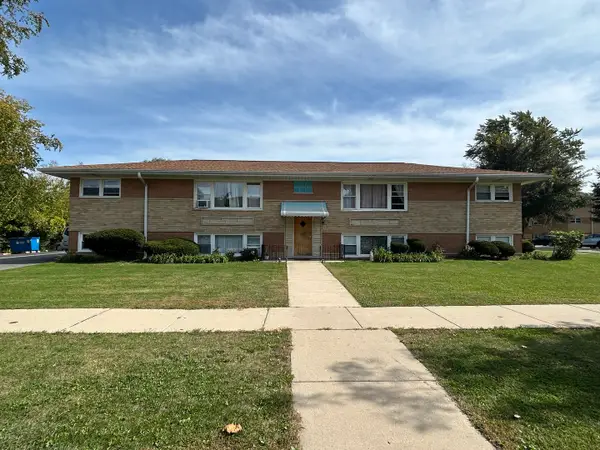 $699,900Active7 beds 4 baths
224 W Michael Lane, Addison, IL 60101
MLS# 12783253Listed by: ZAMUDIO REALTY GROUP - New
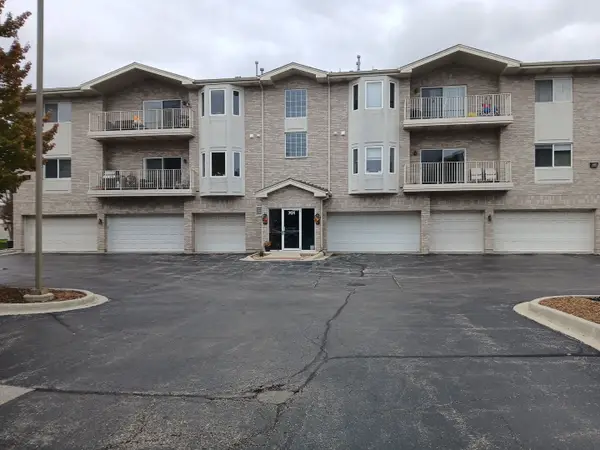 $305,000Active2 beds 2 baths1,380 sq. ft.
701 5th Avenue N 5th Avenue #102, Addison, IL 60101
MLS# 12779594Listed by: WINDSOR REAL ESTATE SERVICE INC - New
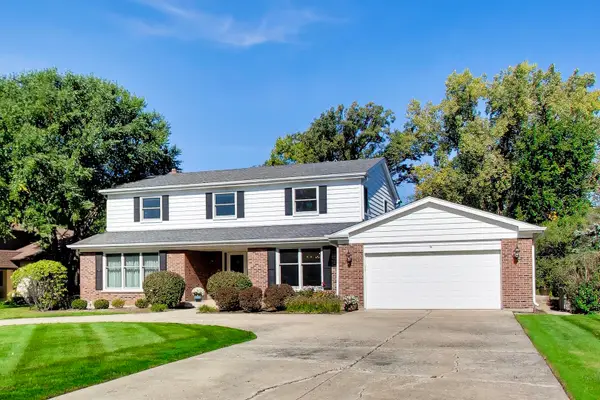 $674,900Active5 beds 4 baths3,225 sq. ft.
570 N Forest Drive, Addison, IL 60101
MLS# 12781418Listed by: @PROPERTIES CHRISTIE'S INTERNATIONAL REAL ESTATE - Open Sat, 1 to 3pmNew
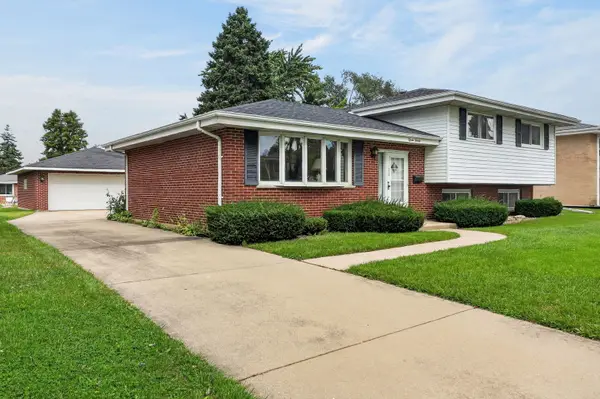 $399,000Active3 beds 2 baths1,348 sq. ft.
1520 W Holtz Avenue, Addison, IL 60101
MLS# 12782563Listed by: COLDWELL BANKER REALTY - Open Sat, 1 to 3pmNew
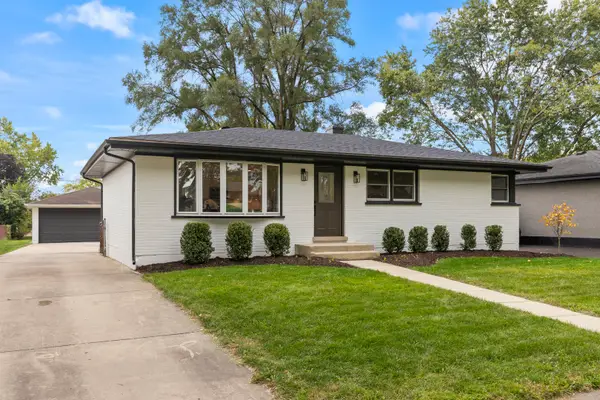 $475,000Active3 beds 2 baths2,226 sq. ft.
667 W Saint Aubin Drive, Addison, IL 60101
MLS# 12779711Listed by: KELLER WILLIAMS PREMIERE PROPERTIES - Open Sun, 1 to 3pmNew
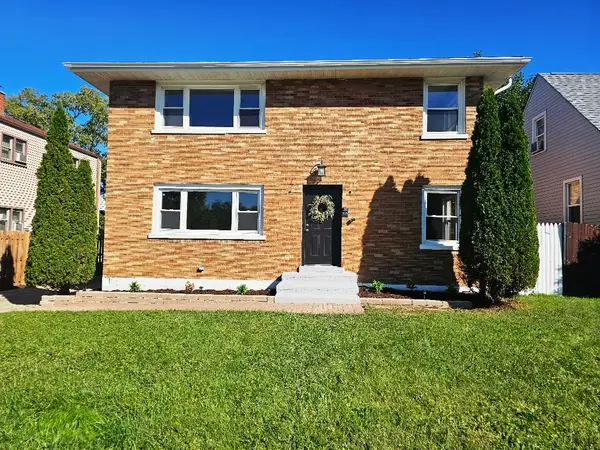 $459,500Active5 beds 2 baths1,900 sq. ft.
125 S Addison Road, Addison, IL 60101
MLS# 12777592Listed by: RCI PREFERRED REALTY


Protect your home and budget from life's surprises with an Assurant Home Warranty, backed by a partner that supports you through every step of homeownership. Explore Plans.
©2026 Century 21 Real Estate LLC. All rights reserved. CENTURY 21®, the CENTURY 21 Logo and C21® are service marks owned by Century 21 Real Estate LLC. Century 21 Real Estate LLC fully supports the principles of the Fair Housing Act and the Equal Opportunity Act. Each office is independently owned and operated. Listing information is deemed reliable but not guaranteed accurate.