
36 S Highview Avenue, Addison, IL 60101
Local realty services provided by:CENTURY 21 Circle
36 S Highview Avenue,Addison, IL 60101
$359,999
- 3 Beds
- 2 Baths
- 1,789 sq. ft.
- Single family
- Active
Listed by: mike musa
Office: keller williams preferred rlty
MLS#:12780128
Source:MLSNI
Price summary
- Price:$359,999
- Price per sq. ft.:$201.23
About this home
Great opportunity to own this spacious 3-bedroom, 1.5-bathroom home situated on a desirable corner lot in Addison! Offering a functional floor plan with generous living spaces, this home has plenty to offer both inside and out. The main level features a bright living room, a separate dining area, and a kitchen with ample cabinet space. A convenient main-floor bedroom and bathroom provide added flexibility for everyday living. The finished lower level offers additional living and entertaining space, complete with a classic bar that's perfect for hosting family and friends. Outside, enjoy the benefits of a corner lot along with a 2-car garage and a separate storage shed for added convenience. Located in an established neighborhood near parks, schools, shopping, dining, and major roadways, this home offers easy access to everything Addison and the surrounding suburbs have to offer. With 3 bedrooms, a finished lower level, a 2-car garage, and a great location, this property presents an excellent opportunity to make it your own. Property is being sold as is....
Contact an agent
Home facts
- Year built:1962
- Listing ID #:12780128
- Updated:October 17, 2026 at 11:20 AM
Rooms and interior
- Bedrooms:3
- Total bathrooms:2
- Full bathrooms:1
- Half bathrooms:1
- Rooms Total:7
- Dining Description:Combined With Living Room
- Bathrooms Description:Soaking Tub
- Kitchen Description:Dishwasher, Microwave, Range, Refrigerator
- Living area:1,789 sq. ft.
Heating and cooling
- Heating:Natural Gas
Structure and exterior
- Roof:Asphalt
- Year built:1962
- Building area:1,789 sq. ft.
- Lot Features:Corner Lot
- Foundation Description:Concrete Perimeter
- Levels:Split Level
Schools
- High school:Addison Trail High School
- Middle school:Indian Trail Junior High School
- Elementary school:Lake Park Elementary School
Utilities
- Water:Public
- Sewer:Public Sewer
Finances and disclosures
- Price:$359,999
- Price per sq. ft.:$201.23
- Tax amount:$8,501 (2025)
Features and amenities
- Laundry features:Dryer, Washer
Parking
- Total parking spaces:4
- Parking description:Detached Garage, Garage, Off Street
- Garage:Yes
- Garage spaces:2
 Copyright 2026 Midwest Real Estate Data LLC. All rights reserved. The data relating to real estate for sale on this web site comes in part from the Broker Reciprocity Program of the Midwest Real Estate Data LLC. Listing information is deemed reliable but not guaranteed.
New listings near 36 S Highview Avenue
- Open Sun, 11am to 1pmNew
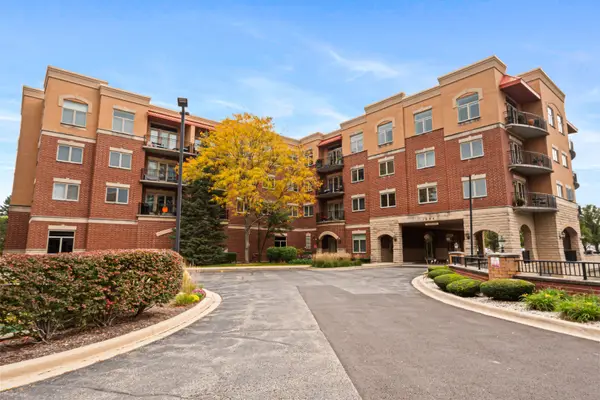 $309,000Active1 beds 1 baths
1200 N Foxdale Drive #110, Addison, IL 60101
MLS# 12785528Listed by: VESTA PREFERRED LLC - New
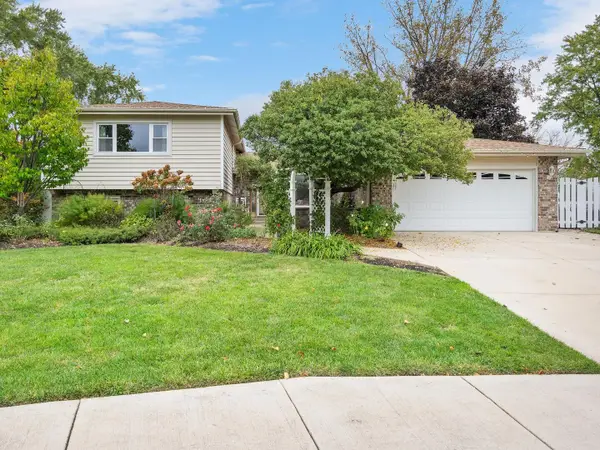 $524,900Active4 beds 3 baths2,409 sq. ft.
815 N Rumple Lane, Addison, IL 60101
MLS# 12769746Listed by: BERG PROPERTIES 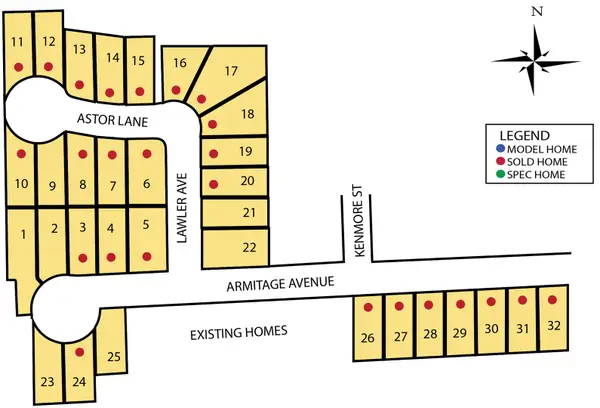 $840,000Active0 Acres
6 VACANT LOTS Armitage Avenue, Addison, IL 60101
MLS# 12599043Listed by: OLSICK REALTY, INC.- New
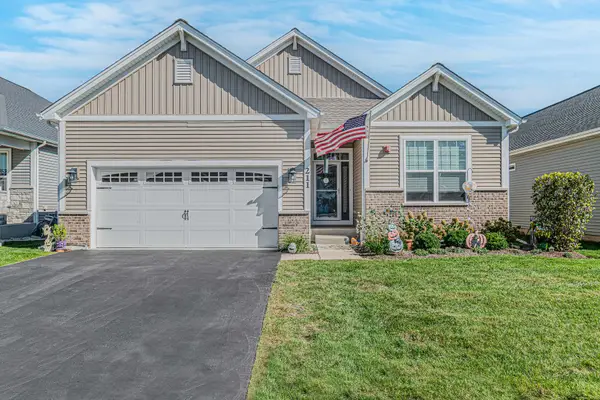 $670,000Active4 beds 3 baths2,175 sq. ft.
211 N Sunset Lane, Addison, IL 60101
MLS# 12777570Listed by: RE/MAX AT HOME - New
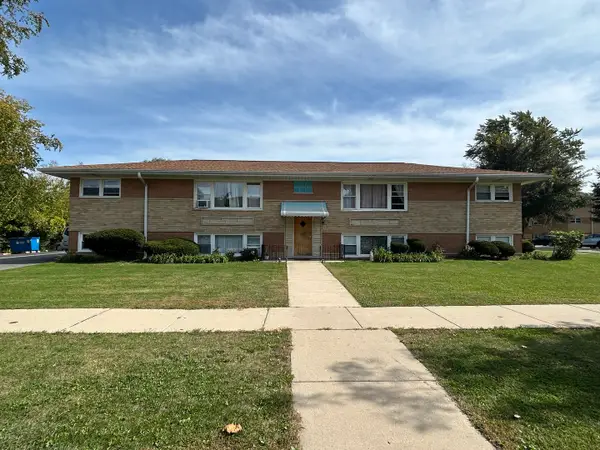 $699,900Active7 beds 4 baths
224 W Michael Lane, Addison, IL 60101
MLS# 12783253Listed by: ZAMUDIO REALTY GROUP - New
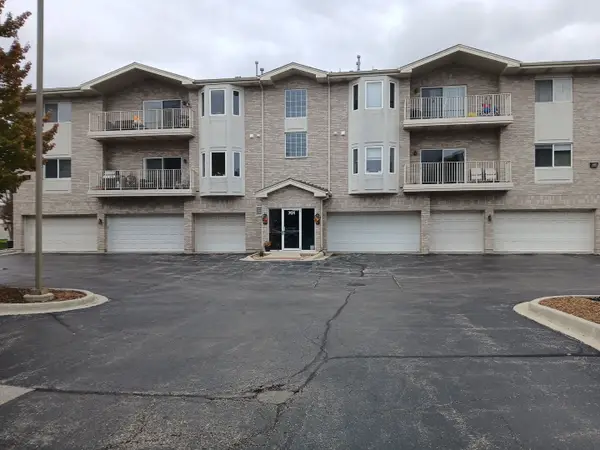 $305,000Active2 beds 2 baths1,380 sq. ft.
701 5th Avenue N 5th Avenue #102, Addison, IL 60101
MLS# 12779594Listed by: WINDSOR REAL ESTATE SERVICE INC - New
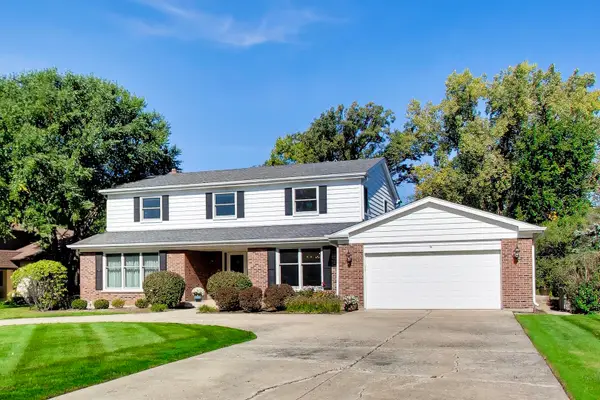 $674,900Active5 beds 4 baths3,225 sq. ft.
570 N Forest Drive, Addison, IL 60101
MLS# 12781418Listed by: @PROPERTIES CHRISTIE'S INTERNATIONAL REAL ESTATE - Open Sat, 1 to 3pmNew
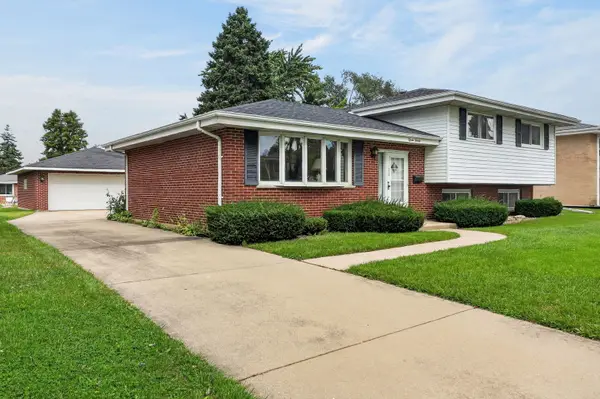 $399,000Active3 beds 2 baths1,348 sq. ft.
1520 W Holtz Avenue, Addison, IL 60101
MLS# 12782563Listed by: COLDWELL BANKER REALTY - Open Sat, 1 to 3pmNew
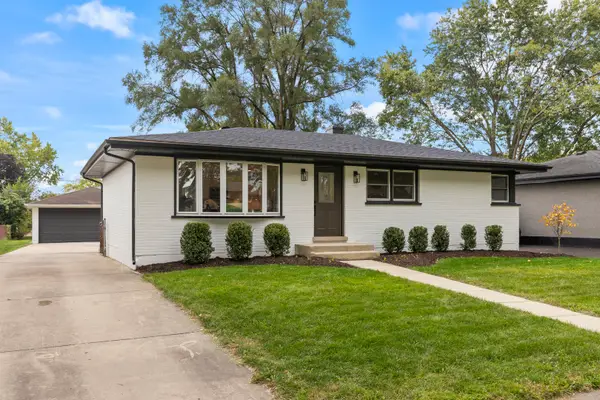 $475,000Active3 beds 2 baths2,226 sq. ft.
667 W Saint Aubin Drive, Addison, IL 60101
MLS# 12779711Listed by: KELLER WILLIAMS PREMIERE PROPERTIES - Open Sun, 1 to 3pmNew
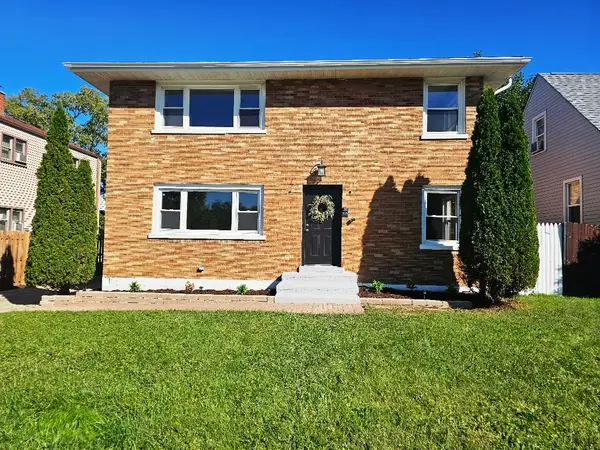 $459,500Active5 beds 2 baths1,900 sq. ft.
125 S Addison Road, Addison, IL 60101
MLS# 12777592Listed by: RCI PREFERRED REALTY


Protect your home and budget from life's surprises with an Assurant Home Warranty, backed by a partner that supports you through every step of homeownership. Explore Plans.
©2026 Century 21 Real Estate LLC. All rights reserved. CENTURY 21®, the CENTURY 21 Logo and C21® are service marks owned by Century 21 Real Estate LLC. Century 21 Real Estate LLC fully supports the principles of the Fair Housing Act and the Equal Opportunity Act. Each office is independently owned and operated. Listing information is deemed reliable but not guaranteed accurate.