
1698 100th Avenue, Aledo, IL 61231
Local realty services provided by:CENTURY 21 North East
1698 100th Avenue,Aledo, IL 61231
$515,000
- 5 Beds
- 3 Baths
- 1,616 sq. ft.
- Single family
- Active
Listed by: zach frick, starr fell
Office: exp realty
MLS#:12681076
Source:MLSNI
Price summary
- Price:$515,000
- Price per sq. ft.:$318.69
About this home
Stunning 5 Bedroom Home overlooking 5.5 Acres (m.o.l.) of gorgeous countryside. Tucked away down a long driveway you'll find this beautiful ranch style home with an attached 2 car garage, 2nd 19x23 garage, and shed. The front porch welcomes you into your spacious living room with vaulted ceilings and an open concept feel with your kitchen and dining room flowing into one another while the sliding glass doors lead out to the back deck. This space is perfect for hosting and enjoying every day living to the fullest. The full basement is walks out to the fenced in pool space with a large 40x20 in ground pool and covered patio area. The main level also features 3 bedrooms, 2 full bathrooms, and a main floor laundry room. The basement features 2 additional bedrooms, a full bathroom, an office, and a large family room. This wonderful home is a dream come true and is located just a few minutes away from everything Aledo has to offer! Schools, shopping, medical offices, YMCA, Downtown Events, County Fairgrounds, Restaurants, Churches, and more! The Attached 21x19 Garage also offers a pull door screen door so that you can enjoy the weather while tinkering around in the garage. Recent Updates: Water Softener (2025), Appliances, Septic Cleanout (2024), Pool Filter (2026). Call today to schedule your private showing!...
Contact an agent
Home facts
- Year built:2008
- Listing ID #:12681076
- Updated:September 14, 2026 at 11:13 AM
Rooms and interior
- Bedrooms:5
- Total bathrooms:3
- Full bathrooms:3
- Rooms Total:10
- Kitchen Description:Dishwasher, Range, Refrigerator
- Basement Description:Full
- Living area:1,616 sq. ft.
Heating and cooling
- Cooling:Central Air
- Heating:Forced Air
- Central air:Yes
Structure and exterior
- Roof:Asphalt
- Year built:2008
- Building area:1,616 sq. ft.
- Lot area:5.47 Acres
- Lot Features:Landscaped, Mature Trees, Wooded
- Architectural Style:Ranch
- Exterior Features:Fire Pit
- Foundation Description:Concrete Perimeter
- Levels:1 Story
Schools
- High school:Mercer County High School
- Middle school:Mercer County Junior High School
- Elementary school:Apollo Elementary School
Finances and disclosures
- Price:$515,000
- Price per sq. ft.:$318.69
- Tax amount:$9,578 (2025)
Features and amenities
- Laundry features:Dryer, Washer
Parking
- Total parking spaces:2
- Parking description:Attached Garage, Concrete, Garage
- Garage:Yes
- Garage spaces:2
 Copyright 2026 Midwest Real Estate Data LLC. All rights reserved. The data relating to real estate for sale on this web site comes in part from the Broker Reciprocity Program of the Midwest Real Estate Data LLC. Listing information is deemed reliable but not guaranteed. MLSNI Member Broker: Nate Brown
New listings near 1698 100th Avenue
- New
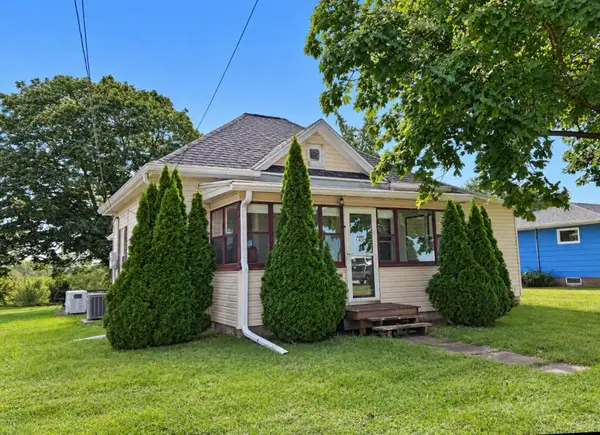 $124,900Active2 beds 1 baths1,196 sq. ft.
1400 SE 2nd, Aledo, IL 61231
MLS# 26-596Listed by: FIRST CHOICE REAL ESTATE - New
 $105,000Active4 Acres
0 NW 7th Avenue, Aledo, IL 61231
MLS# 12751614Listed by: EXP REALTY 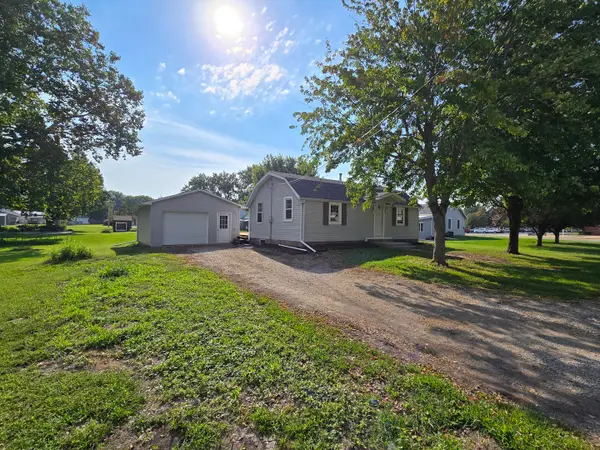 $132,900Active2 beds 1 baths1,072 sq. ft.
506 SW 10th Avenue, Aledo, IL 61231
MLS# 12749170Listed by: FORD & MAYNARD AGENCY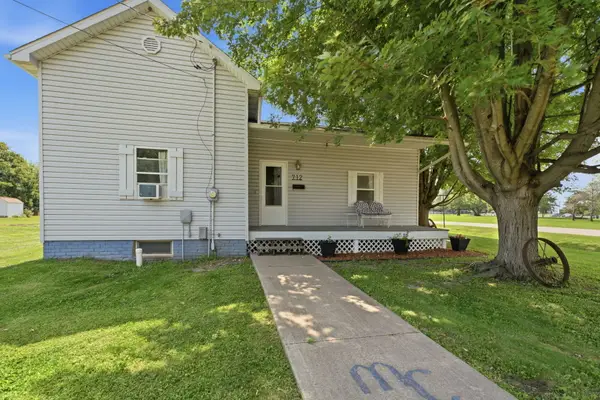 $115,000Active2 beds 1 baths827 sq. ft.
712 SW 6th Street, Aledo, IL 61231
MLS# 12744604Listed by: RE/MAX CONCEPTS BETTENDORF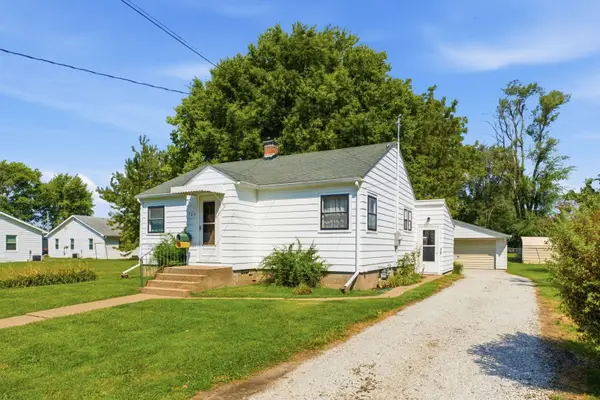 $99,900Active2 beds 1 baths926 sq. ft.
705 SW 4th Street, Aledo, IL 61231
MLS# 12744352Listed by: RE/MAX CONCEPTS BETTENDORF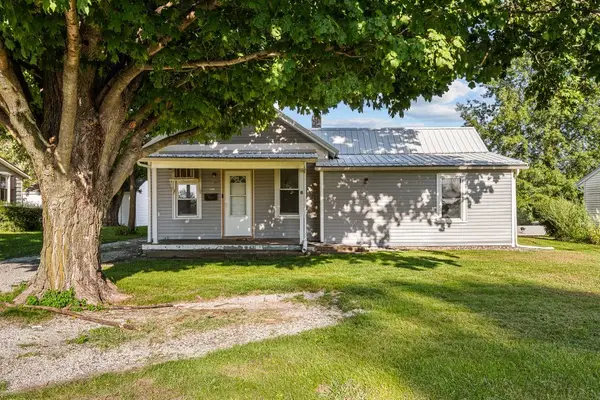 $99,000Active2 beds 1 baths853 sq. ft.
1304 SE 2nd Avenue, Aledo, IL 61231
MLS# 12746372Listed by: HOMESMART RESIDENTIAL AND COMMERCIAL REALTY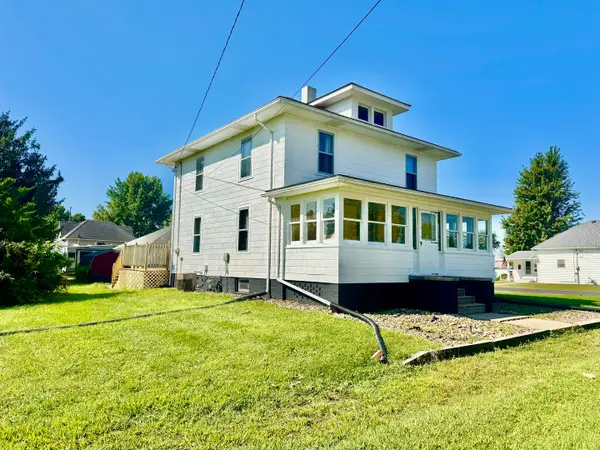 $150,000Active3 beds 2 baths1,792 sq. ft.
608 W Main Street, Aledo, IL 61231
MLS# 12734927Listed by: EXP REALTY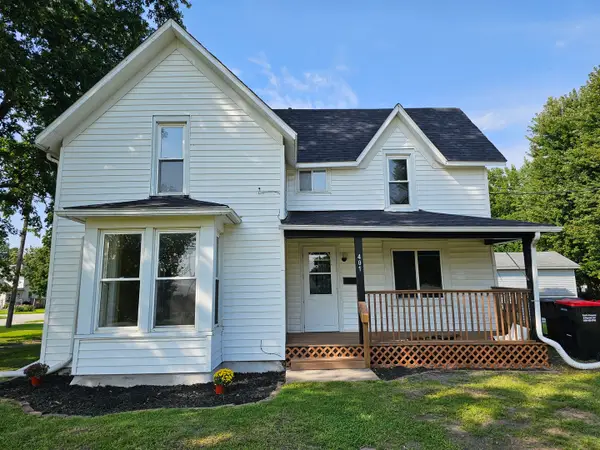 $115,000Pending4 beds 2 baths1,382 sq. ft.
401 NE 3rd Street, Aledo, IL 61231
MLS# 12742451Listed by: MILLTOWN REALTY, LLC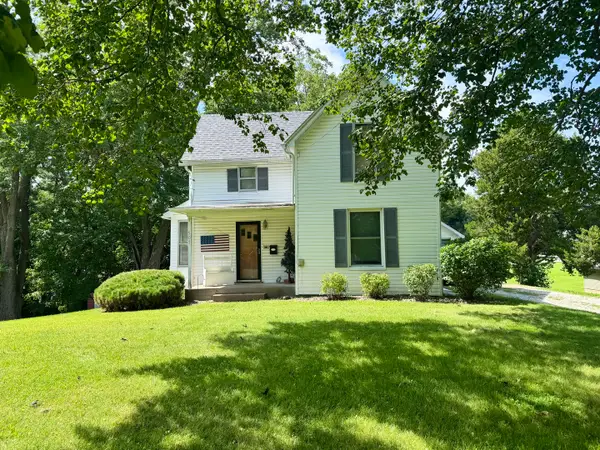 $154,900Active3 beds 2 baths1,542 sq. ft.
507 SE 4th Avenue, Aledo, IL 61231
MLS# 12739662Listed by: EXP REALTY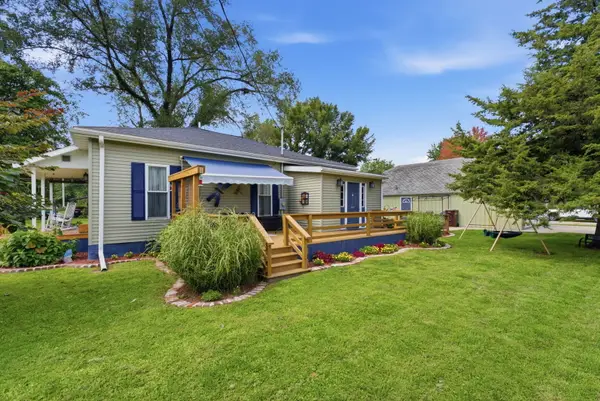 $128,000Pending2 beds 1 baths1,008 sq. ft.
503 SW 2nd Street, Aledo, IL 61231
MLS# 12738289Listed by: RE/MAX CONCEPTS BETTENDORF


Protect your home and budget from life's surprises with an Assurant Home Warranty, backed by a partner that supports you through every step of homeownership. Explore Plans.
©2026 Century 21 Real Estate LLC. All rights reserved. CENTURY 21®, the CENTURY 21 Logo and C21® are service marks owned by Century 21 Real Estate LLC. Century 21 Real Estate LLC fully supports the principles of the Fair Housing Act and the Equal Opportunity Act. Each office is independently owned and operated. Listing information is deemed reliable but not guaranteed accurate.