2127 75th Avenue, Aledo, IL 61231
Local realty services provided by:CENTURY 21 New Beginnings
2127 75th Avenue,Aledo, IL 61231
$500,000
- 3 Beds
- 4 Baths
- - sq. ft.
- Single family
- Sold
Listed by: katie engwall
Office: re/max concepts bettendorf
MLS#:12709658
Source:MLSNI
Sorry, we are unable to map this address
Price summary
- Price:$500,000
About this home
Experience the perfect blend of luxury, comfort, and country living in this impeccably maintained ranch home situated on 5 scenic acres just outside of town. Offering 3 bedrooms, 3.5 bathrooms, and an open-concept floor plan, this home features top-of-the-line finishes and exceptional craftsmanship throughout. The spacious main living area is ideal for both everyday living and entertaining, while the fully finished walkout basement adds incredible versatility. Complete with a full bathroom and a bonus room already rough-plumbed for a future kitchen, the lower level is perfectly suited for a guest suite, multigenerational living, or entertaining space. This home offers multiple outdoor living options. From the living room, you can step out onto the rear composite deck, the perfect place to enjoy your morning coffee or take in the peaceful views of the surrounding acreage. Downstairs, the walkout basement opens to an expansive concrete patio ideal for entertaining or relaxing. This move-in ready property offers the best of country living (on all paved roads!) just minutes from town. **Property taxes of $7000 is estimated amount from Assessment Office. Call with questions!...
Contact an agent
Home facts
- Year built:2010
- Listing ID #:12709658
- Updated:August 22, 2026 at 07:31 AM
Rooms and interior
- Bedrooms:3
- Total bathrooms:4
- Full bathrooms:3
- Half bathrooms:1
- Rooms Total:8
- Dining Description:Combined With Living Room
- Kitchen Description:Dishwasher, Microwave, Refrigerator
- Basement Description:Finished, Full
Heating and cooling
- Cooling:Central Air
- Heating:Propane
- Central air:Yes
Structure and exterior
- Roof:Asphalt
- Year built:2010
- Lot Features:Mature Trees
- Architectural Style:Ranch
- Foundation Description:Concrete Perimeter
- Levels:1 Story
Schools
- High school:Mercer County High School
- Middle school:Mercer County Junior High School
- Elementary school:Apollo Elementary School
Utilities
- Water:Shared Well
Finances and disclosures
- Price:$500,000
- Tax amount:$7,000 (2025)
Features and amenities
- Amenities:Central Vacuum, Generator, Sump Pump, Water-Softener Owned
Parking
- Parking description:Asphalt, Concrete
 Copyright 2026 Midwest Real Estate Data LLC. All rights reserved. The data relating to real estate for sale on this web site comes in part from the Broker Reciprocity Program of the Midwest Real Estate Data LLC. Listing information is deemed reliable but not guaranteed. MLSNI Member Broker: Vivian Galarza
New listings near 2127 75th Avenue
- New
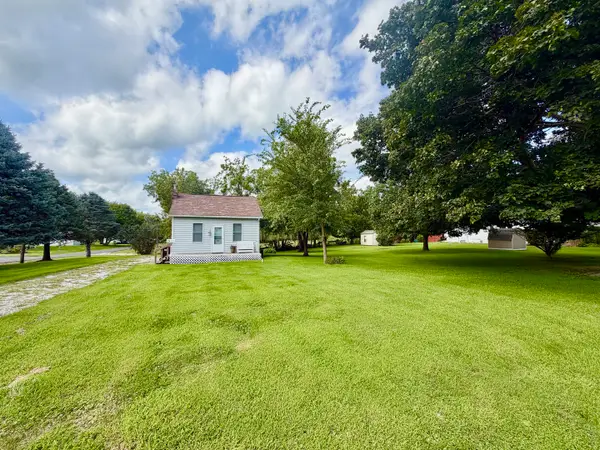 $75,000Active1 beds 1 baths600 sq. ft.
609 NW 6th Street, Aledo, IL 61231
MLS# 12734893Listed by: EXP REALTY - Open Sat, 1 to 2pmNew
 $140,000Active2 beds 2 baths1,374 sq. ft.
503 NE 3rd Street, Aledo, IL 61231
MLS# 12732532Listed by: EXP REALTY - Open Sat, 9 to 10am
 $140,000Active3 beds 2 baths2,118 sq. ft.
206 N College Avenue, Aledo, IL 61231
MLS# 12728872Listed by: REAL BROKER, LLC  $95,000Active3 beds 2 baths1,064 sq. ft.
2399 105th Street, Aledo, IL 61231
MLS# 12727483Listed by: KW 1ADVANTAGE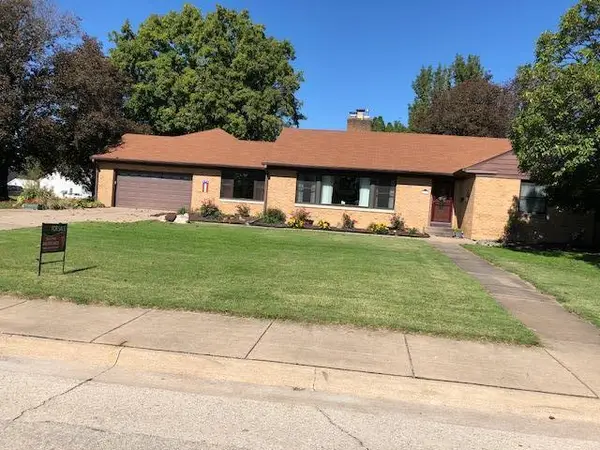 $184,900Pending3 beds 3 baths2,446 sq. ft.
111 SW 5th St, Aledo, IL 61231
MLS# 19-717Listed by: KELLER WILLIAMS 1ADVANTAGE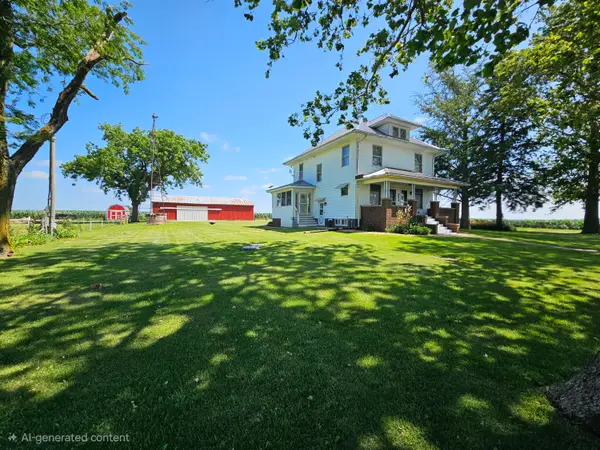 $369,900Active3 beds 2 baths1,680 sq. ft.
2206 40th, Aledo, IL 61231
MLS# 26-384Listed by: FIRST CHOICE REAL ESTATE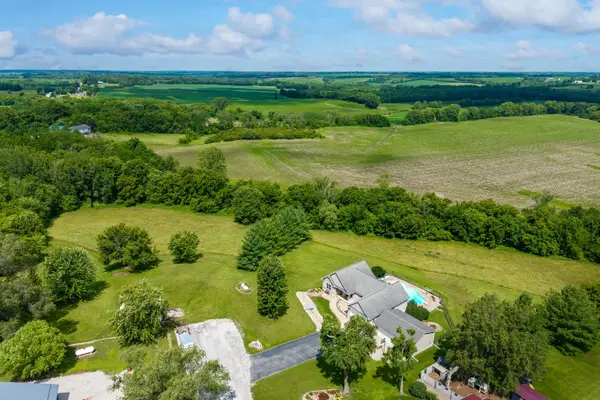 $525,000Active5 beds 3 baths1,616 sq. ft.
1698 100th Avenue, Aledo, IL 61231
MLS# 12681076Listed by: EXP REALTY $98,300Pending11.29 Acres
1940 70th Avenue, Aledo, IL 61231
MLS# CA1045396Listed by: LANDGUYS, LLC OF ILLINOIS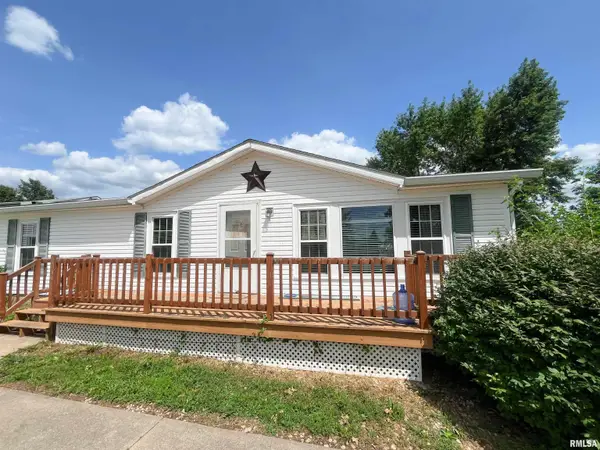
 $214,000Active3 beds 3 baths1,335 sq. ft.
409 233rd Street, Aledo, IL 61231
MLS# PA1268653Listed by: C21 PURDUM-EPPERSON INC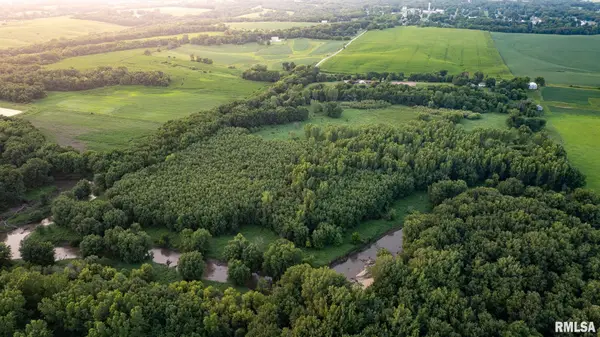 $165,000Pending34 Acres
2501 1250th Avenue, Aledo, IL 61231
MLS# CA1045337Listed by: LANDGUYS, LLC OF ILLINOIS


Protect your home and budget from life's surprises with an Assurant Home Warranty, backed by a partner that supports you through every step of homeownership. Explore Plans.
©2026 Century 21 Real Estate LLC. All rights reserved. CENTURY 21®, the CENTURY 21 Logo and C21® are service marks owned by Century 21 Real Estate LLC. Century 21 Real Estate LLC fully supports the principles of the Fair Housing Act and the Equal Opportunity Act. Each office is independently owned and operated. Listing information is deemed reliable but not guaranteed accurate.