
350 Cold Spring Street, Algonquin, IL 60102
Local realty services provided by:CENTURY 21 New Heritage
Listed by: bill flemming
Office: homesmart connect llc.
MLS#:12799500
Source:MLSNI
Price summary
- Price:$614,165
- Price per sq. ft.:$199.15
About this home
3 CAR GARAGE * HOMESITE # 0066 * READY FOR DELIVERY! Welcome to the Santa Rosa plan -a stylish two story layout offers four spacious bedrooms, two full bathrooms, and a convenient powder room on the main floor. The heart of the home centers around an open concept flow: the kitchen, breakfast area, and family room merge seamlessly, while a formal dining area off the foyer provides an inviting space for meals and gatherings. At the back of the first floor, you'll find a versatile flex room, ideal for a home office, playroom, or quiet retreat-perfectly tailored to your lifestyle.*Photos are not this actual home* Nestled in a beautifully planned community, Algonquin Meadows offers a variety of thoughtfully designed single-family homes, traditional townhomes, and urban townhomes - all set among serene green spaces and tranquil ponds. Winding streets, cul-de-sacs, and walking paths create a peaceful neighborhood atmosphere that feels private, yet perfectly connected. Just minutes away, charming downtown Algonquin awaits with scenic riverfront parks, fishing spots, and a vibrant local culture. You'll enjoy convenient access to premier destinations like Northwestern Medicine, top-rated golf courses, and fitness centers such as Lifetime Fitness. Located right off the Randall Road corridor, you're surrounded by some of the area's best shopping and dining - including Trader Joe's, Cooper's Hawk, Target, Costco, and Algonquin Commons. Whether you're looking for daily essentials or a relaxing night out, everything you need is within easy reach. Come home to Algonquin Meadows - where natural beauty, community charm, and modern convenience meet....
Contact an agent
Home facts
- Year built:2026
- Subdivision & Development:Algonquin Meadows
- Listing ID #:12799500
- Updated:November 03, 2026 at 04:17 PM
Rooms and interior
- Bedrooms:5
- Total bathrooms:3
- Full bathrooms:2
- Half bathrooms:1
- Rooms Total:10
- Dining Description:Breakfast Room
- Kitchen Description:Dishwasher, Disposal, Microwave, Range, Stainless Steel Appliance(s)
- Basement Description:Full, Unfinished
- Living area:3,084 sq. ft.
Heating and cooling
- Cooling:Central Air
- Heating:Forced Air, Gas
- Central air:Yes
Structure and exterior
- Roof:Asphalt
- Year built:2026
- Building area:3,084 sq. ft.
- Levels:2 Story
Schools
- High school:H D Jacobs High School
- Middle school:Westfield Community School
- Elementary school:Westfield Community School
Utilities
- Water:Public
- Sewer:Public Sewer
Finances and disclosures
- Price:$614,165
- Price per sq. ft.:$199.15
Parking
- Total parking spaces:3
- Parking description:Asphalt, Attached Garage, Garage
- Garage:Yes
- Garage spaces:3
 Copyright 2026 Midwest Real Estate Data LLC. All rights reserved. The data relating to real estate for sale on this web site comes in part from the Broker Reciprocity Program of the Midwest Real Estate Data LLC. Listing information is deemed reliable but not guaranteed. MLSNI Member Broker: Lisa Rossow
New listings near 350 Cold Spring Street
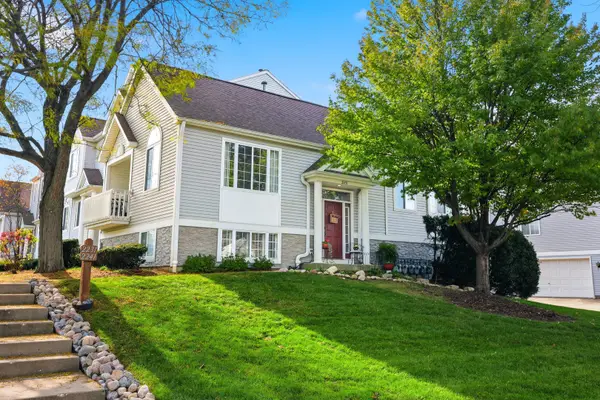 $265,000Pending2 beds 3 baths1,569 sq. ft.
2231 Dawson Lane, Algonquin, IL 60102
MLS# 12796674Listed by: ROYAL FAMILY REAL ESTATE- New
 $399,900Active2 beds 2 baths1,498 sq. ft.
308 Beach Drive, Algonquin, IL 60102
MLS# 12796626Listed by: KEATING REAL ESTATE  $579,900Pending5 beds 4 baths3,686 sq. ft.
2230 Buckthorn Drive, Algonquin, IL 60102
MLS# 12791385Listed by: COLDWELL BANKER REALTY- New
 $699,900Active5 beds 3 baths4,200 sq. ft.
615 Harper Drive, Algonquin, IL 60102
MLS# 12795944Listed by: @PROPERTIES CHRISTIE'S INTERNATIONAL REAL ESTATE  $399,900Pending3 beds 3 baths2,057 sq. ft.
635 Tanglewood Drive, Algonquin, IL 60102
MLS# 12770347Listed by: COLDWELL BANKER REALTY- New
 $409,900Active2 beds 2 baths1,459 sq. ft.
2651 Harnish Drive, Algonquin, IL 60102
MLS# 12788261Listed by: COMPASS - New
 $349,900Active4 beds 3 baths2,122 sq. ft.
139 Wildwood Road, Algonquin, IL 60102
MLS# 12780396Listed by: COMPASS - New
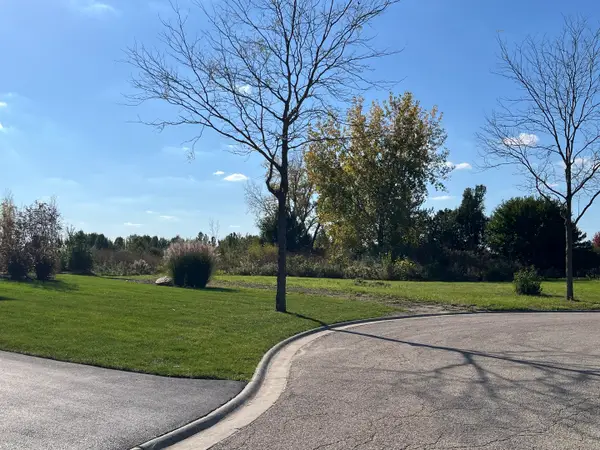 $95,000Active0.67 Acres
11 Wintergreen Court, Algonquin, IL 60102
MLS# 12792447Listed by: CHARLES RUTENBERG REALTY OF IL  $318,000Active3 beds 3 baths1,717 sq. ft.
22 Clara Court, Algonquin, IL 60102
MLS# 12776782Listed by: BAIRD & WARNER


Protect your home and budget from life's surprises with an Assurant Home Warranty, backed by a partner that supports you through every step of homeownership. Explore Plans.
©2026 Century 21 Real Estate LLC. All rights reserved. CENTURY 21®, the CENTURY 21 Logo and C21® are service marks owned by Century 21 Real Estate LLC. Century 21 Real Estate LLC fully supports the principles of the Fair Housing Act and the Equal Opportunity Act. Each office is independently owned and operated. Listing information is deemed reliable but not guaranteed accurate.