
210 Peach Drive, Anna, IL 62906
Local realty services provided by:CENTURY 21 Tucker Swanson
210 Peach Drive,Anna, IL 62906
$162,800
- 3 Beds
- 2 Baths
- 1,702 sq. ft.
- Single family
- Active
Listed by: jaime watkins
Office: shawnee hills real estate, llc.
MLS#:PA1268898
Source:IL_CAAR
Price summary
- Price:$162,800
- Price per sq. ft.:$95.65
About this home
Welcome home to this charming and versatile 2-3 bedroom, 2-bath residence offering the perfect blend of comfort, style, and convenience. Nestled in a great location, this home boasts fantastic curb appeal and is truly move-in ready with a new heating and air system for year-round comfort. The beautifully updated eat-in kitchen features granite countertops, a stylish tile backsplash, stainless steel appliances, and direct access to the backyard patio—perfect for outdoor dining and entertaining. The fully fenced backyard provides plenty of space for pets, play, or gardening. Inside, you'll find multiple living areas, including a spacious living room and a cozy family room, offering plenty of room to gather or unwind. A flexible bonus room can easily serve as a third bedroom, home office, or hobby space to fit your needs. The lower level also provides convenient access to the backyard, adding even more functionality to this thoughtfully designed home. With updated bathrooms, versatile living spaces, modern mechanical updates, and an unbeatable combination of location and curb appeal, this is a home you won't want to miss!...
Contact an agent
Home facts
- Year built:1960
- Subdivision & Development:Orchard Drive
- Listing ID #:PA1268898
- Added:82 day(s) ago
- Updated:October 24, 2026 at 02:17 PM
Rooms and interior
- Bedrooms:3
- Total bathrooms:2
- Full bathrooms:2
- Kitchen Description:Dishwasher, Microwave, Refrigerator
- Basement:Yes
- Living area:1,702 sq. ft.
Heating and cooling
- Cooling:Central Air
- Heating:Electric, Electric Water Heater, Forced Air
- Central air:Yes
Structure and exterior
- Roof:Shingle
- Year built:1960
- Building area:1,702 sq. ft.
- Construction Materials:Aluminum Siding, Frame, Vinyl Siding
- Exterior Features:Shed(s)
Schools
- High school:Anna/Jonesboro HS
- Middle school:Anna Jr High
- Elementary school:Lincoln/Anna
Utilities
- Water:Public
Finances and disclosures
- Price:$162,800
- Price per sq. ft.:$95.65
- Tax amount:$2,886 (2025)
Features and amenities
- Appliances:Dishwasher, Microwave, Refrigerator
Parking
- Parking description:Paved
New listings near 210 Peach Drive
- New
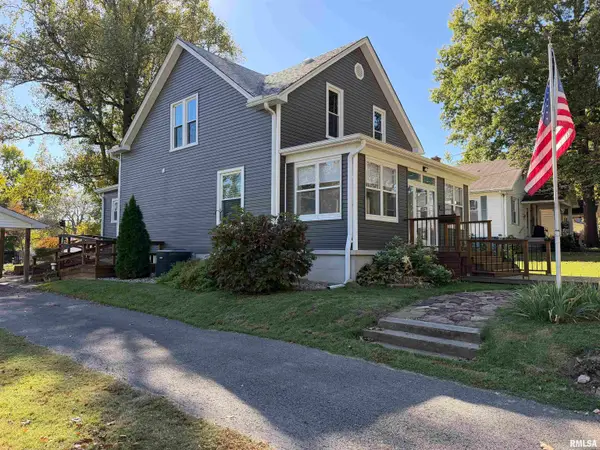 $235,000Active4 beds 2 baths1,685 sq. ft.
202 Lincoln Street, Anna, IL 62906-0000
MLS# PA1271285Listed by: SHAWNEE HILLS REAL ESTATE, LLC - New
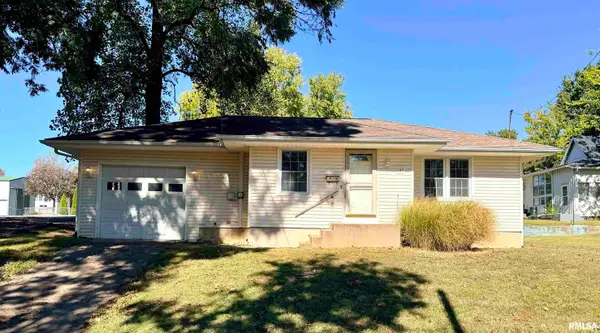 $80,000Active2 beds 1 baths955 sq. ft.
107 Williams Street, Anna, IL 62906
MLS# PA1271265Listed by: HOUSE 2 HOME REALTY ANNA - New
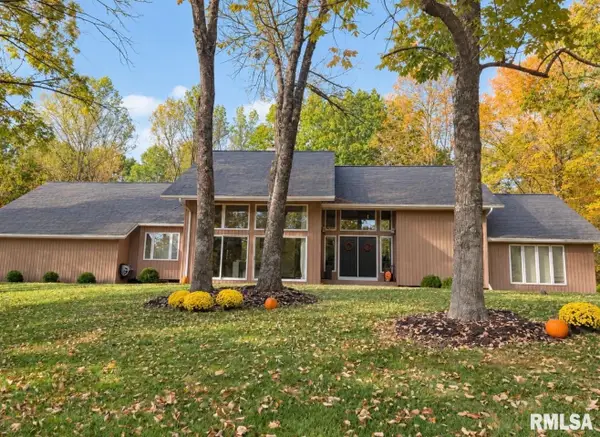 $550,000Active4 beds 4 baths3,572 sq. ft.
265 Mcduffee Lane, Anna, IL 62906
MLS# PA1271249Listed by: HOUSE 2 HOME REALTY ANNA - New
 $169,500Active3 beds 2 baths2,135 sq. ft.
212 Apple Lane, Anna, IL 62906
MLS# 12788623Listed by: MIDWEST REAL ESTATE
- New
 $175,000Active-- beds -- baths2,390 sq. ft.
104 N Green Street, Anna, IL 62906
MLS# PA1271143Listed by: HOUSE 2 HOME REALTY ANNA - New
 $282,500Active3 beds 2 baths1,736 sq. ft.
290 Cunningham Lane, Anna, IL 62906
MLS# PA1271013Listed by: HOUSE 2 HOME REALTY ANNA  $45,000Active0 Acres
760 E Davie Street, Anna, IL 62906-0000
MLS# PA1270955Listed by: SHAWNEE HILLS REAL ESTATE, LLC $39,900Active2 beds 2 baths1,953 sq. ft.
215 W Vienna Street, Anna, IL 62906
MLS# PA1270784Listed by: REALTY 618 LLC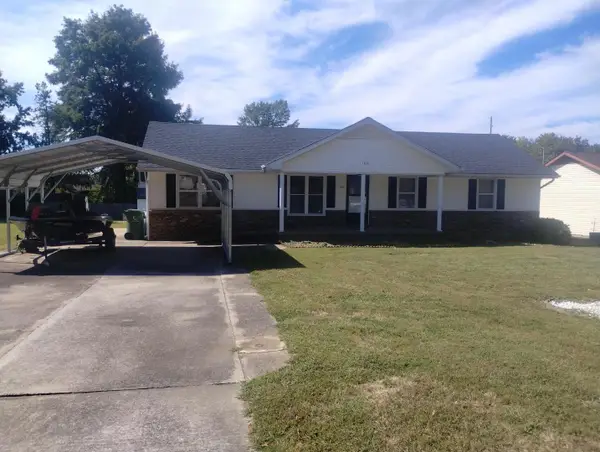 $179,000Active3 beds 1 baths1,296 sq. ft.
106 Holly Terrace, Anna, IL 62906
MLS# 12776717Listed by: KELLER WILLIAMS PINNACLE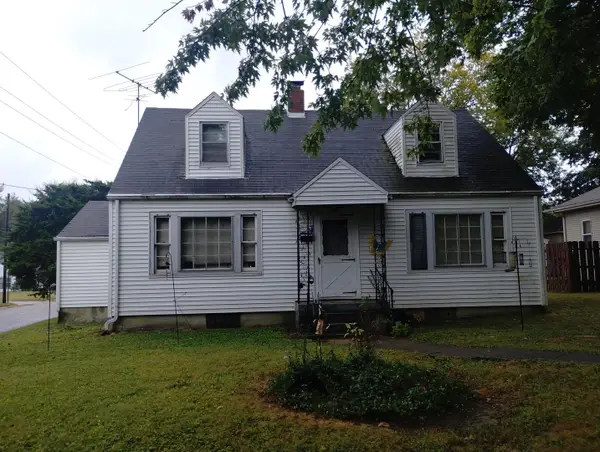 $149,000Active3 beds 2 baths1,355 sq. ft.
604 N Green Street, Anna, IL 62906
MLS# 12776685Listed by: KELLER WILLIAMS PINNACLE


Protect your home and budget from life's surprises with an Assurant Home Warranty, backed by a partner that supports you through every step of homeownership. Explore Plans.
©2026 Century 21 Real Estate LLC. All rights reserved. CENTURY 21®, the CENTURY 21 Logo and C21® are service marks owned by Century 21 Real Estate LLC. Century 21 Real Estate LLC fully supports the principles of the Fair Housing Act and the Equal Opportunity Act. Each office is independently owned and operated. Listing information is deemed reliable but not guaranteed accurate.