
3545 Dog Walk Road, Anna, IL 62906-0000
Local realty services provided by:CENTURY 21 Broughton Team
3545 Dog Walk Road,Anna, IL 62906-0000
$495,000
- 4 Beds
- 4 Baths
- 4,556 sq. ft.
- Single family
- Active
Listed by: nancy watkins
Office: shawnee hills real estate, llc.
MLS#:PA1269825
Source:IL_CAAR
Price summary
- Price:$495,000
- Price per sq. ft.:$193.66
About this home
If country living is what you are looking for, here it is! This beautiful 2556 Sq. Ft. country home is nestled among the trees and sits on 8.94 acres. If an open floor plan suits your taste, the very spacious living room and kitchen will check that box! Just off the living room is a cozy sunroom for your enjoyment. A formal dining room is there for more intimate dining. There are 3 bedrooms, 2 1/2 baths and laundry room on the main floor. The inviting Master Bedroom is quite large with an amazing ensuite bath with air tub, separate shower and large walk-in closet. The finished basement boasts an open floor plan, as well, with 2 fireplaces, bedroom and full bath. For your outdoor needs you will find a 30 x 40 pole barn to store all of your stuff. Don't miss out on your opportunity to view this lovely home. Call for an appointment toay!
Contact an agent
Home facts
- Year built:2000
- Subdivision & Development:None
- Listing ID #:PA1269825
- Added:51 day(s) ago
- Updated:October 24, 2026 at 02:17 PM
Rooms and interior
- Bedrooms:4
- Total bathrooms:4
- Full bathrooms:3
- Half bathrooms:1
- Kitchen Description:Dishwasher
- Basement:Yes
- Basement Description:Crawl Space, Egress Window(s), Finished, Walk-Out Access
- Living area:4,556 sq. ft.
Heating and cooling
- Cooling:Central Air
- Central air:Yes
Structure and exterior
- Roof:Shingle
- Year built:2000
- Building area:4,556 sq. ft.
- Lot area:8.97 Acres
- Construction Materials:Frame, Vinyl Siding
- Exterior Features:Pole Barn
Schools
- High school:Anna/Jonesboro HS
Utilities
- Water:Public
Finances and disclosures
- Price:$495,000
- Price per sq. ft.:$193.66
- Tax amount:$7,623 (2025)
Features and amenities
- Appliances:Dishwasher
- Amenities:Ceiling Fan(s)
Parking
- Parking description:Attached
- Garage:Yes
- Garage spaces:2
New listings near 3545 Dog Walk Road
- New
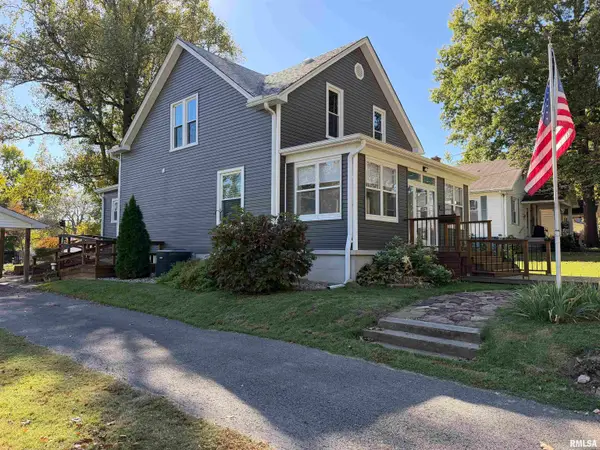 $235,000Active4 beds 2 baths1,685 sq. ft.
202 Lincoln Street, Anna, IL 62906-0000
MLS# PA1271285Listed by: SHAWNEE HILLS REAL ESTATE, LLC - New
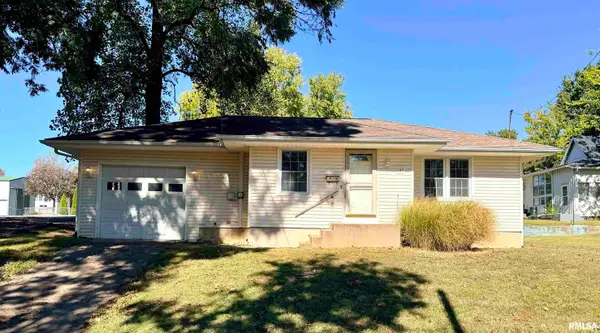 $80,000Active2 beds 1 baths955 sq. ft.
107 Williams Street, Anna, IL 62906
MLS# PA1271265Listed by: HOUSE 2 HOME REALTY ANNA - New
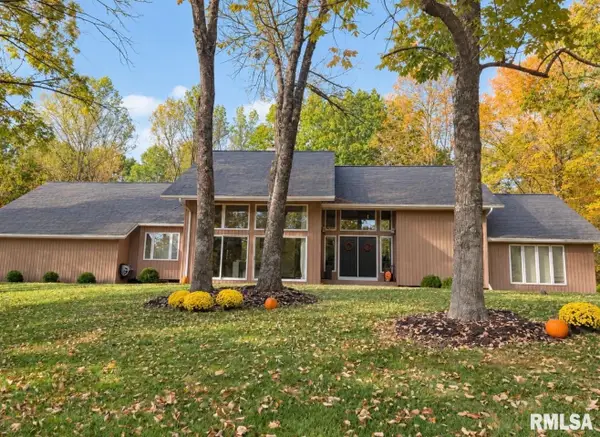 $550,000Active4 beds 4 baths3,572 sq. ft.
265 Mcduffee Lane, Anna, IL 62906
MLS# PA1271249Listed by: HOUSE 2 HOME REALTY ANNA - New
 $169,500Active3 beds 2 baths2,135 sq. ft.
212 Apple Lane, Anna, IL 62906
MLS# 12788623Listed by: MIDWEST REAL ESTATE
- New
 $175,000Active-- beds -- baths2,390 sq. ft.
104 N Green Street, Anna, IL 62906
MLS# PA1271143Listed by: HOUSE 2 HOME REALTY ANNA - New
 $282,500Active3 beds 2 baths1,736 sq. ft.
290 Cunningham Lane, Anna, IL 62906
MLS# PA1271013Listed by: HOUSE 2 HOME REALTY ANNA  $45,000Active0 Acres
760 E Davie Street, Anna, IL 62906-0000
MLS# PA1270955Listed by: SHAWNEE HILLS REAL ESTATE, LLC $39,900Active2 beds 2 baths1,953 sq. ft.
215 W Vienna Street, Anna, IL 62906
MLS# PA1270784Listed by: REALTY 618 LLC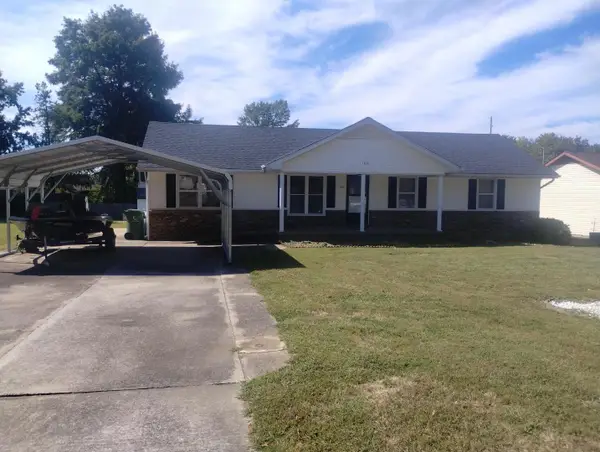 $179,000Active3 beds 1 baths1,296 sq. ft.
106 Holly Terrace, Anna, IL 62906
MLS# 12776717Listed by: KELLER WILLIAMS PINNACLE $149,000Active3 beds 2 baths1,355 sq. ft.
604 N Green Street, Anna, IL 62906
MLS# 12776685Listed by: KELLER WILLIAMS PINNACLE


Protect your home and budget from life's surprises with an Assurant Home Warranty, backed by a partner that supports you through every step of homeownership. Explore Plans.
©2026 Century 21 Real Estate LLC. All rights reserved. CENTURY 21®, the CENTURY 21 Logo and C21® are service marks owned by Century 21 Real Estate LLC. Century 21 Real Estate LLC fully supports the principles of the Fair Housing Act and the Equal Opportunity Act. Each office is independently owned and operated. Listing information is deemed reliable but not guaranteed accurate.