
409 W Spring Street, Anna, IL 62906
Local realty services provided by:CENTURY 21 Broughton Team
409 W Spring Street,Anna, IL 62906
$119,900
- 4 Beds
- 3 Baths
- 2,106 sq. ft.
- Single family
- Active
Listed by: lisa tomazzoli
Office: house 2 home realty anna
MLS#:PA1270073
Source:IL_CAAR
Price summary
- Price:$119,900
- Price per sq. ft.:$56.93
About this home
If you are looking for a place to all your home at a reasonable price call today for your private viewing. This home has so much to offer with 4-bedrooms with lots of storage space and ample closet space. There are two baths with and extra area in the unfinished basement with a full shower and bathroom set up. The upstairs bedrooms boast hardwood floors and plenty of windows for bright light. Living areas are spacious and ready for entertaining or lounging. The basement has plenty of room for storage with a new water heater, new breaker box, newer heat and a/c and opens up to back yard and patio. The home has a metal roof and gutters and downspouts. A two-car garage is attached with single garage door opener and enters the home directly into the laundry room. An additional garage space is available as well with work bench and overhead door. A nice yard adorns this home with landscaping and also a storage shed.
Contact an agent
Home facts
- Year built:1921
- Subdivision & Development:Walton
- Listing ID #:PA1270073
- Added:43 day(s) ago
- Updated:October 24, 2026 at 02:17 PM
Rooms and interior
- Bedrooms:4
- Total bathrooms:3
- Full bathrooms:3
- Kitchen Description:Refrigerator
- Basement:Yes
- Basement Description:Egress Window(s), Full, Unfinished, Walk-Out Access
- Living area:2,106 sq. ft.
Heating and cooling
- Cooling:Central Air
- Heating:Forced Air, Gas, Gas Water Heater
- Central air:Yes
Structure and exterior
- Roof:Metal
- Year built:1921
- Building area:2,106 sq. ft.
- Lot area:0.23 Acres
- Construction Materials:Aluminum Siding, Frame
- Exterior Features:Shed(s)
- Foundation Description:Block, Poured Concrete
Schools
- High school:Anna/Jonesboro HS
- Middle school:Anna Jr High
- Elementary school:Lincoln/Anna
Utilities
- Water:Public
Finances and disclosures
- Price:$119,900
- Price per sq. ft.:$56.93
- Tax amount:$571 (2025)
Features and amenities
- Appliances:Dryer, Refrigerator, Washer
- Laundry features:Dryer, Washer
- Amenities:Ceiling Fan(s)
Parking
- Parking description:Alley Access, Attached
- Garage:Yes
- Garage spaces:2
New listings near 409 W Spring Street
- New
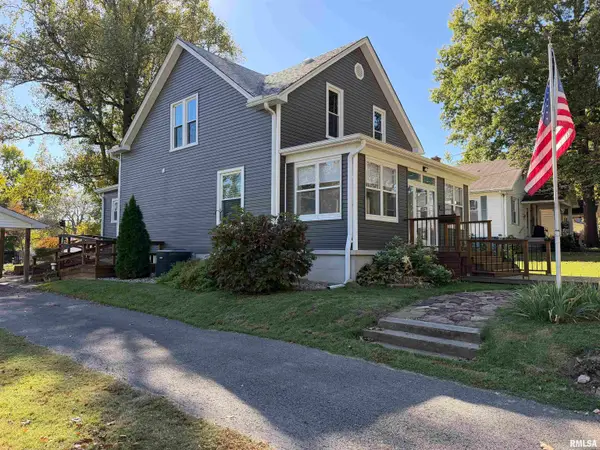 $235,000Active4 beds 2 baths1,685 sq. ft.
202 Lincoln Street, Anna, IL 62906-0000
MLS# PA1271285Listed by: SHAWNEE HILLS REAL ESTATE, LLC - New
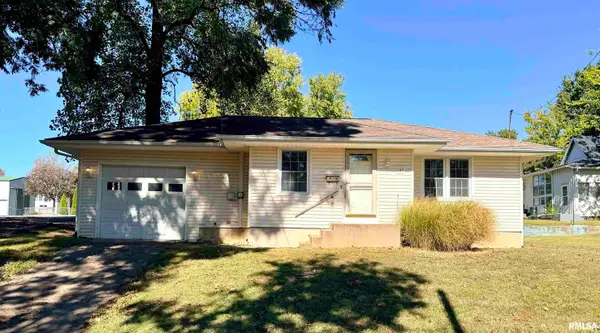 $80,000Active2 beds 1 baths955 sq. ft.
107 Williams Street, Anna, IL 62906
MLS# PA1271265Listed by: HOUSE 2 HOME REALTY ANNA - New
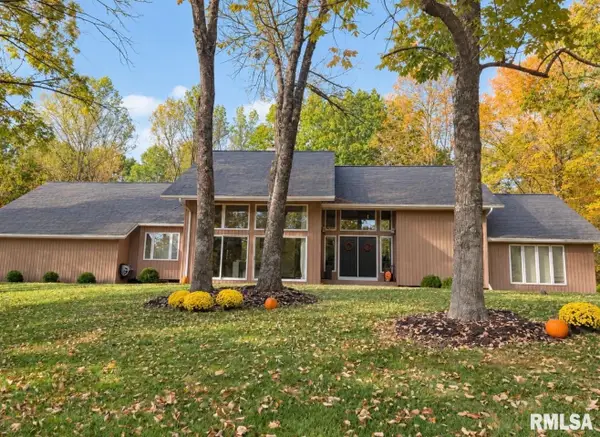 $550,000Active4 beds 4 baths3,572 sq. ft.
265 Mcduffee Lane, Anna, IL 62906
MLS# PA1271249Listed by: HOUSE 2 HOME REALTY ANNA - New
 $169,500Active3 beds 2 baths2,135 sq. ft.
212 Apple Lane, Anna, IL 62906
MLS# 12788623Listed by: MIDWEST REAL ESTATE
- New
 $175,000Active-- beds -- baths2,390 sq. ft.
104 N Green Street, Anna, IL 62906
MLS# PA1271143Listed by: HOUSE 2 HOME REALTY ANNA - New
 $282,500Active3 beds 2 baths1,736 sq. ft.
290 Cunningham Lane, Anna, IL 62906
MLS# PA1271013Listed by: HOUSE 2 HOME REALTY ANNA  $45,000Active0 Acres
760 E Davie Street, Anna, IL 62906-0000
MLS# PA1270955Listed by: SHAWNEE HILLS REAL ESTATE, LLC $39,900Active2 beds 2 baths1,953 sq. ft.
215 W Vienna Street, Anna, IL 62906
MLS# PA1270784Listed by: REALTY 618 LLC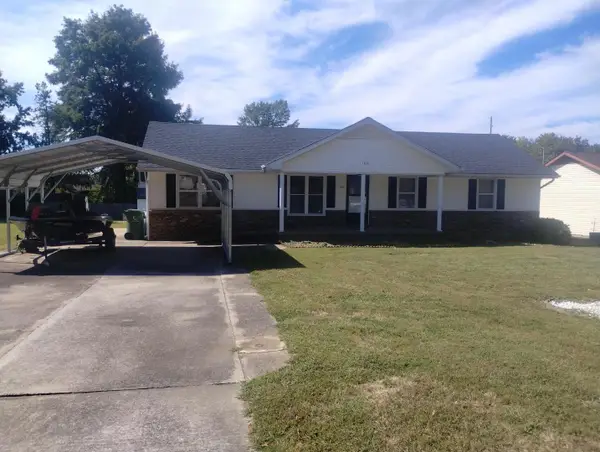 $179,000Active3 beds 1 baths1,296 sq. ft.
106 Holly Terrace, Anna, IL 62906
MLS# 12776717Listed by: KELLER WILLIAMS PINNACLE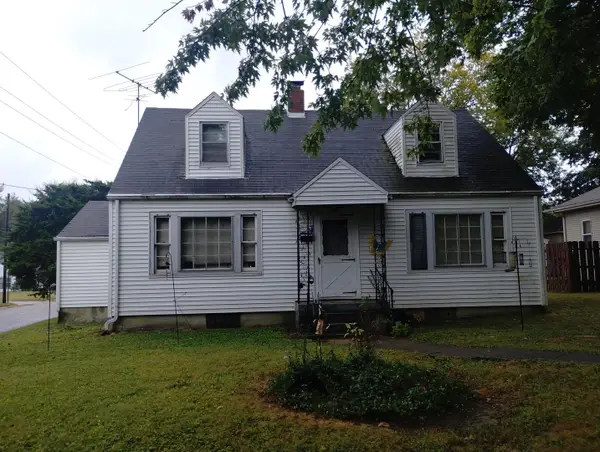 $149,000Active3 beds 2 baths1,355 sq. ft.
604 N Green Street, Anna, IL 62906
MLS# 12776685Listed by: KELLER WILLIAMS PINNACLE


Protect your home and budget from life's surprises with an Assurant Home Warranty, backed by a partner that supports you through every step of homeownership. Explore Plans.
©2026 Century 21 Real Estate LLC. All rights reserved. CENTURY 21®, the CENTURY 21 Logo and C21® are service marks owned by Century 21 Real Estate LLC. Century 21 Real Estate LLC fully supports the principles of the Fair Housing Act and the Equal Opportunity Act. Each office is independently owned and operated. Listing information is deemed reliable but not guaranteed accurate.