1056 Deertrail Court, Antioch, IL 60002
Local realty services provided by:CENTURY 21 All Pro Real Estate
1056 Deertrail Court,Antioch, IL 60002
$438,800
- 4 Beds
- 4 Baths
- 2,890 sq. ft.
- Single family
- Pending
Listed by: terry hanrahan
Office: results realty usa
MLS#:12660169
Source:MLSNI
Price summary
- Price:$438,800
- Price per sq. ft.:$151.83
- Monthly HOA dues:$42
About this home
Extra large 4 bedroom, 3 1/2 bath home with a 4 car garage. Freshly painted throughout. Spacious open floor plan. Enter your home to the formal living room and shared dining room. A nice size den/office off the foyer. The family room is extra large for big gatherings. There are four large bedrooms upstairs all with walk in closets. A huge loft has potential to be a fifth bedroom. More room is waiting for you in the finished basement with a large rec room, full bathroom, a wet bar and a large storage room. The front porch is ready for you and your morning cup of coffee. The large patio and fenced in back yard is great for entertaining. Extra garage space has potential for a workshop.
Contact an agent
Home facts
- Year built:2006
- Listing ID #:12660169
- Updated:July 18, 2026 at 08:46 AM
Rooms and interior
- Bedrooms:4
- Total bathrooms:4
- Full bathrooms:3
- Half bathrooms:1
- Rooms Total:11
- Dining Description:Combined With Living Room
- Kitchen Description:Dishwasher, Range, Refrigerator, Stainless Steel Appliance(s)
- Basement Description:Finished, Full
- Living area:2,890 sq. ft.
Heating and cooling
- Cooling:Central Air
- Heating:Forced Air, Natural Gas
- Central air:Yes
Structure and exterior
- Roof:Asphalt
- Year built:2006
- Building area:2,890 sq. ft.
- Lot area:0.36 Acres
- Lot Features:Cul-De-Sac
- Foundation Description:Concrete Perimeter
- Levels:2 Story
Utilities
- Water:Public
- Sewer:Public Sewer
Finances and disclosures
- Price:$438,800
- Price per sq. ft.:$151.83
- Tax amount:$15,284 (2024)
Features and amenities
- Laundry features:Dryer, Washer
Parking
- Total parking spaces:4
- Parking description:Asphalt, Attached Garage, Garage
- Garage:Yes
- Garage spaces:4
 Copyright 2026 Midwest Real Estate Data LLC. All rights reserved. The data relating to real estate for sale on this web site comes in part from the Broker Reciprocity Program of the Midwest Real Estate Data LLC. Listing information is deemed reliable but not guaranteed. MLSNI Member Broker: Lisa McKinney
New listings near 1056 Deertrail Court
- New
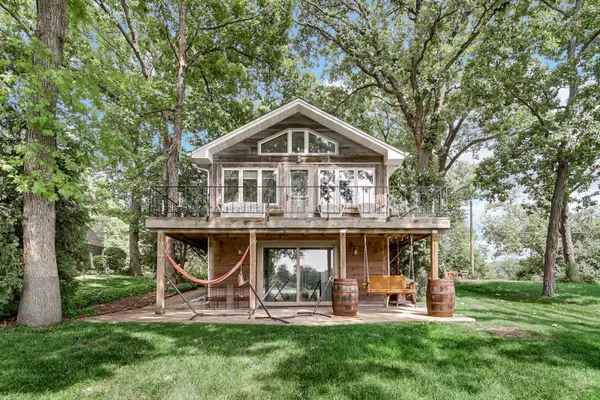 $490,000Active3 beds 2 baths1,990 sq. ft.
42034 N East Road, Antioch, IL 60002
MLS# 12691610Listed by: KELLER WILLIAMS SUCCESS REALTY - Open Sat, 11am to 1pmNew
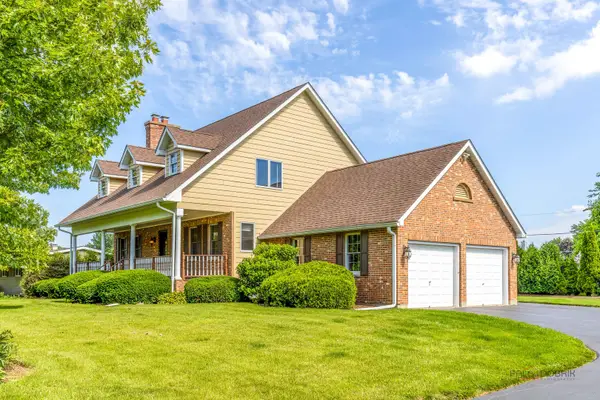 $520,000Active3 beds 3 baths2,200 sq. ft.
22205 W Pineview Drive, Antioch, IL 60002
MLS# 12708827Listed by: RE/MAX TOP PERFORMERS - New
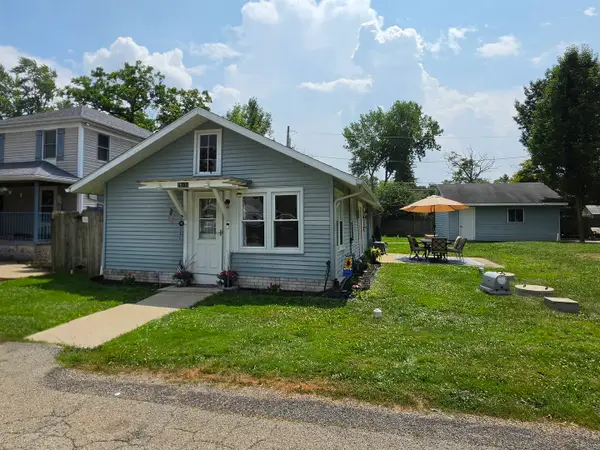
 $254,900Active3 beds 1 baths1,014 sq. ft.
25171 W Linden Lane, Antioch, IL 60002
MLS# 12707088Listed by: CENTURY 21 CIRCLE - New
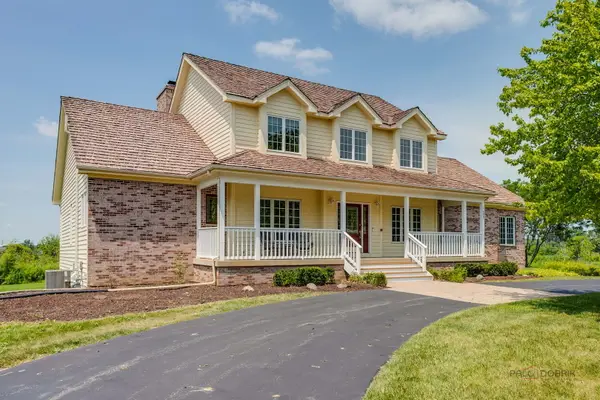 $599,990Active5 beds 5 baths3,933 sq. ft.
1400 Eagle Ridge Drive, Antioch, IL 60002
MLS# 12707822Listed by: @PROPERTIES CHRISTIE'S INTERNATIONAL REAL ESTATE - New
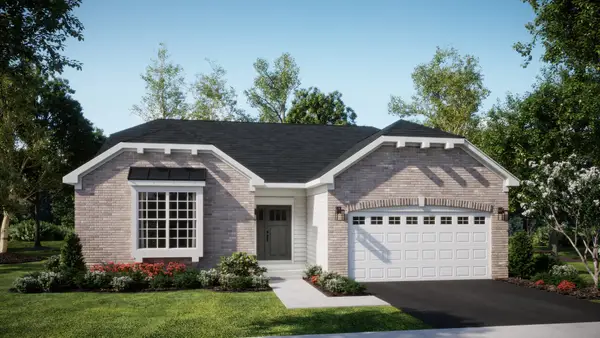 $489,195Active3 beds 2 baths1,965 sq. ft.
1277 Prairie Ridge Trail, Antioch, IL 60002
MLS# 12707588Listed by: HOMESMART CONNECT LLC - New
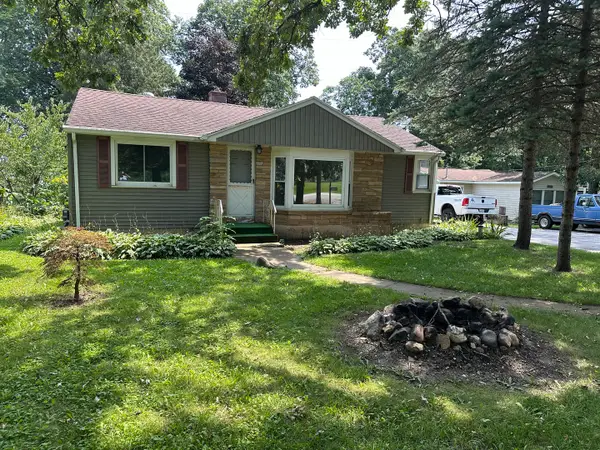 $292,000Active3 beds 2 baths1,781 sq. ft.
40541 N Il Route 83 Route, Antioch, IL 60002
MLS# 12706035Listed by: REALTY WORLD TIFFANY R.E. - New
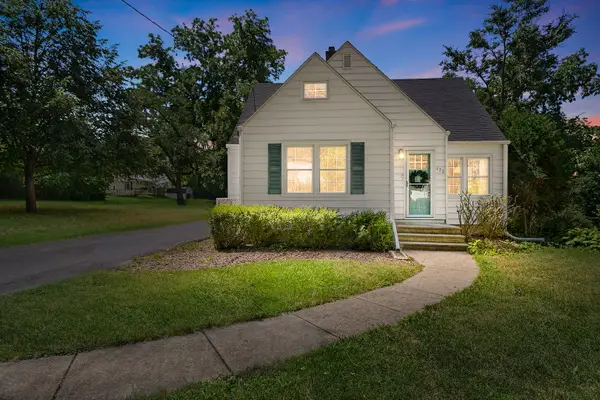 $325,000Active4 beds 2 baths2,055 sq. ft.
422 Harden Street, Antioch, IL 60002
MLS# 12699479Listed by: COLDWELL BANKER REALTY - New
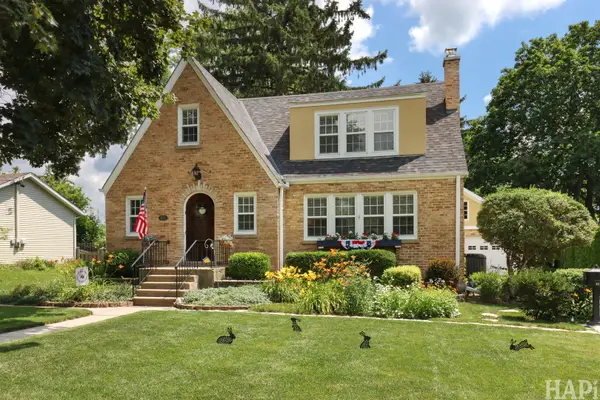 $474,900Active5 beds 3 baths2,298 sq. ft.
621 Parkway Avenue, Antioch, IL 60002
MLS# 12704971Listed by: RESULTS REALTY USA - New
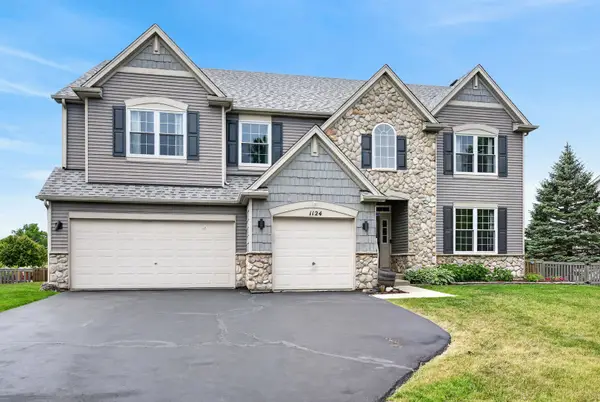 $549,000Active5 beds 5 baths3,257 sq. ft.
1124 Ashlyn Lane, Antioch, IL 60002
MLS# 12704852Listed by: REDFIN CORPORATION - New
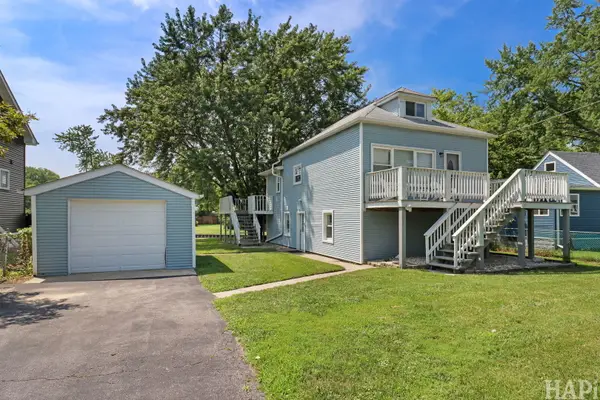 $399,900Active4 beds 2 baths1,872 sq. ft.
42066 N Lotus Avenue, Antioch, IL 60002
MLS# 12703572Listed by: REALTY MANAGEMENT SOLUTIONS LLC


Protect your home and budget from life's surprises with an Assurant Home Warranty, backed by a partner that supports you through every step of homeownership. Explore Plans.
©2026 Century 21 Real Estate LLC. All rights reserved. CENTURY 21®, the CENTURY 21 Logo and C21® are service marks owned by Century 21 Real Estate LLC. Century 21 Real Estate LLC fully supports the principles of the Fair Housing Act and the Equal Opportunity Act. Each office is independently owned and operated. Listing information is deemed reliable but not guaranteed accurate.