
1A54 Raindance Court, Apple River, IL 61001
Local realty services provided by:CENTURY 21 Affiliated
1A54 Raindance Court,Apple River, IL 61001
$1,099,000
- 4 Beds
- 3 Baths
- 3,784 sq. ft.
- Single family
- Active
Listed by: wesley cocagne
Office: coldwell banker network realty
MLS#:202605756
Source:IL_RAAR
Price summary
- Price:$1,099,000
- Price per sq. ft.:$290.43
About this home
Now for sale on Apple Canyon Lake is one of the closest homes to the water’s edge with one of the most gradual slopes from the house to the water. Enjoy year long, unobstructed, grand, lake views from multiple locations throughout the property. A sprawling main floor offers a formal entry leading into a great room with wood burning fireplace and vaulted ceilings. Living room is adjoined by a dining area which opens into a large kitchen. Access off the living room to covered deck overlooking the lake and beyond. Three bedrooms on the main floor consisting of a spacious primary with private attached bath. The two additional bedrooms are separated by a second full bath jack & jill style. Lower level provides much more living space with a huge family room with wet bar, built in bookcases, wood burning fireplace & yes, offering more excellent lake views. A third full bathroom is located in the lower level with fourth bedroom and bonus room. Access right off the family room leads outside to patio with nice level space for entertaining with an outdoor firepit just beyond and steps leading down to private dock. Stunning lake home and move-in ready. One of the finest lakefront locations on Apple Canyon Lake. Covenants & restrictions apply. Annual dues and fees apply. Square footage per county records....
Contact an agent
Home facts
- Listing ID #:202605756
- Added:2 day(s) ago
- Updated:September 14, 2026 at 12:50 AM
Rooms and interior
- Bedrooms:4
- Total bathrooms:3
- Full bathrooms:3
- Dining Description:On Main Level
- Kitchen Description:Dishwasher, Electric Range, Microwave, Refrigerator, Stove/Cooktop, Water Softener
- Bedroom Description:Master Bedroom On Main Level
- Basement Description:Full
- Living area:3,784 sq. ft.
Heating and cooling
- Cooling:Central Air
- Heating:Propane
- Central air:Yes
Structure and exterior
- Roof:Shingle
- Building area:3,784 sq. ft.
- Lot area:0.5 Acres
- Architectural Style:Ranch
- Construction Materials:Brick/Stone
- Exterior Features:Boat Dock, Deck, Deck-Covered, Patio
Schools
- High school:Scales Mound
- Middle school:Scales Mound
- Elementary school:Scales Mound
Utilities
- Water:City/Community
- Sewer:Septic
Finances and disclosures
- Price:$1,099,000
- Price per sq. ft.:$290.43
Features and amenities
- Appliances:Dishwasher, LP Gas Tank Rented, Microwave, Refrigerator, Stove/Cooktop, Washer, Water Softener
- Laundry features:Dryer, Laundry Basement, Washer
- Amenities:County Taxes, Deck, Electric Water Heater, Fire-Pit/Fireplace, Great Room, Lower Level Finished Space
Parking
- Garage spaces:2
New listings near 1A54 Raindance Court
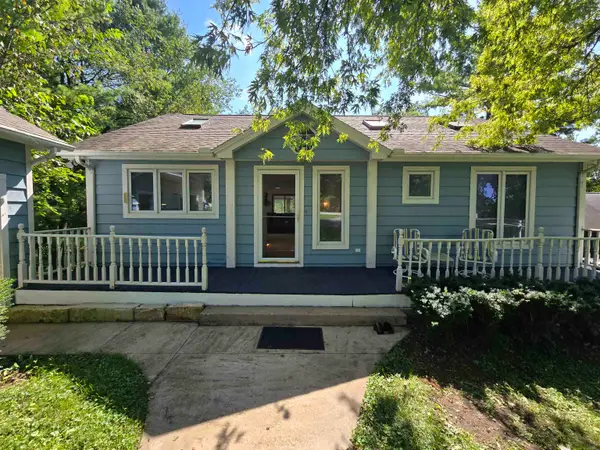 $270,000Pending3 beds 3 baths2,424 sq. ft.
3A66 General Lee Court, APPLE RIVER, IL 61001
MLS# 202605567Listed by: COLDWELL BANKER NETWORK REALTY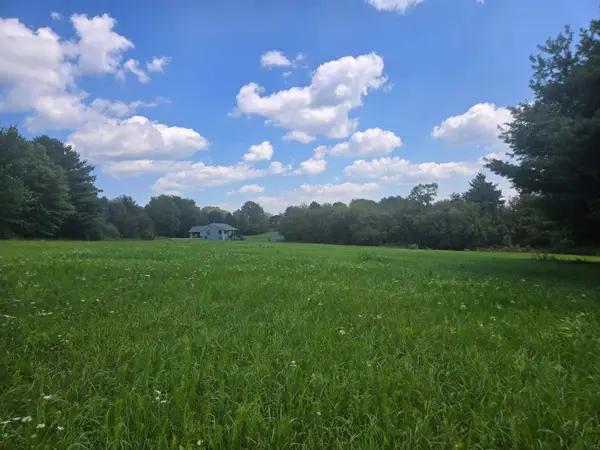 $6,000Active0.46 Acres
8A173 Liberty Bell Court, APPLE RIVER, IL 61001
MLS# 202605459Listed by: COLDWELL BANKER NETWORK REALTY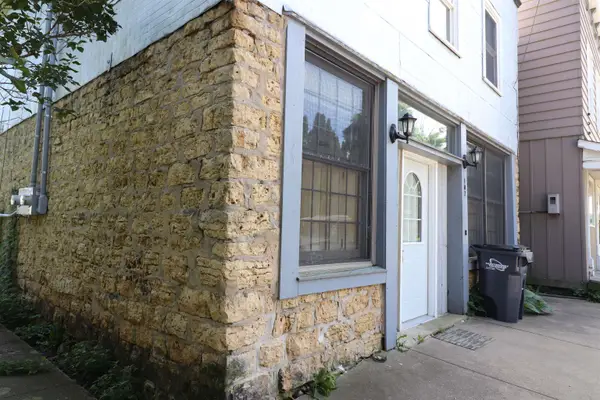 $800Active-- beds -- baths1,200 sq. ft.
107 W Baldwin Street, APPLE RIVER, IL 61001
MLS# 202605283Listed by: KEY REALTY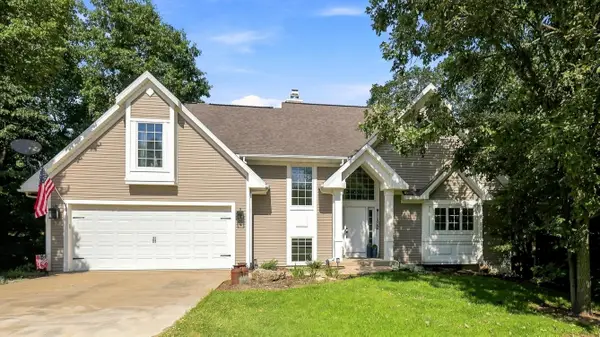 $435,000Pending4 beds 4 baths2,308 sq. ft.
6A72 Shenandoah Lane, APPLE RIVER, IL 61001
MLS# 202605171Listed by: DC RISE REAL ESTATE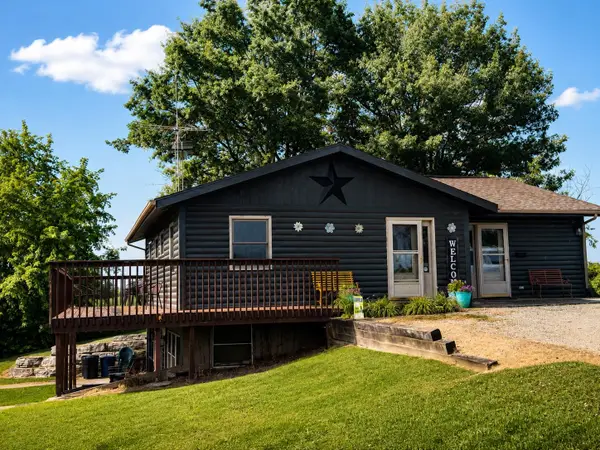 $375,000Active4 beds 4 baths2,386 sq. ft.
3505 Apple Canyon Road, APPLE RIVER, IL 61001
MLS# 202604856Listed by: DC RISE REAL ESTATE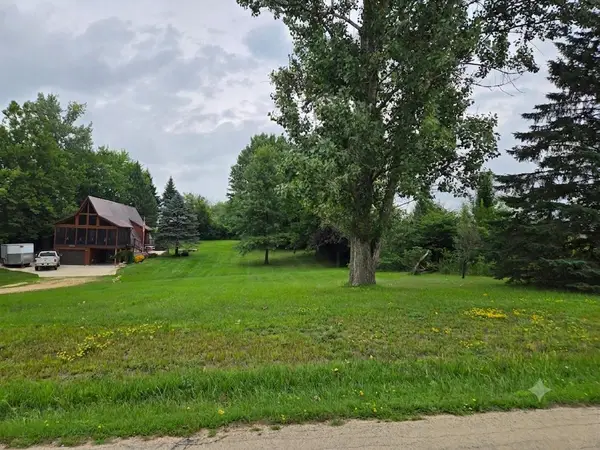 $1,750Active0.41 Acres
4A62 E Apple Canyon Road, APPLE RIVER, IL 61001
MLS# 202604860Listed by: COLDWELL BANKER NETWORK REALTY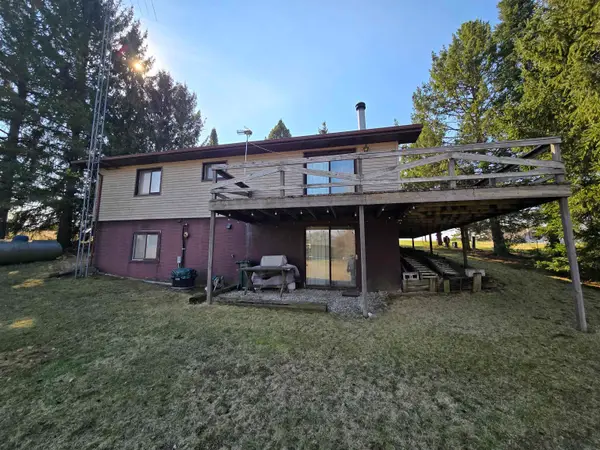 $227,500Active3 beds 2 baths1,612 sq. ft.
11A51 Fairway Drive, APPLE RIVER, IL 61001
MLS# 202604590Listed by: COLDWELL BANKER NETWORK REALTY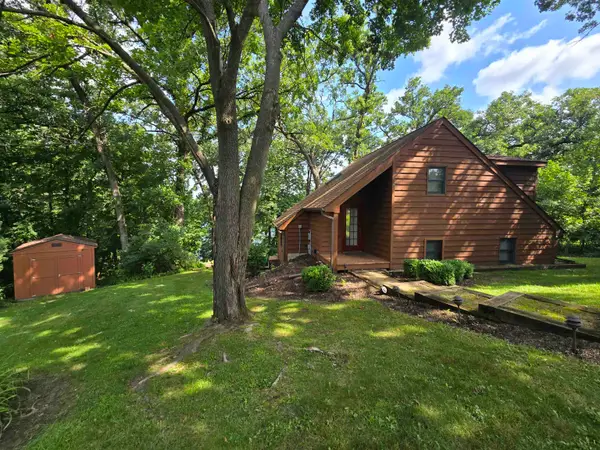 $459,000Pending2 beds 2 baths1,161 sq. ft.
12A112 Truman Court, APPLE RIVER, IL 61001
MLS# 202604507Listed by: COLDWELL BANKER NETWORK REALTY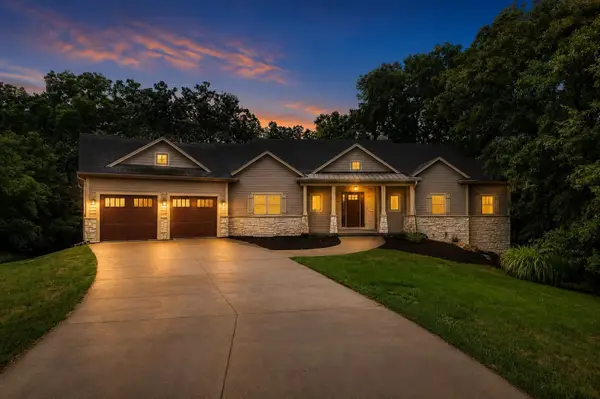 $698,800Pending4 beds 5 baths4,075 sq. ft.
7A152 Teepee Ct, APPLE RIVER, IL 61001
MLS# 202604367Listed by: DC RISE REAL ESTATE


Protect your home and budget from life's surprises with an Assurant Home Warranty, backed by a partner that supports you through every step of homeownership. Explore Plans.
©2026 Century 21 Real Estate LLC. All rights reserved. CENTURY 21®, the CENTURY 21 Logo and C21® are service marks owned by Century 21 Real Estate LLC. Century 21 Real Estate LLC fully supports the principles of the Fair Housing Act and the Equal Opportunity Act. Each office is independently owned and operated. Listing information is deemed reliable but not guaranteed accurate.