
7482 N Hodgin Road, Apple River, IL 61001
Local realty services provided by:CENTURY 21 Affiliated
7482 N Hodgin Road,Apple River, IL 61001
$399,000
- 4 Beds
- 1 Baths
- 2,012 sq. ft.
- Single family
- Active
Listed by: mark jogerst
Office: jim sullivan realty
MLS#:202606599
Source:IL_RAAR
Price summary
- Price:$399,000
- Price per sq. ft.:$198.31
About this home
Situated on just shy of 10 acres along Hodgin Road, this spacious four-bedroom country farmhouse offers beautiful panoramic views, multiple outbuildings, and plenty of room to enjoy rural living. Inside, you'll find a spacious kitchen, convenient main-floor laundry, and a generously sized main-level full bathroom featuring a walk-in shower with floor-to-ceiling tile. The home also features a propane furnace installed in 2018, a water heater installed in 2022, solar panels, and an outdoor deck overlooking the surrounding countryside. Outside, the property offers an impressive collection of outbuildings, including two separate two-stall garages, a turn-of-the-century hog house, a large all-steel Quonset building, and a former chicken house converted into a workspace. Fenced pasture, mature trees, and open green space provide plenty of opportunities for hobby farming, animals, storage, or recreational use. With nearly 10 acres, expansive countryside views, and a variety of versatile outbuildings, this property offers a great opportunity for those seeking space and flexibility in a peaceful rural setting. Property is being sold as-is....
Contact an agent
Home facts
- Listing ID #:202606599
- Added:7 day(s) ago
- Updated:October 24, 2026 at 02:41 AM
Rooms and interior
- Bedrooms:4
- Total bathrooms:1
- Full bathrooms:1
- Kitchen Description:Dishwasher, Electric Range, Refrigerator, Stove/Cooktop, Sump Pump, Wall Oven, Water Softener
- Bedroom Description:Master Bedroom On Upper Level
- Basement Description:Basement Entrance, Partial
- Living area:2,012 sq. ft.
Heating and cooling
- Cooling:Window Unit
- Heating:Forced Air, Propane
Structure and exterior
- Roof:Shingle
- Building area:2,012 sq. ft.
- Lot area:9.5 Acres
- Construction Materials:Vinyl
- Exterior Features:Deck
- Levels:2 Story
Schools
- High school:Warren
- Middle school:Warren
- Elementary school:Warren
Utilities
- Water:Well
- Sewer:Septic
Finances and disclosures
- Price:$399,000
- Price per sq. ft.:$198.31
Features and amenities
- Appliances:Dishwasher, Refrigerator, Stove/Cooktop, Sump Pump, Wall Oven, Washer, Water Softener
- Laundry features:Dryer, Laundry 1St Floor, Washer
- Amenities:Basement Entrance, Deck, Electric Water Heater, Laundry 1St Floor, Solar Panels
Parking
- Garage spaces:4
New listings near 7482 N Hodgin Road
- New
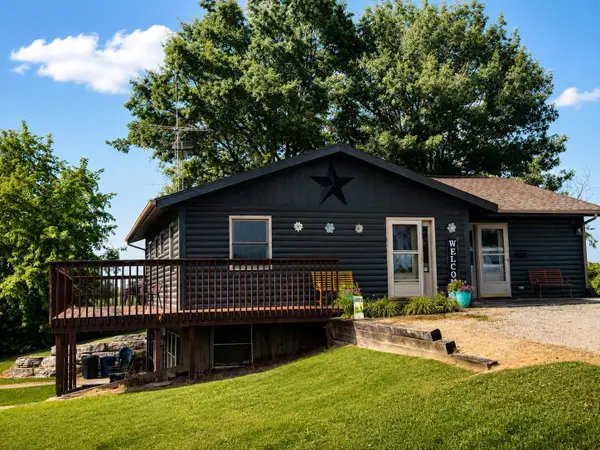 $349,900Active4 beds 4 baths2,386 sq. ft.
3505 NE Apple Canyon Road, APPLE RIVER, IL 61001
MLS# 202604856Listed by: DC RISE REAL ESTATE - New
 $39,000Active0.37 Acres
12A345 S Apple Canyon Road, APPLE RIVER, IL 61001
MLS# 202606548Listed by: COLDWELL BANKER NETWORK REALTY  $40,000Pending0.37 Acres
2A34 Hidden Spring Lane, APPLE RIVER, IL 61001
MLS# 202606546Listed by: DC RISE REAL ESTATE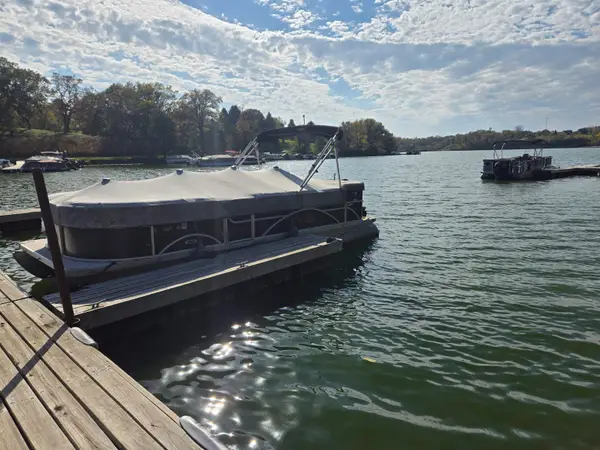 $34,000Pending0.33 Acres
9A32 Pine Court, APPLE RIVER, IL 61001
MLS# 202606510Listed by: COLDWELL BANKER NETWORK REALTY $500Pending0.36 Acres
7A255 Tomahawk Lane, APPLE RIVER, IL 61001
MLS# 202606338Listed by: JIM SULLIVAN REALTY- New
 $439,500Active5 beds 3 baths3,264 sq. ft.
8A137 Revere Court, APPLE RIVER, IL 61001
MLS# 202606143Listed by: COLDWELL BANKER NETWORK REALTY 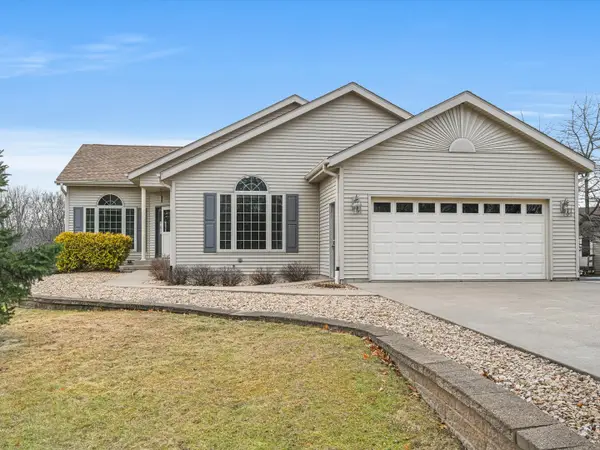 $459,999Active3 beds 3 baths3,265 sq. ft.
9A184 Cottonwood Court, Apple River, IL 61001
MLS# 12772034Listed by: XR REALTY
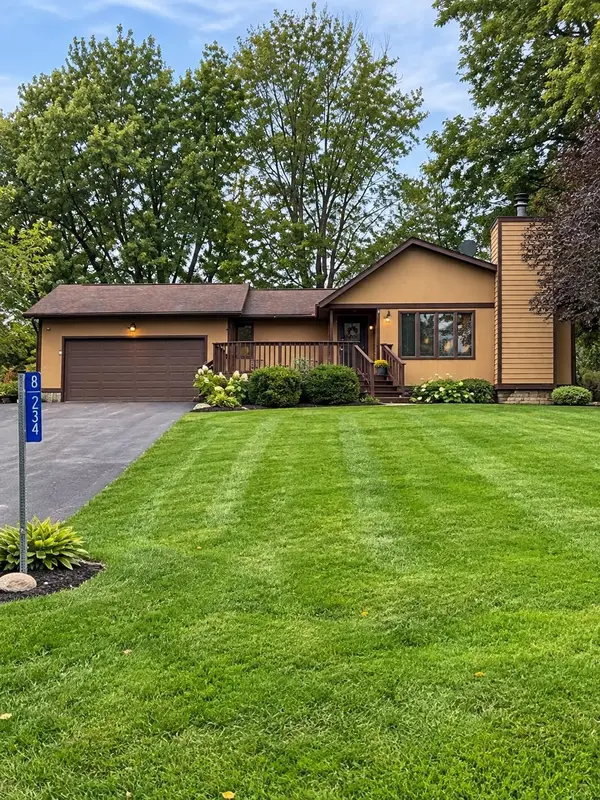 $299,000Pending2 beds 3 baths2,314 sq. ft.
8A234 Washington lane, APPLE RIVER, IL 61001
MLS# 202605868Listed by: DC RISE REAL ESTATE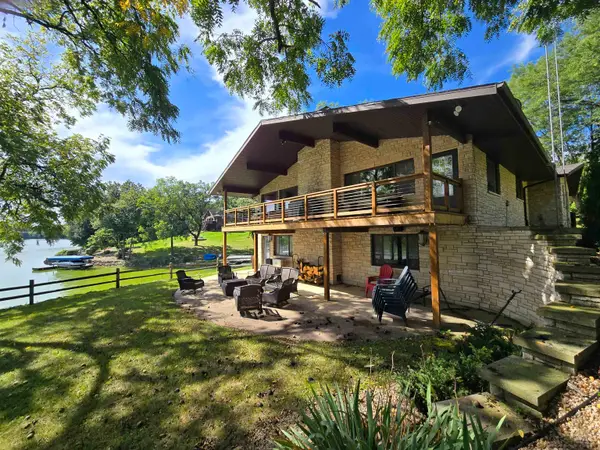 $1,099,000Pending4 beds 3 baths3,784 sq. ft.
1A54 Raindance Court, APPLE RIVER, IL 61001
MLS# 202605756Listed by: COLDWELL BANKER NETWORK REALTY


Protect your home and budget from life's surprises with an Assurant Home Warranty, backed by a partner that supports you through every step of homeownership. Explore Plans.
©2026 Century 21 Real Estate LLC. All rights reserved. CENTURY 21®, the CENTURY 21 Logo and C21® are service marks owned by Century 21 Real Estate LLC. Century 21 Real Estate LLC fully supports the principles of the Fair Housing Act and the Equal Opportunity Act. Each office is independently owned and operated. Listing information is deemed reliable but not guaranteed accurate.