
8A234 Washington lane, Apple River, IL 61001
Local realty services provided by:CENTURY 21 Affiliated
8A234 Washington lane,Apple River, IL 61001
$299,000
- 2 Beds
- 3 Baths
- 2,314 sq. ft.
- Single family
- Active
Listed by: elton self
Office: dc rise real estate
MLS#:202605868
Source:IL_RAAR
Price summary
- Price:$299,000
- Price per sq. ft.:$129.21
About this home
Welcome to your Apple Canyon Lake retreat! This beautifully maintained 2-bedroom, 3-bath ranch-style home offers comfortable year-round living or an ideal weekend getaway in the scenic rolling countryside of northwestern Jo Daviess County, just a short drive from historic Galena. Situated on an attractive 0.34-acre homesite, this inviting residence has been wonderfully cared for and is being offered fully furnished, making it especially convenient for buyers looking for a move-in-ready lake-area home. The main level provides an easy, functional ranch-style floor plan, while the finished lower level greatly expands the home’s versatility with a spacious family room and three additional bonus rooms—excellent possibilities for guest accommodations, a home office, hobby or exercise space, game room, or additional recreational areas. Outdoor living is another highlight. The front deck/porch has recently been re-stained, creating an attractive and welcoming entrance, while the rear deck has been rebuilt, providing a fresh outdoor space for grilling, entertaining, relaxing with family and friends, or simply enjoying the peaceful surroundings. A two-car attached garage provides convenient parking and additional storage, while the generous lawn, mature trees and established setting complement the home’s relaxed country character. Best of all, you’re just minutes from the waters of beautiful Apple Canyon Lake, with the recreational opportunities and natural beauty that make this Northwest Illinois community such a desirable destination. Whether you’re searching for a full-time residence, vacation getaway, or comfortable second home near the lake, this exceptionally well-maintained and fully furnished property offers the space, setting and convenience to begin enjoying the Apple Canyon Lake lifestyle from day one. Move in, unpack, and start enjoying lake-country living!...
Contact an agent
Home facts
- Listing ID #:202605868
- Added:1 day(s) ago
- Updated:September 18, 2026 at 12:44 AM
Rooms and interior
- Bedrooms:2
- Total bathrooms:3
- Full bathrooms:3
- Dining Description:On Main Level
- Kitchen Description:Dishwasher, Disposal, Electric Range, Refrigerator, Stove/Cooktop, Water Softener
- Bedroom Description:Master Bedroom On Main Level
- Basement Description:Basement Entrance, Full
- Living area:2,314 sq. ft.
Heating and cooling
- Cooling:Central Air
- Heating:Forced Air, Propane
- Central air:Yes
Structure and exterior
- Roof:Shingle
- Building area:2,314 sq. ft.
- Lot area:0.34 Acres
- Architectural Style:Ranch
- Construction Materials:Cement Board, Siding
- Exterior Features:Deck
Schools
- High school:Warren
- Middle school:Warren
- Elementary school:Warren
Utilities
- Water:City/Community
- Sewer:Septic
Finances and disclosures
- Price:$299,000
- Price per sq. ft.:$129.21
Features and amenities
- Appliances:Dishwasher, LP Gas Tank Rented, Refrigerator, Stove/Cooktop, Washer, Water Softener
- Laundry features:Dryer, Laundry 1St Floor, Washer
- Amenities:Basement Entrance, Deck, Electric Water Heater, Laundry 1St Floor, Lower Level Finished Space, Skylight(S)
Parking
- Garage spaces:1
New listings near 8A234 Washington lane
- New
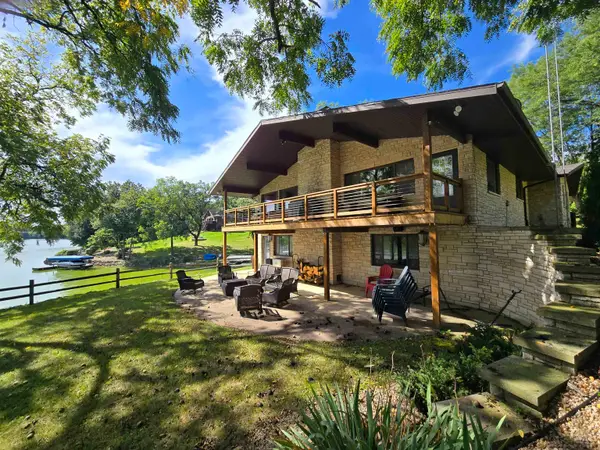 $1,099,000Active4 beds 3 baths3,784 sq. ft.
1A54 Raindance Court, APPLE RIVER, IL 61001
MLS# 202605756Listed by: COLDWELL BANKER NETWORK REALTY 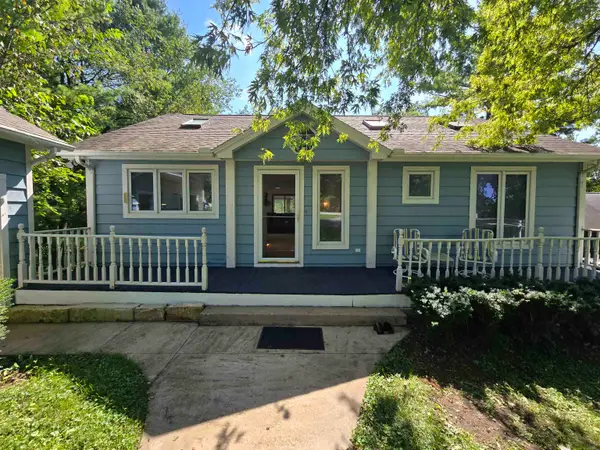 $270,000Pending3 beds 3 baths2,424 sq. ft.
3A66 General Lee Court, APPLE RIVER, IL 61001
MLS# 202605567Listed by: COLDWELL BANKER NETWORK REALTY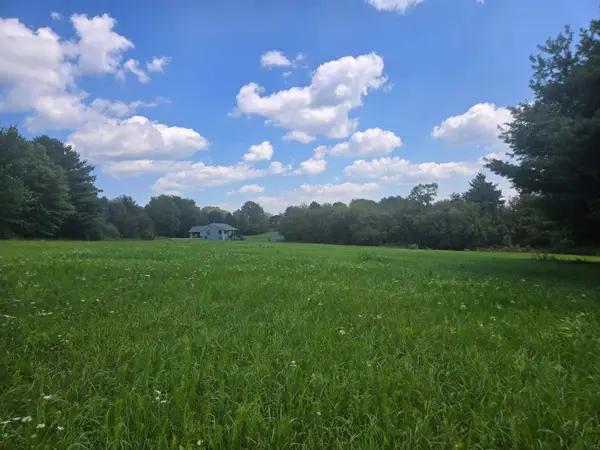 $6,000Active0.46 Acres
8A173 Liberty Bell Court, APPLE RIVER, IL 61001
MLS# 202605459Listed by: COLDWELL BANKER NETWORK REALTY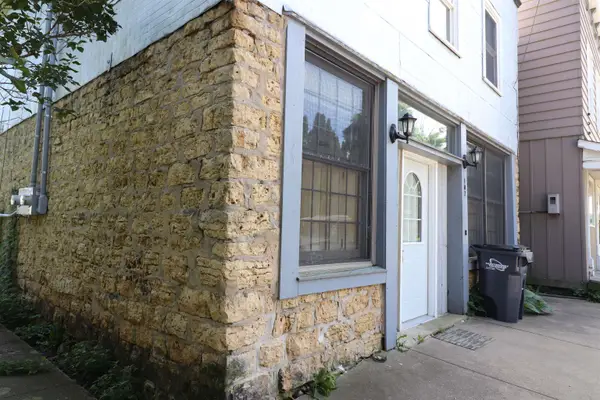 $800Active-- beds -- baths1,200 sq. ft.
107 W Baldwin Street, APPLE RIVER, IL 61001
MLS# 202605283Listed by: KEY REALTY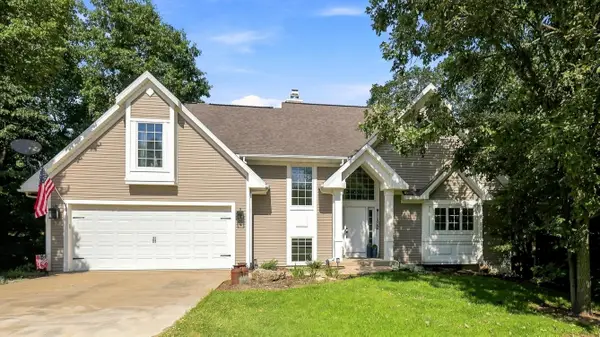 $435,000Pending4 beds 4 baths2,308 sq. ft.
6A72 Shenandoah Lane, APPLE RIVER, IL 61001
MLS# 202605171Listed by: DC RISE REAL ESTATE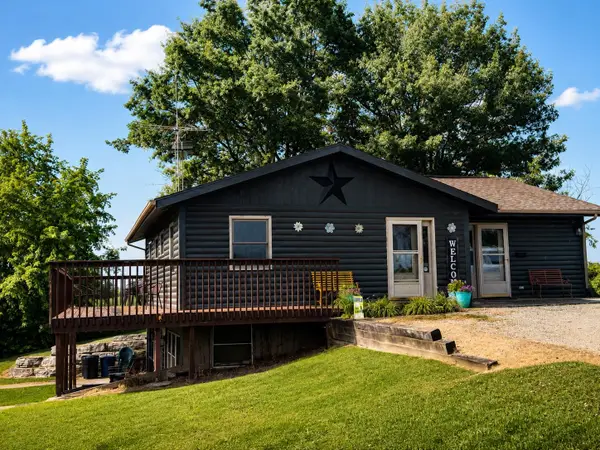 $375,000Active4 beds 4 baths2,386 sq. ft.
3505 Apple Canyon Road, APPLE RIVER, IL 61001
MLS# 202604856Listed by: DC RISE REAL ESTATE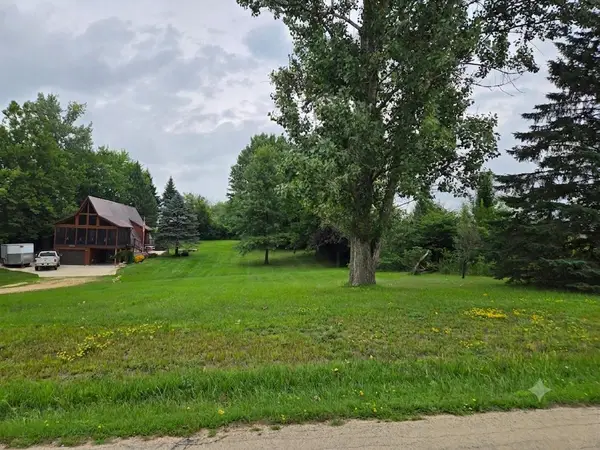 $1,750Active0.41 Acres
4A62 E Apple Canyon Road, APPLE RIVER, IL 61001
MLS# 202604860Listed by: COLDWELL BANKER NETWORK REALTY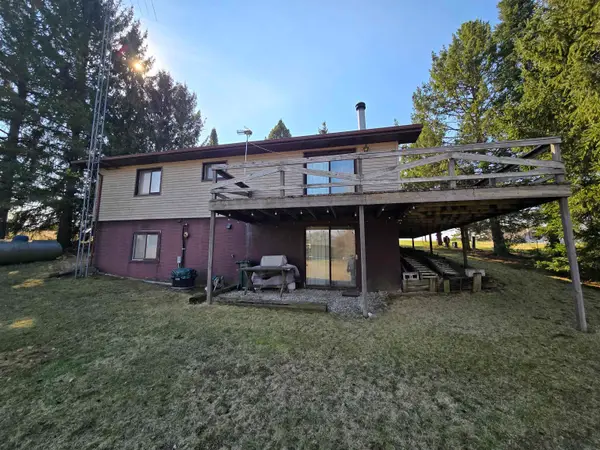 $227,500Active3 beds 2 baths1,612 sq. ft.
11A51 Fairway Drive, APPLE RIVER, IL 61001
MLS# 202604590Listed by: COLDWELL BANKER NETWORK REALTY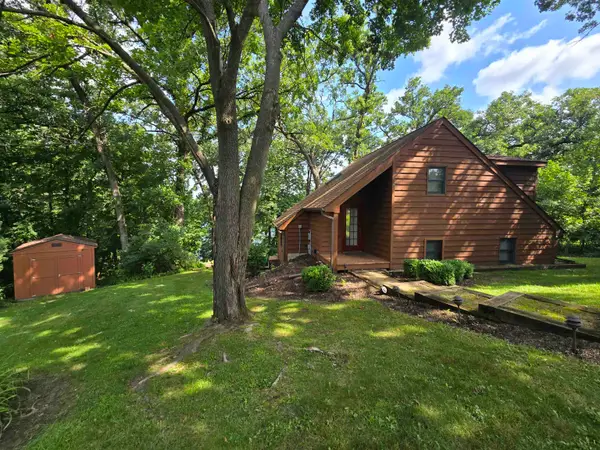 $459,000Pending2 beds 2 baths1,161 sq. ft.
12A112 Truman Court, APPLE RIVER, IL 61001
MLS# 202604507Listed by: COLDWELL BANKER NETWORK REALTY


Protect your home and budget from life's surprises with an Assurant Home Warranty, backed by a partner that supports you through every step of homeownership. Explore Plans.
©2026 Century 21 Real Estate LLC. All rights reserved. CENTURY 21®, the CENTURY 21 Logo and C21® are service marks owned by Century 21 Real Estate LLC. Century 21 Real Estate LLC fully supports the principles of the Fair Housing Act and the Equal Opportunity Act. Each office is independently owned and operated. Listing information is deemed reliable but not guaranteed accurate.