
103 S Donald Avenue, Arlington Heights, IL 60004
Local realty services provided by:CENTURY 21 Broughton Team
103 S Donald Avenue,Arlington Heights, IL 60004
$1,099,000
- 4 Beds
- 4 Baths
- 3,300 sq. ft.
- Single family
- Active
Upcoming open houses
- Sun, Aug 0212:00 pm - 02:00 pm
Listed by: sarah anderson
Office: @properties christie's international real estate
MLS#:12692899
Source:MLSNI
Price summary
- Price:$1,099,000
- Price per sq. ft.:$333.03
About this home
Welcome to this beautiful Arlington Heights home where timeless style meets the spacious layout today's buyers are searching for. Built in 2005, you get the luxury of having 9 ft first floor ceilings and 9 ft pour basement. The thoughtfully designed main level offers an elegant formal living room and dining room, seamlessly blending classic spaces with today's open-concept lifestyle. The spacious kitchen features 42-inch cabinetry, stainless steel appliances, a pantry, and flows effortlessly into the main living areas. All of this is enhanced by rich hardwood floors and fresh, neutral paint throughout. The second level offers four spacious bedrooms, two full bathrooms, a convenient second-floor laundry room, and a versatile loft that can easily adapt to your lifestyle. The expansive primary suite serves as a private retreat, featuring a generous walk-in closet, dual vanities, a relaxing soaking tub, and a separate shower. An adjoining sitting room provides the perfect flex space for a home office, fitness area, reading nook, or nursery-tailored to fit your needs. The partially finished basement with 9 ft pour ceilings features a full bath, rec area, game area and so much storage; you could even finish off more of the basement for an additional bedroom (egress windows already in place) or play area. 3300 sq. ft. above grade plus the basement gives you so much living space. Great schools (Windsor, South, Prospect HS), close to downtown Arlington Heights, metra, shopping, and dining. Check out your new home in a great location with great updates....
Contact an agent
Home facts
- Year built:2005
- Listing ID #:12692899
- Updated:July 30, 2026 at 08:28 PM
Rooms and interior
- Bedrooms:4
- Total bathrooms:4
- Full bathrooms:3
- Half bathrooms:1
- Rooms Total:15
- Dining Description:Eating Area
- Bathrooms Description:Double Sinks, Separate Shower, Soaking Tub
- Basement Description:Egress Window, Full, Partially Finished
- Living area:3,300 sq. ft.
Heating and cooling
- Cooling:Central Air
- Heating:Natural Gas
- Central air:Yes
Structure and exterior
- Roof:Asphalt
- Year built:2005
- Building area:3,300 sq. ft.
- Foundation Description:Concrete Perimeter
- Levels:2 Story
Schools
- High school:Prospect High School
- Middle school:South Middle School
- Elementary school:Windsor Elementary School
Utilities
- Water:Public
- Sewer:Public Sewer
Finances and disclosures
- Price:$1,099,000
- Price per sq. ft.:$333.03
- Tax amount:$20,276 (2024)
Parking
- Total parking spaces:2
- Parking description:Attached Garage, Concrete, Garage
- Garage:Yes
- Garage spaces:2
 Copyright 2026 Midwest Real Estate Data LLC. All rights reserved. The data relating to real estate for sale on this web site comes in part from the Broker Reciprocity Program of the Midwest Real Estate Data LLC. Listing information is deemed reliable but not guaranteed. MLSNI Member Broker: Barbara K. Broughton
New listings near 103 S Donald Avenue
- New
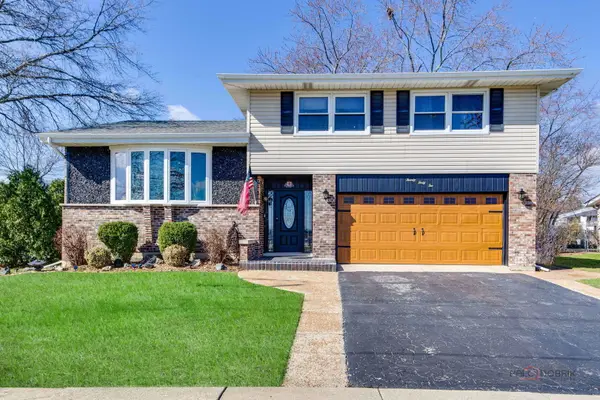 $589,000Active3 beds 3 baths2,082 sq. ft.
2042 S Goebbert Road, Arlington Heights, IL 60005
MLS# 12720204Listed by: HOMESMART CONNECT LLC - New
 $700,000Active3 beds 3 baths2,000 sq. ft.
811 S Roosevelt Avenue, Arlington Heights, IL 60005
MLS# 12714005Listed by: BERKSHIRE HATHAWAY HOMESERVICES STARCK REAL ESTATE - Open Sat, 10:30am to 12:30pmNew
 $574,900Active4 beds 2 baths2,400 sq. ft.
223 W Tanglewood Drive, Arlington Heights, IL 60004
MLS# 12700209Listed by: STARTING POINT REALTY, INC. - New
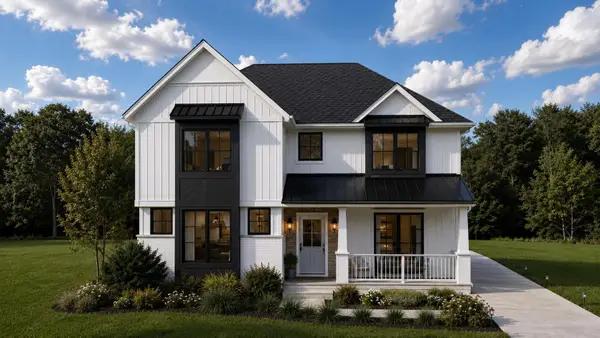 $1,300,000Active4 beds 5 baths2,913 sq. ft.
1161 N Hickory Avenue, Arlington Heights, IL 60004
MLS# 12719879Listed by: BEYCOME BROKERAGE REALTY LLC - New
 $500,000Active4 beds 2 baths
1823 E Park Place, Arlington Heights, IL 60004
MLS# 12718526Listed by: HOMESMART CONNECT LLC - New
 $149,900Active1 beds 1 baths800 sq. ft.
1210 N Dale Avenue #2I, Arlington Heights, IL 60004
MLS# 12719106Listed by: RE/MAX SUBURBAN - New
 $199,999Active1 beds 1 baths840 sq. ft.
1206 S New Wilke Road #306, Arlington Heights, IL 60005
MLS# 12715685Listed by: PRELLO REALTY - New
 $559,900Active5 beds 3 baths2,502 sq. ft.
219 W Appletree Lane, Arlington Heights, IL 60004
MLS# 12718471Listed by: HOMESMART CONNECT LLC - New
 $615,000Active3 beds 2 baths2,365 sq. ft.
301 S Yale Avenue, Arlington Heights, IL 60005
MLS# 12718589Listed by: @PROPERTIES CHRISTIE'S INTERNATIONAL REAL ESTATE


Protect your home and budget from life's surprises with an Assurant Home Warranty, backed by a partner that supports you through every step of homeownership. Explore Plans.
©2026 Century 21 Real Estate LLC. All rights reserved. CENTURY 21®, the CENTURY 21 Logo and C21® are service marks owned by Century 21 Real Estate LLC. Century 21 Real Estate LLC fully supports the principles of the Fair Housing Act and the Equal Opportunity Act. Each office is independently owned and operated. Listing information is deemed reliable but not guaranteed accurate.