
811 S Roosevelt Avenue, Arlington Heights, IL 60005
Local realty services provided by:CENTURY 21 Circle
811 S Roosevelt Avenue,Arlington Heights, IL 60005
$700,000
- 3 Beds
- 3 Baths
- 2,000 sq. ft.
- Single family
- Active
Listed by: susan egea
Office: berkshire hathaway homeservices starck real estate
MLS#:12714005
Source:MLSNI
Price summary
- Price:$700,000
- Price per sq. ft.:$350
About this home
Welcome to this charming home that has been beautifully updated! Hardwood floors throughout most of this open layout includes a living room with fireplace, dining and a gorgeous newly updated kitchen with gathering island that opens down to the family room. The family room offers heated flooring and sliding glass doors overlooking the lovely fenced yard featuring a fabulous paver patio for outdoor living with firepit and seating for dining alfresco. Three bedrooms all on upper level, include a primary full bath and additional full hall bath with double sink. The finished partial basement offers an office/den, laundry and plenty of storage space plus, a large accessible crawl space. The spacious two car garage completes this great opportunity. Only one block from the elementary school and parks with tennis/pickle courts, this neighborhood is close to the train and all downtown Arl. Hts. has to offer!
Contact an agent
Home facts
- Year built:1968
- Listing ID #:12714005
- Updated:July 30, 2026 at 11:44 PM
Rooms and interior
- Bedrooms:3
- Total bathrooms:3
- Full bathrooms:2
- Half bathrooms:1
- Rooms Total:8
- Bathrooms Description:Double Sinks
- Kitchen Description:Disposal, Stainless Steel Appliance(s)
- Basement Description:Partial, Partially Finished
- Living area:2,000 sq. ft.
Heating and cooling
- Cooling:Central Air
- Heating:Forced Air, Natural Gas
- Central air:Yes
Structure and exterior
- Year built:1968
- Building area:2,000 sq. ft.
- Lot area:0.18 Acres
- Foundation Description:Concrete Perimeter
- Levels:Split Level
Schools
- High school:Prospect High School
- Middle school:South Middle School
- Elementary school:Dryden Elementary School
Utilities
- Water:Public
- Sewer:Public Sewer
Finances and disclosures
- Price:$700,000
- Price per sq. ft.:$350
- Tax amount:$9,595 (2024)
Features and amenities
- Laundry features:Dryer, Washer
Parking
- Total parking spaces:2
- Parking description:Attached Garage, Garage
- Garage:Yes
- Garage spaces:2
 Copyright 2026 Midwest Real Estate Data LLC. All rights reserved. The data relating to real estate for sale on this web site comes in part from the Broker Reciprocity Program of the Midwest Real Estate Data LLC. Listing information is deemed reliable but not guaranteed.
New listings near 811 S Roosevelt Avenue
- New
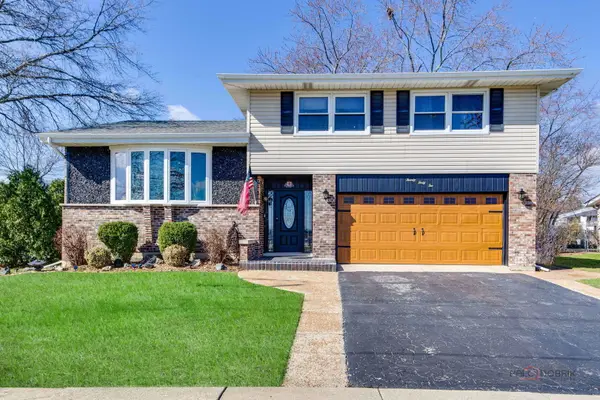 $589,000Active3 beds 3 baths2,082 sq. ft.
2042 S Goebbert Road, Arlington Heights, IL 60005
MLS# 12720204Listed by: HOMESMART CONNECT LLC - Open Sat, 10:30am to 12:30pmNew
 $574,900Active4 beds 2 baths2,400 sq. ft.
223 W Tanglewood Drive, Arlington Heights, IL 60004
MLS# 12700209Listed by: STARTING POINT REALTY, INC. - New
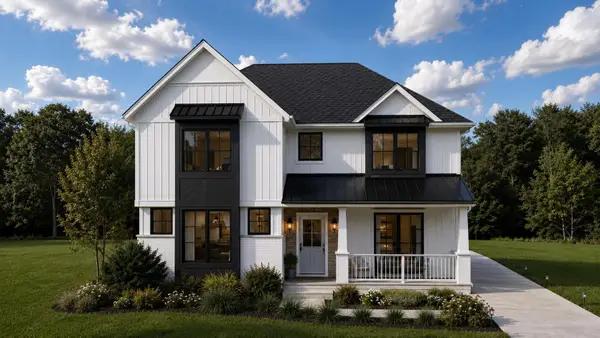 $1,300,000Active4 beds 5 baths2,913 sq. ft.
1161 N Hickory Avenue, Arlington Heights, IL 60004
MLS# 12719879Listed by: BEYCOME BROKERAGE REALTY LLC - Open Sun, 12 to 2pmNew
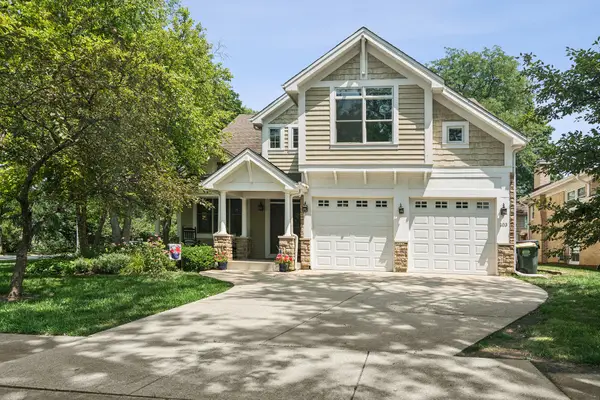 $1,099,000Active4 beds 4 baths3,300 sq. ft.
103 S Donald Avenue, Arlington Heights, IL 60004
MLS# 12692899Listed by: @PROPERTIES CHRISTIE'S INTERNATIONAL REAL ESTATE - New
 $500,000Active4 beds 2 baths
1823 E Park Place, Arlington Heights, IL 60004
MLS# 12718526Listed by: HOMESMART CONNECT LLC - New
 $149,900Active1 beds 1 baths800 sq. ft.
1210 N Dale Avenue #2I, Arlington Heights, IL 60004
MLS# 12719106Listed by: RE/MAX SUBURBAN - New
 $199,999Active1 beds 1 baths840 sq. ft.
1206 S New Wilke Road #306, Arlington Heights, IL 60005
MLS# 12715685Listed by: PRELLO REALTY - New
 $559,900Active5 beds 3 baths2,502 sq. ft.
219 W Appletree Lane, Arlington Heights, IL 60004
MLS# 12718471Listed by: HOMESMART CONNECT LLC - New
 $615,000Active3 beds 2 baths2,365 sq. ft.
301 S Yale Avenue, Arlington Heights, IL 60005
MLS# 12718589Listed by: @PROPERTIES CHRISTIE'S INTERNATIONAL REAL ESTATE


Protect your home and budget from life's surprises with an Assurant Home Warranty, backed by a partner that supports you through every step of homeownership. Explore Plans.
©2026 Century 21 Real Estate LLC. All rights reserved. CENTURY 21®, the CENTURY 21 Logo and C21® are service marks owned by Century 21 Real Estate LLC. Century 21 Real Estate LLC fully supports the principles of the Fair Housing Act and the Equal Opportunity Act. Each office is independently owned and operated. Listing information is deemed reliable but not guaranteed accurate.