
1139 N Patton Avenue, Arlington Heights, IL 60004
Local realty services provided by:CENTURY 21 New Beginnings
Listed by: shannon kersemeier
Office: berkshire hathaway homeservices starck real estate
MLS#:12795804
Source:MLSNI
Price summary
- Price:$750,000
- Price per sq. ft.:$295.28
About this home
Unique and charming home in Sherwood - one of Arlington Heights' most desirable pocket neighborhoods! 3 bedrooms upstairs plus a bonus flex space on the lower level that could easily be a spacious 4th bedroom! Hardwood floors, crown molding, cathedral ceilings and striking architectural angles give this home so much character! Kitchen has gorgeous cherry cabinets, durable granite counters, and high-end appliances. There is also a newer deck for you to enjoy your rare oversized yard! Lots of capital improvements for peace of mind: new sewer line (2026), newer HVAC (2020), new driveway (2021), refinished hardwood floors (2023), 200A electric, screened porch refurbished (2025). Windows have all been replaced with high-quality Anderson windows. Roof (2011). Architectural plans have already been drawn up for a fabulous addition! Award-winning schools and an amazing location close to transportation, shopping, dining and entertainment! This could be your dream home - come see what makes it so special today!...
Contact an agent
Home facts
- Year built:1941
- Subdivision & Development:Sherwood
- Listing ID #:12795804
- Updated:October 31, 2026 at 11:28 PM
Rooms and interior
- Bedrooms:4
- Total bathrooms:2
- Full bathrooms:2
- Rooms Total:8
- Dining Description:Separate Dining Room
- Kitchen Description:Dishwasher, Disposal, Gas Cooktop, High End Refrigerator, Range, Range Hood, Stainless Steel Appliance(s)
- Basement Description:Partial, Partially Finished
- Living area:2,540 sq. ft.
Heating and cooling
- Cooling:Central Air
- Heating:Gas
- Central air:Yes
Structure and exterior
- Roof:Asphalt
- Year built:1941
- Building area:2,540 sq. ft.
- Lot area:0.33 Acres
- Foundation Description:Concrete Perimeter
Schools
- High school:John Hersey High School
- Middle school:Thomas Middle School
- Elementary school:Patton Elementary School
Utilities
- Water:Lake Michigan
- Sewer:Public Sewer
Finances and disclosures
- Price:$750,000
- Price per sq. ft.:$295.28
- Tax amount:$12,755 (2025)
Features and amenities
- Laundry features:Dryer, Washer
- Amenities:Ceiling Fan(s)
Parking
- Total parking spaces:2
- Parking description:Asphalt, Attached Garage, Garage
- Garage:Yes
- Garage spaces:2
 Copyright 2026 Midwest Real Estate Data LLC. All rights reserved. The data relating to real estate for sale on this web site comes in part from the Broker Reciprocity Program of the Midwest Real Estate Data LLC. Listing information is deemed reliable but not guaranteed. MLSNI Member Broker: Vivian Galarza
New listings near 1139 N Patton Avenue
- New
 $799,000Active3 beds 3 baths1,494 sq. ft.
2824 Briarwood Drive, Arlington Heights, IL 60005
MLS# 12794599Listed by: BAIRD & WARNER - New
 $410,000Active2 beds 3 baths2,399 sq. ft.
2121 N Juniper Lane, Arlington Heights, IL 60004
MLS# 12776338Listed by: ROYAL FAMILY REAL ESTATE - New
 $570,000Active4 beds 3 baths
2607 N Stratford Road, Arlington Heights, IL 60004
MLS# 12786054Listed by: BAIRD & WARNER - New
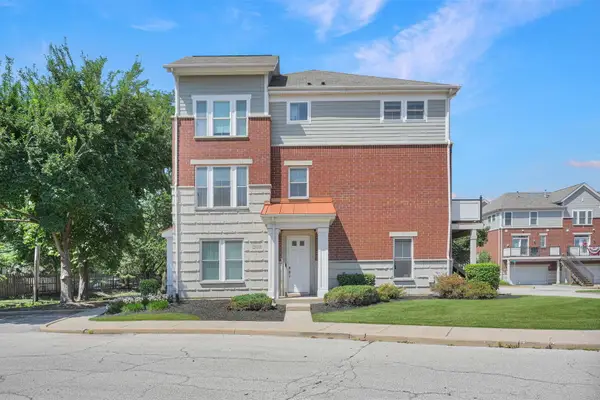 $449,900Active3 beds 4 baths2,025 sq. ft.
2112 S Crambourne Way #6-6, Arlington Heights, IL 60005
MLS# 12797771Listed by: SERHANT. - New
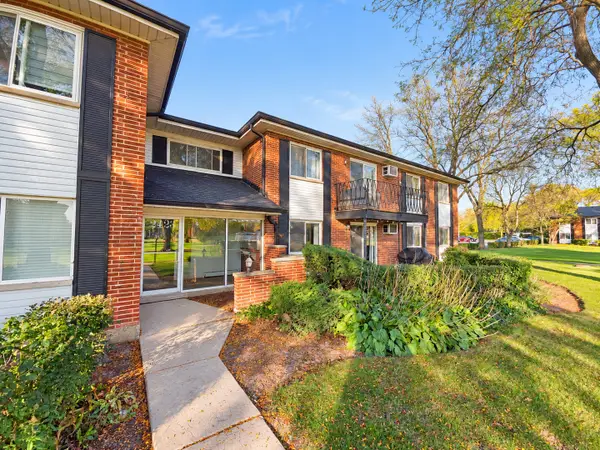 $255,000Active2 beds 2 baths1,100 sq. ft.
2423 E Olive Street #1A, Arlington Heights, IL 60004
MLS# 12797668Listed by: KAWASH GROUP - New
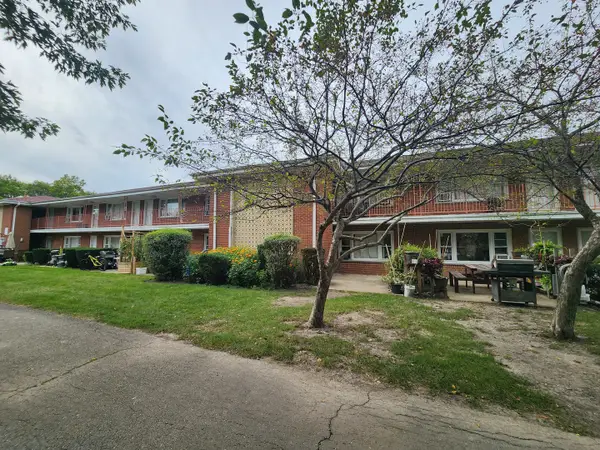 $190,000Active2 beds 1 baths
1107 E Algonquin Road #16, Arlington Heights, IL 60005
MLS# 12797672Listed by: KURMAN REALTY GROUP - New
 $245,000Active2 beds 1 baths950 sq. ft.
831 S Dwyer Avenue #A, Arlington Heights, IL 60005
MLS# 12797525Listed by: BERKSHIRE HATHAWAY HOMESERVICES STARCK REAL ESTATE - New
 $599,000Active4 beds 3 baths1,911 sq. ft.
608 S Walnut Avenue, Arlington Heights, IL 60005
MLS# 12791940Listed by: @PROPERTIES CHRISTIES INTERNATIONAL REAL ESTATE - New
 $207,000Active2 beds 2 baths1,038 sq. ft.
2616 N Windsor Drive #103, Arlington Heights, IL 60004
MLS# 12795139Listed by: REALTOGY CO


Protect your home and budget from life's surprises with an Assurant Home Warranty, backed by a partner that supports you through every step of homeownership. Explore Plans.
©2026 Century 21 Real Estate LLC. All rights reserved. CENTURY 21®, the CENTURY 21 Logo and C21® are service marks owned by Century 21 Real Estate LLC. Century 21 Real Estate LLC fully supports the principles of the Fair Housing Act and the Equal Opportunity Act. Each office is independently owned and operated. Listing information is deemed reliable but not guaranteed accurate.