
2423 E Olive Street #1A, Arlington Heights, IL 60004
Local realty services provided by:CENTURY 21 All Pro Real Estate
2423 E Olive Street #1A,Arlington Heights, IL 60004
$255,000
- 2 Beds
- 2 Baths
- 1,100 sq. ft.
- Condominium
- Active
Listed by: anthony lezza, henry rafidia
Office: kawash group
MLS#:12797668
Source:MLSNI
Price summary
- Price:$255,000
- Price per sq. ft.:$231.82
- Monthly HOA dues:$446
About this home
Welcome to this inviting 2-bedroom, 1.5-bathroom first-floor condo in Arlington Heights! Featuring beautiful hardwood flooring throughout, a spacious living area, and an L-shaped dining room, this home offers comfort and convenience in an established community. Situated just steps from the outdoor swimming pool and park, residents also enjoy a landscaped courtyard, playground, and unassigned parking. The quiet, welcoming complex includes longtime residents who have called it home for more than 20 years. Brand-new washers and dryers are scheduled to be installed in the community laundry rooms in November 2026. Enjoy a location just a few minutes' drive from Randhurst Village's shopping, dining, and entertainment, with downtown Arlington Heights' restaurants, boutiques, and Metra station also a short drive away. A wonderful opportunity to make this conveniently located condo your own!
Contact an agent
Home facts
- Year built:1978
- Subdivision & Development:Brandenberry Park
- Listing ID #:12797668
- Updated:October 31, 2026 at 05:28 PM
Rooms and interior
- Bedrooms:2
- Total bathrooms:2
- Full bathrooms:1
- Half bathrooms:1
- Rooms Total:5
- Living area:1,100 sq. ft.
Heating and cooling
- Heating:Gas
Structure and exterior
- Year built:1978
- Building area:1,100 sq. ft.
Schools
- Elementary school:Dwight D Eisenhower Elementary S
Utilities
- Water:Public
- Sewer:Public Sewer
Finances and disclosures
- Price:$255,000
- Price per sq. ft.:$231.82
- Tax amount:$3,045 (2023)
Features and amenities
- Pool features:Pool
 Copyright 2026 Midwest Real Estate Data LLC. All rights reserved. The data relating to real estate for sale on this web site comes in part from the Broker Reciprocity Program of the Midwest Real Estate Data LLC. Listing information is deemed reliable but not guaranteed. MLSNI Member Broker: Lisa McKinney
New listings near 2423 E Olive Street #1A
- New
 $799,000Active3 beds 3 baths1,494 sq. ft.
2824 Briarwood Drive, Arlington Heights, IL 60005
MLS# 12794599Listed by: BAIRD & WARNER - New
 $750,000Active4 beds 2 baths1,600 sq. ft.
1139 N Patton Avenue, Arlington Heights, IL 60004
MLS# 12795804Listed by: BERKSHIRE HATHAWAY HOMESERVICES STARCK REAL ESTATE - New
 $410,000Active2 beds 3 baths2,399 sq. ft.
2121 N Juniper Lane, Arlington Heights, IL 60004
MLS# 12776338Listed by: ROYAL FAMILY REAL ESTATE - New
 $570,000Active4 beds 3 baths
2607 N Stratford Road, Arlington Heights, IL 60004
MLS# 12786054Listed by: BAIRD & WARNER - New
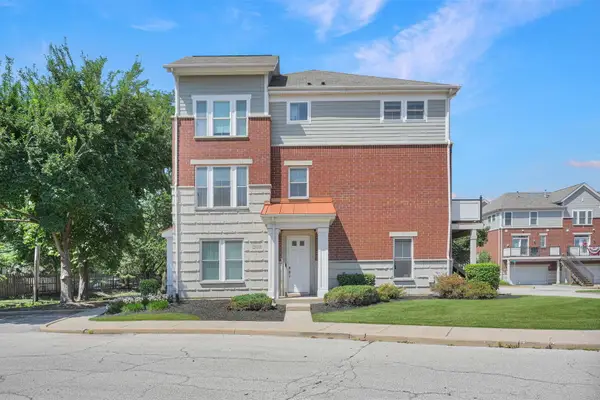 $449,900Active3 beds 4 baths2,025 sq. ft.
2112 S Crambourne Way #6-6, Arlington Heights, IL 60005
MLS# 12797771Listed by: SERHANT. - New
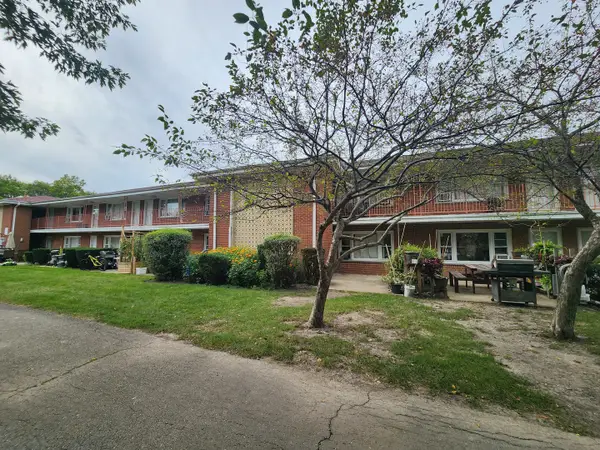 $190,000Active2 beds 1 baths
1107 E Algonquin Road #16, Arlington Heights, IL 60005
MLS# 12797672Listed by: KURMAN REALTY GROUP - New
 $245,000Active2 beds 1 baths950 sq. ft.
831 S Dwyer Avenue #A, Arlington Heights, IL 60005
MLS# 12797525Listed by: BERKSHIRE HATHAWAY HOMESERVICES STARCK REAL ESTATE - New
 $599,000Active4 beds 3 baths1,911 sq. ft.
608 S Walnut Avenue, Arlington Heights, IL 60005
MLS# 12791940Listed by: @PROPERTIES CHRISTIES INTERNATIONAL REAL ESTATE - New
 $207,000Active2 beds 2 baths1,038 sq. ft.
2616 N Windsor Drive #103, Arlington Heights, IL 60004
MLS# 12795139Listed by: REALTOGY CO


Protect your home and budget from life's surprises with an Assurant Home Warranty, backed by a partner that supports you through every step of homeownership. Explore Plans.
©2026 Century 21 Real Estate LLC. All rights reserved. CENTURY 21®, the CENTURY 21 Logo and C21® are service marks owned by Century 21 Real Estate LLC. Century 21 Real Estate LLC fully supports the principles of the Fair Housing Act and the Equal Opportunity Act. Each office is independently owned and operated. Listing information is deemed reliable but not guaranteed accurate.