
2824 Briarwood Drive, Arlington Heights, IL 60005
Local realty services provided by:CENTURY 21 New Heritage
2824 Briarwood Drive,Arlington Heights, IL 60005
$799,000
- 3 Beds
- 3 Baths
- 1,494 sq. ft.
- Single family
- Active
Listed by: sarah egan melaniphy
Office: baird & warner
MLS#:12794599
Source:MLSNI
Price summary
- Price:$799,000
- Price per sq. ft.:$534.81
- Monthly HOA dues:$39.33
About this home
Captivating 3BR/3BA Lakefront Oasis in Private Lake Briarwood Community Experience the pinnacle of lakeside luxury living tucked away in the exclusive, private Lake Briarwood enclave, This immaculate 3-bedroom, 3-bathroom residence offers an unmatched blend of sophisticated interior design and serene, direct-waterfront living. The main level features rich hardwood floors, custom built-in shelving, and brilliant natural light. A true gourmet kitchen awaits, boasting premium Mouser cabinetry with a built-in hutch, high-end appliances, a center island, and a sunlit casual dining area. The bedroom layout includes a peaceful primary Suite with a dedicated master bath, alongside a beautifully appointed main floor hallway bath. The walk-out lower level serves as the ultimate entertainment and relaxation hub. Cozy up by the stone fireplace in the spacious family room, which comes complete with a premium Brunswick pool table. This level also features a luxurious third bathroom equipped with a spa steam shower, a functional workroom, a large laundry room, and a pristine cedar closet. Step directly out onto the new gorgeous brick paver patio to enjoy lake views under the shade of your Apple Annie retractable umbrella or take in the sights from the elevated composite wood balcony off the living room with exquisite lake views. Multi-Board 8.0 contract for all offers. No escalations....
Contact an agent
Home facts
- Year built:1960
- Listing ID #:12794599
- Updated:October 31, 2026 at 05:41 PM
Rooms and interior
- Bedrooms:3
- Total bathrooms:3
- Full bathrooms:3
- Rooms Total:7
- Bathrooms Description:Steam Shower
- Kitchen Description:Cooktop, Dishwasher, Disposal, Double Oven, Gas Cooktop, Gas Oven, Microwave, Range Hood, Refrigerator, Stainless Steel Appliance(s)
- Basement Description:Finished, Full
- Living area:1,494 sq. ft.
Heating and cooling
- Cooling:Central Air
- Heating:Gas
- Central air:Yes
Structure and exterior
- Year built:1960
- Building area:1,494 sq. ft.
- Lot Features:Landscaped, Mature Trees, Rear Of Lot
- Architectural Style:Ranch
- Exterior Features:Balcony, Fire Pit, Outdoor Grill
- Levels:1 Story
Schools
- High school:Rolling Meadows High School
- Elementary school:John Jay Elementary School
Utilities
- Water:Lake Michigan
- Sewer:Public Sewer
Finances and disclosures
- Price:$799,000
- Price per sq. ft.:$534.81
- Tax amount:$7,451 (2025)
Features and amenities
- Laundry features:Dryer, Washer
Parking
- Total parking spaces:2
- Parking description:Attached Garage, Brick Driveway, Garage
- Garage:Yes
- Garage spaces:2
 Copyright 2026 Midwest Real Estate Data LLC. All rights reserved. The data relating to real estate for sale on this web site comes in part from the Broker Reciprocity Program of the Midwest Real Estate Data LLC. Listing information is deemed reliable but not guaranteed. MLSNI Member Broker: Lisa Rossow
New listings near 2824 Briarwood Drive
- New
 $750,000Active4 beds 2 baths2,540 sq. ft.
1139 N Patton Avenue, Arlington Heights, IL 60004
MLS# 12795804Listed by: BERKSHIRE HATHAWAY HOMESERVICES STARCK REAL ESTATE - New
 $410,000Active2 beds 3 baths2,399 sq. ft.
2121 N Juniper Lane, Arlington Heights, IL 60004
MLS# 12776338Listed by: ROYAL FAMILY REAL ESTATE - New
 $570,000Active4 beds 3 baths
2607 N Stratford Road, Arlington Heights, IL 60004
MLS# 12786054Listed by: BAIRD & WARNER - New
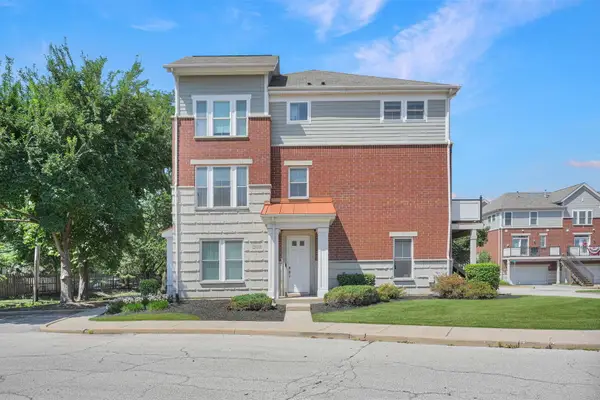 $449,900Active3 beds 4 baths2,025 sq. ft.
2112 S Crambourne Way #6-6, Arlington Heights, IL 60005
MLS# 12797771Listed by: SERHANT. - New
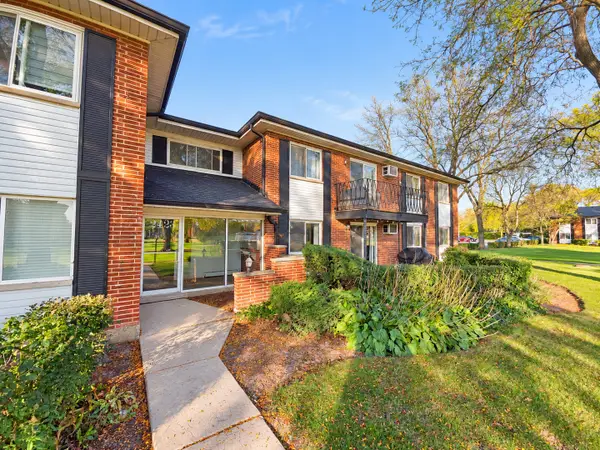 $255,000Active2 beds 2 baths1,100 sq. ft.
2423 E Olive Street #1A, Arlington Heights, IL 60004
MLS# 12797668Listed by: KAWASH GROUP - New
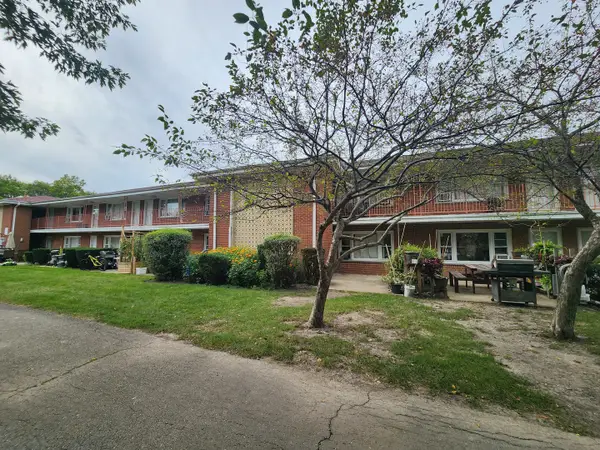 $190,000Active2 beds 1 baths
1107 E Algonquin Road #16, Arlington Heights, IL 60005
MLS# 12797672Listed by: KURMAN REALTY GROUP - New
 $245,000Active2 beds 1 baths950 sq. ft.
831 S Dwyer Avenue #A, Arlington Heights, IL 60005
MLS# 12797525Listed by: BERKSHIRE HATHAWAY HOMESERVICES STARCK REAL ESTATE - New
 $599,000Active4 beds 3 baths1,911 sq. ft.
608 S Walnut Avenue, Arlington Heights, IL 60005
MLS# 12791940Listed by: @PROPERTIES CHRISTIES INTERNATIONAL REAL ESTATE - New
 $207,000Active2 beds 2 baths1,038 sq. ft.
2616 N Windsor Drive #103, Arlington Heights, IL 60004
MLS# 12795139Listed by: REALTOGY CO


Protect your home and budget from life's surprises with an Assurant Home Warranty, backed by a partner that supports you through every step of homeownership. Explore Plans.
©2026 Century 21 Real Estate LLC. All rights reserved. CENTURY 21®, the CENTURY 21 Logo and C21® are service marks owned by Century 21 Real Estate LLC. Century 21 Real Estate LLC fully supports the principles of the Fair Housing Act and the Equal Opportunity Act. Each office is independently owned and operated. Listing information is deemed reliable but not guaranteed accurate.