
3054 N Huntington Drive, Arlington Heights, IL 60004
Local realty services provided by:CENTURY 21 All Pro Real Estate
3054 N Huntington Drive,Arlington Heights, IL 60004
$599,000
- 4 Beds
- 3 Baths
- 2,236 sq. ft.
- Single family
- Active
Upcoming open houses
- Sat, Nov 0712:00 pm - 02:00 pm
Listed by: kelly baysinger, amy derango
Office: compass
MLS#:12788152
Source:MLSNI
Price summary
- Price:$599,000
- Price per sq. ft.:$267.89
About this home
Welcome to Northgate! This beautifully maintained home combines a functional layout, thoughtful updates, and a wonderful neighborhood setting. The inviting main level features vaulted ceilings and recessed lighting with dimmers, creating a bright, open atmosphere with the flexibility to set the perfect mood. The living room flows seamlessly into the dining room and updated kitchen, making this an ideal space for everyday living and entertaining. The kitchen is enhanced by a custom island with additional cabinetry, while fresh paint and new light fixtures give the main living spaces a refreshed feel. Upstairs, you'll find three bedrooms and two full bathrooms, including a spacious primary suite with a private bath and professionally installed custom closet organization. The finished lower level offers even more living space, featuring a fourth bedroom, a third full bathroom, and a cozy family room anchored by a whitewashed fireplace. The generously sized laundry room provides abundant storage, with newly installed cabinetry for added functionality. Additional peace of mind comes with a brand-new furnace installed in February 2026. Step outside to enjoy the fenced and beautifully landscaped backyard, complete with an extended concrete patio and pergola-an inviting setting for outdoor dining, relaxing, and entertaining. The location is just as appealing! Enjoy the convenience of walking to Riley Elementary School and Centennial Park, which is currently undergoing updates with completion anticipated by winter. The Northgate neighborhood is known for its welcoming community spirit, including its annual end-of-summer neighborhood party. With its versatile living spaces, thoughtful improvements, inviting outdoor setting, and fantastic neighborhood atmosphere, this home is ready for its next chapter....
Contact an agent
Home facts
- Year built:1969
- Subdivision & Development:Northgate
- Listing ID #:12788152
- Updated:November 04, 2026 at 05:16 PM
Rooms and interior
- Bedrooms:4
- Total bathrooms:3
- Full bathrooms:3
- Rooms Total:8
- Dining Description:Combined With Living Room, L-Shaped
- Kitchen Description:Dishwasher, Disposal, Microwave, Range, Refrigerator, Stainless Steel Appliance(s)
- Living area:2,236 sq. ft.
Heating and cooling
- Cooling:Central Air
- Heating:Forced Air, Gas
- Central air:Yes
Structure and exterior
- Roof:Asphalt
- Year built:1969
- Building area:2,236 sq. ft.
- Lot area:0.28 Acres
- Lot Features:Corner Lot
- Foundation Description:Concrete Perimeter
- Levels:Split Level
Schools
- High school:Buffalo Grove High School
- Middle school:Jack London Middle School
- Elementary school:J W Riley Elementary School
Utilities
- Water:Public
- Sewer:Public Sewer
Finances and disclosures
- Price:$599,000
- Price per sq. ft.:$267.89
- Tax amount:$13,546 (2025)
Features and amenities
- Laundry features:Dryer, Washer
- Amenities:CO Detectors, Ceiling Fan(s), Sump Pump
Parking
- Total parking spaces:2
- Parking description:Attached Garage, Concrete, Garage
- Garage:Yes
- Garage spaces:2
 Copyright 2026 Midwest Real Estate Data LLC. All rights reserved. The data relating to real estate for sale on this web site comes in part from the Broker Reciprocity Program of the Midwest Real Estate Data LLC. Listing information is deemed reliable but not guaranteed. MLSNI Member Broker: Lisa McKinney
New listings near 3054 N Huntington Drive
- Open Sun, 12 to 2pmNew
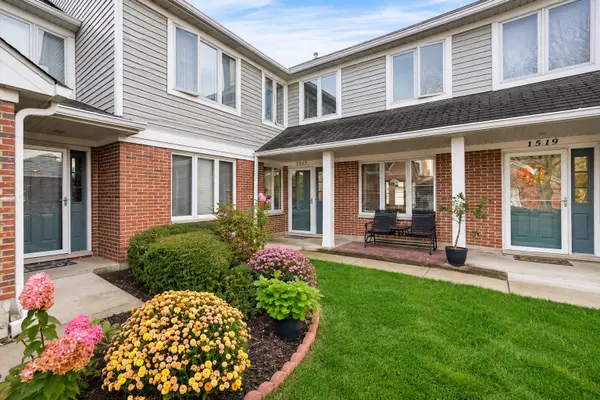 $449,000Active3 beds 2 baths1,815 sq. ft.
1517 N Courtland Drive #1517, Arlington Heights, IL 60004
MLS# 12788144Listed by: OPEN KEY REALTY - New
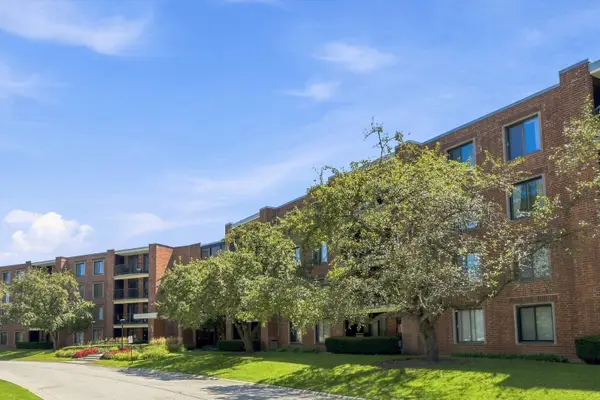 $305,000Active3 beds 2 baths1,600 sq. ft.
1415 E Central Road #319C, Arlington Heights, IL 60005
MLS# 12800660Listed by: RE/MAX PROPERTIES NORTHWEST - Open Sun, 1 to 3pmNew
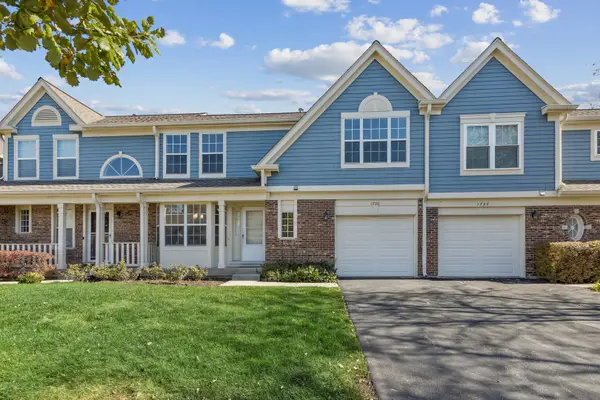 $395,000Active2 beds 3 baths1,404 sq. ft.
1736 W Portsmith Lane, Arlington Heights, IL 60004
MLS# 12794678Listed by: BAIRD & WARNER - New
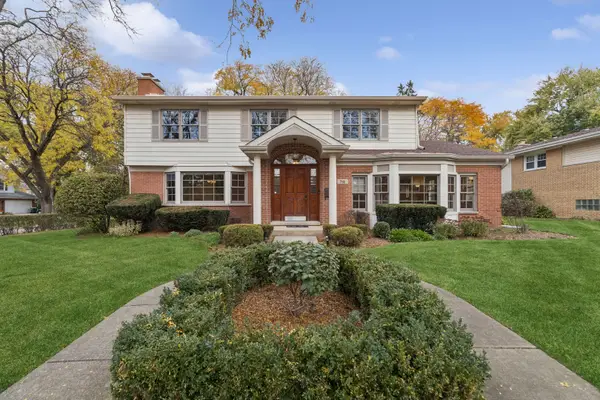 $750,000Active4 beds 3 baths2,900 sq. ft.
718 W Rockwell Street, Arlington Heights, IL 60005
MLS# 12778159Listed by: BAIRD & WARNER - Open Sun, 1 to 3pmNew
 $799,000Active3 beds 3 baths1,494 sq. ft.
2824 Briarwood Drive, Arlington Heights, IL 60005
MLS# 12794599Listed by: BAIRD & WARNER - New
 $750,000Active4 beds 2 baths2,540 sq. ft.
1139 N Patton Avenue, Arlington Heights, IL 60004
MLS# 12795804Listed by: BERKSHIRE HATHAWAY HOMESERVICES STARCK REAL ESTATE - New
 $410,000Active2 beds 3 baths2,399 sq. ft.
2121 N Juniper Lane, Arlington Heights, IL 60004
MLS# 12776338Listed by: ROYAL FAMILY REAL ESTATE - New
 $570,000Active4 beds 3 baths
2607 N Stratford Road, Arlington Heights, IL 60004
MLS# 12786054Listed by: BAIRD & WARNER 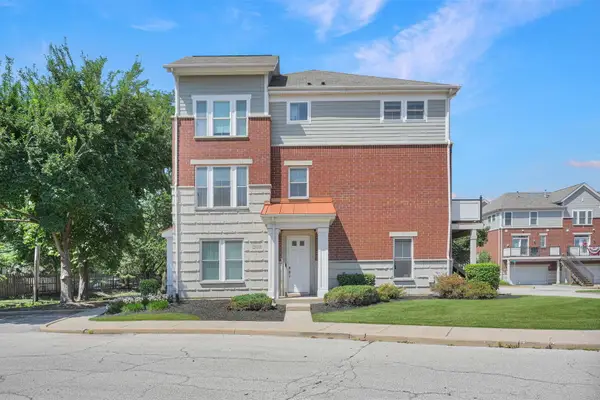 $449,900Pending3 beds 4 baths2,025 sq. ft.
2112 S Crambourne Way #6-6, Arlington Heights, IL 60005
MLS# 12797771Listed by: SERHANT.


Protect your home and budget from life's surprises with an Assurant Home Warranty, backed by a partner that supports you through every step of homeownership. Explore Plans.
©2026 Century 21 Real Estate LLC. All rights reserved. CENTURY 21®, the CENTURY 21 Logo and C21® are service marks owned by Century 21 Real Estate LLC. Century 21 Real Estate LLC fully supports the principles of the Fair Housing Act and the Equal Opportunity Act. Each office is independently owned and operated. Listing information is deemed reliable but not guaranteed accurate.