
3123 N Stratford Road, Arlington Heights, IL 60004
Local realty services provided by:CENTURY 21 All Pro Real Estate
3123 N Stratford Road,Arlington Heights, IL 60004
$640,000
- 4 Beds
- 3 Baths
- 1,500 sq. ft.
- Single family
- Active
Listed by: ryan cherney
Office: circle one realty
MLS#:12793310
Source:MLSNI
Price summary
- Price:$640,000
- Price per sq. ft.:$426.67
About this home
STUNNING, COMPLETELY REMODELED 4-BEDROOM HOME IN SOUGHT-AFTER ARLINGTON HEIGHTS! Welcome to 3123 N. Stratford Road, where modern style, beautiful finishes, and exceptional comfort come together! This gorgeous 4-bedroom, 2.5-bath home has been thoughtfully transformed from top to bottom, delivering the fresh, contemporary feel of a brand-new home in an established, desirable neighborhood. From the moment you step inside, you'll fall in love with the bright, airy atmosphere, beautiful wood flooring, fresh neutral paint, and modern recessed lighting that enhance the home's warmth and elegance. Natural light pours into the living spaces, creating an inviting setting that's perfect for both everyday living and entertaining. The beautifully remodeled kitchen is a true highlight, featuring stunning quartz countertops, brand-new appliances, sleek finishes, and a modern design that effortlessly combines style and functionality. Whether preparing a quiet dinner or hosting guests, this kitchen is designed to impress! With four spacious bedrooms, two beautifully updated full bathrooms, and a convenient half bath, there's plenty of room for everyone. The versatile layout offers flexibility for a home office, guest accommodations, or additional living space. Every detail has been carefully considered to create a home that's as comfortable as it is beautiful. LOCATION, LOCATION, LOCATION! Situated in a highly desirable Arlington Heights neighborhood, this home offers the charm of an established residential community with convenient access to parks, shopping, restaurants, schools, and major commuter routes. Enjoy everything Arlington Heights and the surrounding northwest suburbs have to offer while coming home to a peaceful neighborhood setting. **THE BEST PART? IT'S COMPLETELY MOVE-IN READY!** Forget the time, expense, and stress of renovations. The updates have already been completed, allowing you to move right in and start enjoying your beautiful new home from day one. Homes offering this combination of extensive renovations, modern finishes, generous living space, and a fantastic Arlington Heights location are an incredible find. Don't miss your opportunity to make this stunning property yours. **Schedule your private showing today and prepare to fall in love!...
Contact an agent
Home facts
- Year built:1975
- Subdivision & Development:Northgate
- Listing ID #:12793310
- Updated:October 25, 2026 at 10:55 AM
Rooms and interior
- Bedrooms:4
- Total bathrooms:3
- Full bathrooms:2
- Half bathrooms:1
- Rooms Total:8
- Dining Description:Combined With Living Room, L-Shaped
- Bathrooms Description:Double Sinks, Soaking Tub
- Kitchen Description:Dishwasher, Freezer, Microwave, Range, Refrigerator, Stainless Steel Appliance(s)
- Basement Description:Finished, Full
- Living area:1,500 sq. ft.
Heating and cooling
- Cooling:Central Air
- Heating:Forced Air, Gas
- Central air:Yes
Structure and exterior
- Roof:Asphalt
- Year built:1975
- Building area:1,500 sq. ft.
- Lot area:0.22 Acres
- Foundation Description:Concrete Perimeter
- Levels:3 Story
Schools
- High school:Buffalo Grove High School
- Middle school:Jack London Middle School
- Elementary school:J W Riley Elementary School
Utilities
- Water:Lake Michigan
- Sewer:Public Sewer
Finances and disclosures
- Price:$640,000
- Price per sq. ft.:$426.67
- Tax amount:$9,400 (2024)
Parking
- Total parking spaces:2
- Parking description:Attached Garage, Concrete, Garage
- Garage:Yes
- Garage spaces:2
 Copyright 2026 Midwest Real Estate Data LLC. All rights reserved. The data relating to real estate for sale on this web site comes in part from the Broker Reciprocity Program of the Midwest Real Estate Data LLC. Listing information is deemed reliable but not guaranteed. MLSNI Member Broker: Lisa McKinney
New listings near 3123 N Stratford Road
- New
 $139,900Active1 beds 1 baths800 sq. ft.
1101 E Algonquin Road #6, Arlington Heights, IL 60005
MLS# 12793426Listed by: TOP DOG REALTY - New
 $525,000Active2 beds 2 baths1,606 sq. ft.
77 S Evergreen Avenue #803, Arlington Heights, IL 60005
MLS# 12788458Listed by: COMPASS - Open Sun, 11am to 1pmNew
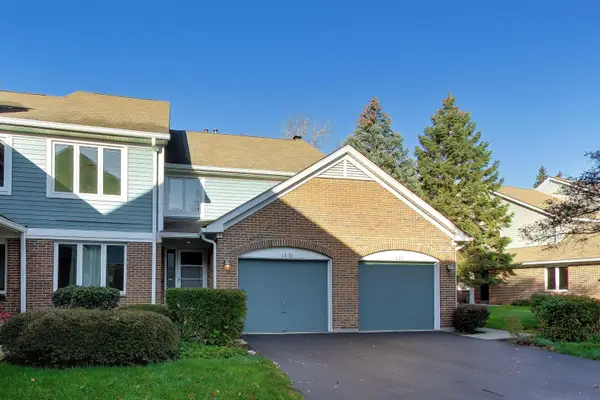 $385,000Active3 beds 2 baths1,680 sq. ft.
1671 N Courtland Drive #1671, Arlington Heights, IL 60004
MLS# 12792850Listed by: COMPASS - New
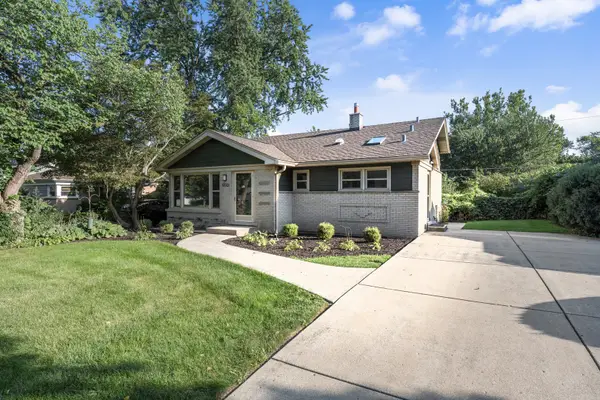 $469,900Active3 beds 2 baths1,450 sq. ft.
1505 W Euclid Avenue, Arlington Heights, IL 60005
MLS# 12792952Listed by: CHICAGOLAND BROKERS INC. - New
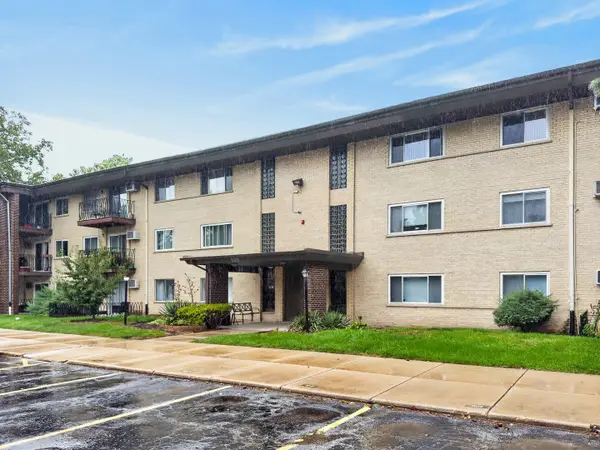 $275,000Active2 beds 2 baths1,200 sq. ft.
525 S Cleveland Avenue #103, Arlington Heights, IL 60005
MLS# 12791797Listed by: REDFIN CORPORATION - New
 $500,000Active4 beds 3 baths2,491 sq. ft.
910 E Cherry Lane, Arlington Heights, IL 60004
MLS# 12792046Listed by: COLDWELL BANKER REALTY - Open Sun, 12 to 2pmNew
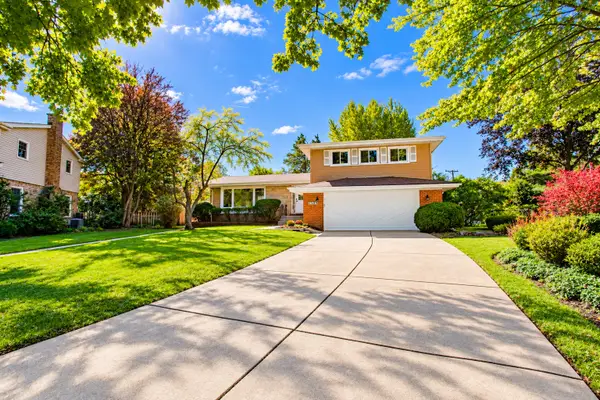 $799,000Active3 beds 3 baths2,093 sq. ft.
1305 W Mulberry Lane, Arlington Heights, IL 60005
MLS# 12790081Listed by: KELLER WILLIAMS ONECHICAGO - New
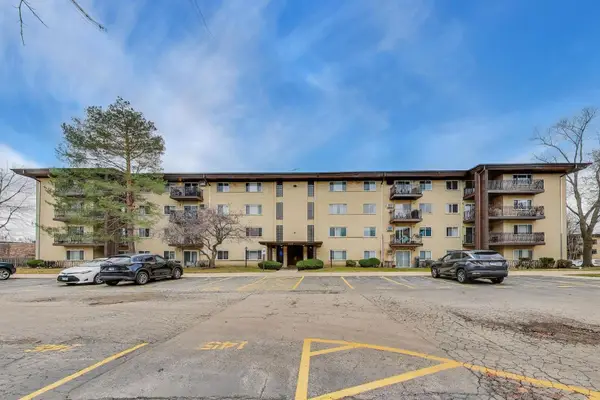 $235,000Active2 beds 2 baths1,233 sq. ft.
445 S Cleveland Avenue #302, Arlington Heights, IL 60005
MLS# 12790580Listed by: @PROPERTIES CHRISTIE'S INTERNATIONAL REAL ESTATE - New
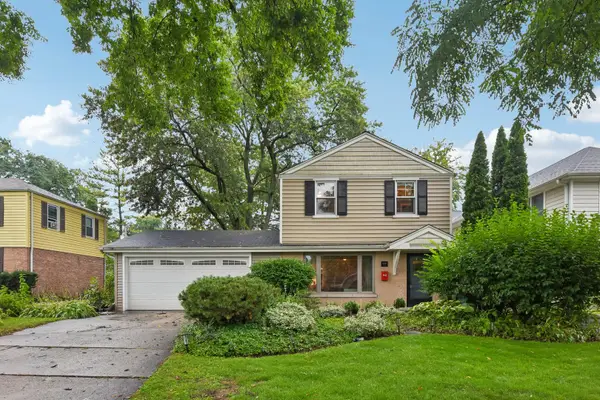 $475,000Active3 beds 2 baths1,457 sq. ft.
606 S Dryden Place, Arlington Heights, IL 60005
MLS# 12792302Listed by: REDFIN CORPORATION


Protect your home and budget from life's surprises with an Assurant Home Warranty, backed by a partner that supports you through every step of homeownership. Explore Plans.
©2026 Century 21 Real Estate LLC. All rights reserved. CENTURY 21®, the CENTURY 21 Logo and C21® are service marks owned by Century 21 Real Estate LLC. Century 21 Real Estate LLC fully supports the principles of the Fair Housing Act and the Equal Opportunity Act. Each office is independently owned and operated. Listing information is deemed reliable but not guaranteed accurate.