
77 S Evergreen Avenue #803, Arlington Heights, IL 60005
Local realty services provided by:CENTURY 21 North East
77 S Evergreen Avenue #803,Arlington Heights, IL 60005
$525,000
- 2 Beds
- 2 Baths
- 1,606 sq. ft.
- Condominium
- Active
Listed by: david schwabe, sarah faraci-gomez
Office: compass
MLS#:12788458
Source:MLSNI
Price summary
- Price:$525,000
- Price per sq. ft.:$326.9
About this home
Welcome to 77 S. Evergreen, Unit 803 - a beautiful Eighth-Floor Condo in the heart of DOWNTOWN ARLINGTON HEIGHTS, in a sought-after PREMIUM CONDO BUILDING with DOORMAN and HEATED GARAGE PARKING. Windows galore and TONS OF LIGHT - this 2-bedroom, 2-bath condo offers STUNNING EAST-FACING VIEWS of the CHICAGO SKYLINE, best enjoyed from your private balcony right off the kitchen. Inside Lofty 9-foot ceilings and HARDWOOD FLOORS throughout, with a large living room and dining room perfect for entertaining. The open kitchen offers space for a kitchen table and has granite counters, white cabinetry, and abundant storage. In-unit laundry makes everyday living easy. The primary suite features a walk-in closet, double sinks, and a separate tub and shower. Building amenities include seven-day-a-week concierge service, heated garage parking (space #18), and a fitness center and party room. Enjoy All Downtown Arlington Heights has to Offer - Resturants, Bars, Theatre, Shops and Metra all steps away. Dogs and cats welcome (50 lb limit). Home being Conveyed ( As -Is) Storage unit #45 located on 2nd floor with Fitness Center and Party room....
Contact an agent
Home facts
- Year built:2000
- Subdivision & Development:Arlington Town Square
- Listing ID #:12788458
- Updated:October 25, 2026 at 11:56 AM
Rooms and interior
- Bedrooms:2
- Total bathrooms:2
- Full bathrooms:2
- Rooms Total:5
- Dining Description:Breakfast Room, Combined With Living Room
- Bathrooms Description:Double Sinks, Separate Shower
- Kitchen Description:Dishwasher, Microwave, Range, Refrigerator
- Basement Description:Full
- Living area:1,606 sq. ft.
Heating and cooling
- Cooling:Central Air
- Heating:Electric, Forced Air
- Central air:Yes
Structure and exterior
- Roof:Rubber
- Year built:2000
- Building area:1,606 sq. ft.
- Foundation Description:Concrete Perimeter
Schools
- High school:Rolling Meadows High School
- Middle school:South Middle School
- Elementary school:Westgate Elementary School
Utilities
- Water:Public
- Sewer:Public Sewer
Finances and disclosures
- Price:$525,000
- Price per sq. ft.:$326.9
- Tax amount:$8,776 (2023)
Features and amenities
- Laundry features:Dryer, Washer
- Amenities:TV-Cable
Parking
- Total parking spaces:1
- Parking description:Attached Garage, Concrete, Garage
- Garage:Yes
- Garage spaces:1
 Copyright 2026 Midwest Real Estate Data LLC. All rights reserved. The data relating to real estate for sale on this web site comes in part from the Broker Reciprocity Program of the Midwest Real Estate Data LLC. Listing information is deemed reliable but not guaranteed. MLSNI Member Broker: Nate Brown
New listings near 77 S Evergreen Avenue #803
- New
 $139,900Active1 beds 1 baths800 sq. ft.
1101 E Algonquin Road #6, Arlington Heights, IL 60005
MLS# 12793426Listed by: TOP DOG REALTY - New
 $640,000Active4 beds 3 baths1,500 sq. ft.
3123 N Stratford Road, Arlington Heights, IL 60004
MLS# 12793310Listed by: CIRCLE ONE REALTY - Open Sun, 11am to 1pmNew
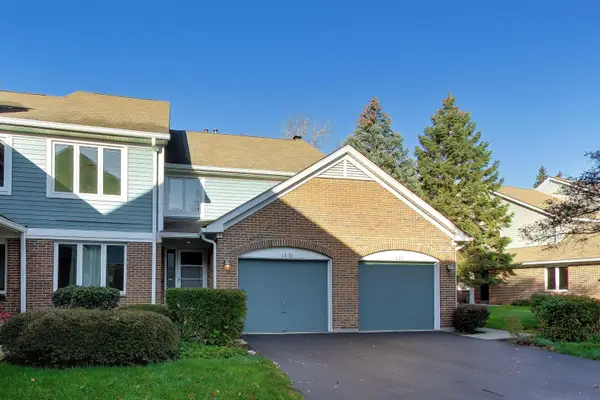 $385,000Active3 beds 2 baths1,680 sq. ft.
1671 N Courtland Drive #1671, Arlington Heights, IL 60004
MLS# 12792850Listed by: COMPASS - New
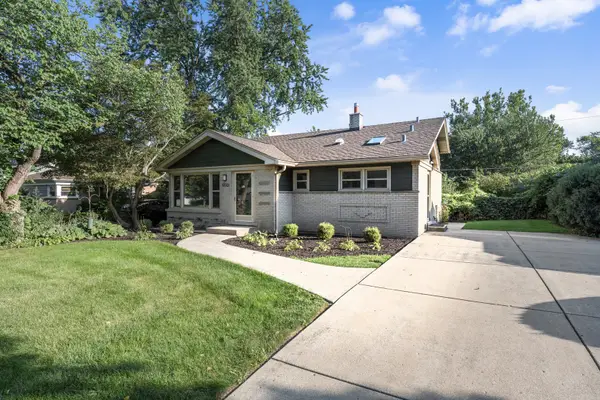 $469,900Active3 beds 2 baths1,450 sq. ft.
1505 W Euclid Avenue, Arlington Heights, IL 60005
MLS# 12792952Listed by: CHICAGOLAND BROKERS INC. - New
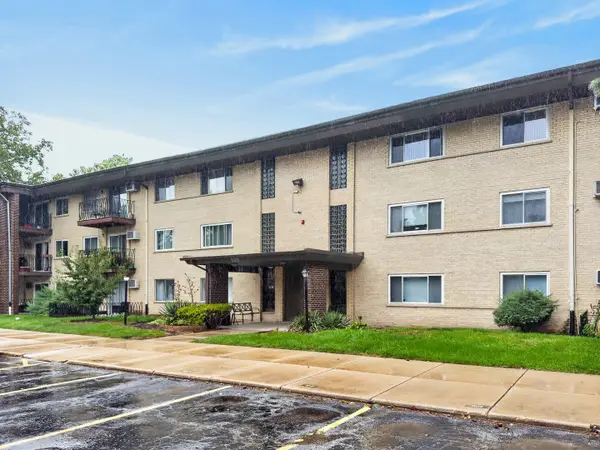 $275,000Active2 beds 2 baths1,200 sq. ft.
525 S Cleveland Avenue #103, Arlington Heights, IL 60005
MLS# 12791797Listed by: REDFIN CORPORATION - New
 $500,000Active4 beds 3 baths2,491 sq. ft.
910 E Cherry Lane, Arlington Heights, IL 60004
MLS# 12792046Listed by: COLDWELL BANKER REALTY - Open Sun, 12 to 2pmNew
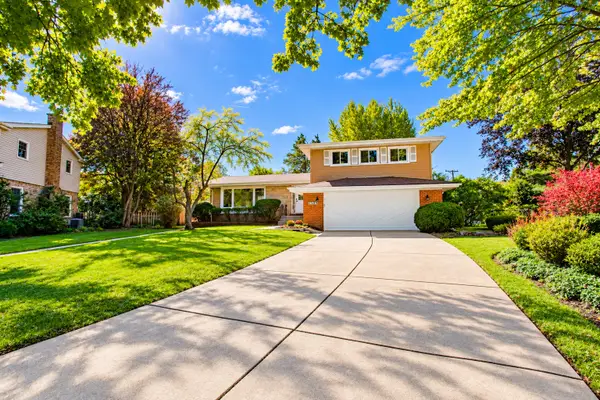 $799,000Active3 beds 3 baths2,093 sq. ft.
1305 W Mulberry Lane, Arlington Heights, IL 60005
MLS# 12790081Listed by: KELLER WILLIAMS ONECHICAGO - New
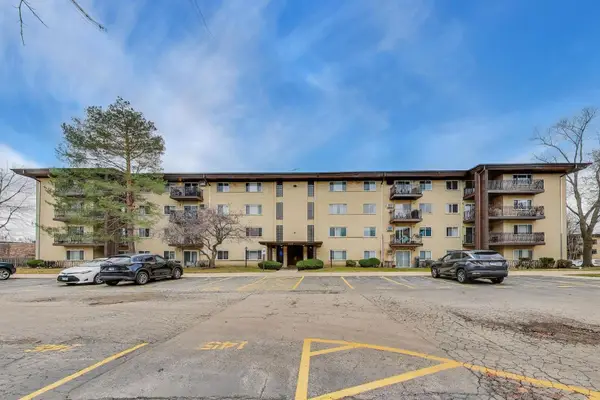 $235,000Active2 beds 2 baths1,233 sq. ft.
445 S Cleveland Avenue #302, Arlington Heights, IL 60005
MLS# 12790580Listed by: @PROPERTIES CHRISTIE'S INTERNATIONAL REAL ESTATE - New
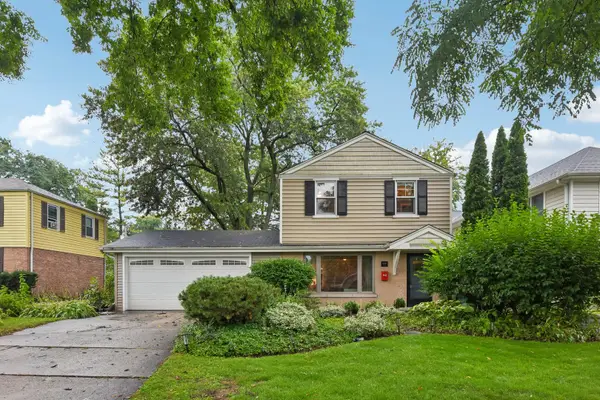 $475,000Active3 beds 2 baths1,457 sq. ft.
606 S Dryden Place, Arlington Heights, IL 60005
MLS# 12792302Listed by: REDFIN CORPORATION


Protect your home and budget from life's surprises with an Assurant Home Warranty, backed by a partner that supports you through every step of homeownership. Explore Plans.
©2026 Century 21 Real Estate LLC. All rights reserved. CENTURY 21®, the CENTURY 21 Logo and C21® are service marks owned by Century 21 Real Estate LLC. Century 21 Real Estate LLC fully supports the principles of the Fair Housing Act and the Equal Opportunity Act. Each office is independently owned and operated. Listing information is deemed reliable but not guaranteed accurate.