
2400 Fry Road, Ashland, IL 62612
Local realty services provided by:CENTURY 21 Signature Real Estate
2400 Fry Road,Ashland, IL 62612
$295,000
- 4 Beds
- 2 Baths
- 3,086 sq. ft.
- Single family
- Active
Listed by: stephanie do
Office: do realty services, inc.
MLS#:CA1047489
Source:IL_CAAR
Price summary
- Price:$295,000
- Price per sq. ft.:$95.59
About this home
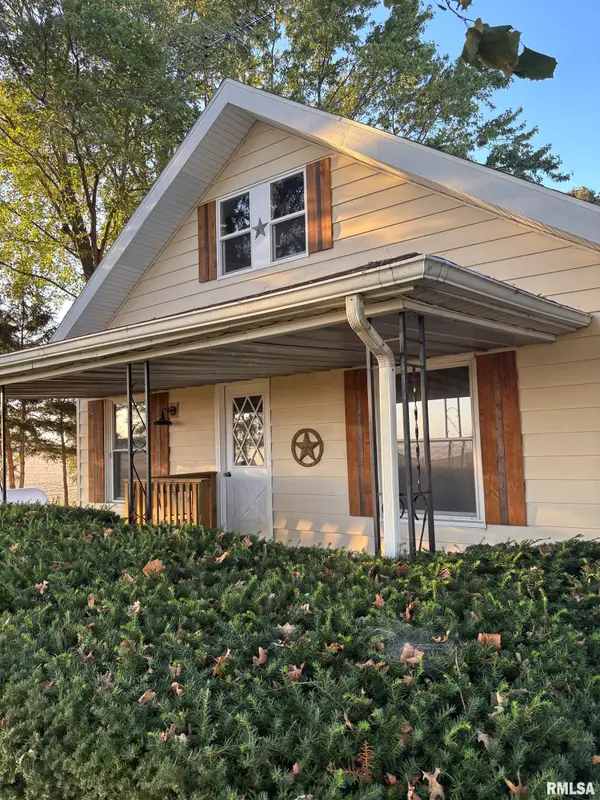
2400 Fry Road, Ashland, Illinois, is situated on approximately 6.88 acres of open countryside. This Prairie Arts & Crafts-style home, originally built in 1935, offers over 3,000 square feet of living space. A front porch leads into a foyer with a staircase, original hardwood flooring, and architectural details. The spacious floor plan features 5 large bedrooms, 2 full bathrooms, custom built-ins, a kitchen with a stainless-steel top island, and multiple gathering spaces, including a sitting room for relaxing, reading, or entertaining guests. A fireplace is associated with the living area. The nearly seven-acre setting provides privacy, views, and abundant room for outdoor activities. Fruit trees, open green space, two barns, and two garages are collectively associated with potential uses including hobby farming, equipment storage, workshops, livestock, or recreational pursuits. Come and view the space at 2400 Fry Road. This is a Fannie Mae HomePath property.
Contact an agent
Home facts
- Year built:1935
- Subdivision & Development:None
- Listing ID #:CA1047489
- Added:3 day(s) ago
- Updated:November 02, 2026 at 06:56 PM
Rooms and interior
- Bedrooms:4
- Total bathrooms:2
- Full bathrooms:2
- Basement:Yes
- Basement Description:Full, Unfinished
- Living area:3,086 sq. ft.
Heating and cooling
- Cooling:Central Air
- Heating:Electric, Forced Air, Propane, Propane Rented
- Central air:Yes
Structure and exterior
- Roof:Shingle
- Year built:1935
- Building area:3,086 sq. ft.
- Lot area:6.88 Acres
- Construction Materials:Frame, Vinyl Siding
- Exterior Features:Pole Barn, Shed(s)
- Foundation Description:Block
Schools
- High school:Jacksonville District #117
Finances and disclosures
- Price:$295,000
- Price per sq. ft.:$95.59
- Tax amount:$5,802 (2025)
Parking
- Parking description:Detached, Gravel
- Garage:Yes
- Garage spaces:3
New listings near 2400 Fry Road
 $159,900Pending2 beds 2 baths1,404 sq. ft.
2059 Lair Road, Ashland, IL 62612
MLS# CA1047150Listed by: THE REAL ESTATE GROUP, INC. $99,900Pending4 beds 1 baths1,656 sq. ft.
304 Buchanan Street, Ashland, IL 62612
MLS# 6261082Listed by: BECK REALTORS, INC. $195,500Active3 beds 2 baths1,188 sq. ft.
26677 Cemetery Road, Ashland, IL 62612
MLS# CA1046391Listed by: WEBB & ASSOCIATES REALTY $149,900Active3 beds 2 baths1,344 sq. ft.
405 N Saratoga Street, Ashland, IL 62612
MLS# CA1046327Listed by: RE/MAX RESULTS PLUS


Protect your home and budget from life's surprises with an Assurant Home Warranty, backed by a partner that supports you through every step of homeownership. Explore Plans.
©2026 Century 21 Real Estate LLC. All rights reserved. CENTURY 21®, the CENTURY 21 Logo and C21® are service marks owned by Century 21 Real Estate LLC. Century 21 Real Estate LLC fully supports the principles of the Fair Housing Act and the Equal Opportunity Act. Each office is independently owned and operated. Listing information is deemed reliable but not guaranteed accurate.