
205 Buttercup Drive, Athens, IL 62613
Local realty services provided by:CENTURY 21 Broughton Team
205 Buttercup Drive,Athens, IL 62613
$225,000
- 3 Beds
- 2 Baths
- 1,269 sq. ft.
- Single family
- Active
Upcoming open houses
- Fri, Oct 3003:00 pm - 05:00 pm
Listed by: jim fulgenzi, jamie williams
Office: re/max professionals
MLS#:CA1047102
Source:IL_CAAR
Price summary
- Price:$225,000
- Price per sq. ft.:$177.3
About this home
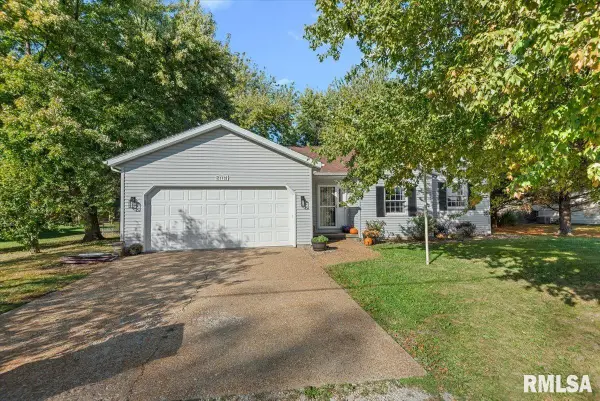
COMING SOON 10/13/26. Welcome to this charming ranch home in Athens. Featuring 3 bedrooms and 2 bathrooms, this home offers comfortable one-level living with thoughtful updates throughout. The eat-in kitchen features oak cabinetry and a gas range, perfect for everyday living and entertaining. Enjoy fresh updates in 2026, including updated paint and flooring, along with refreshed bathrooms. Major exterior improvements include new siding, stone, and roof in February 2023, plus a new sliding glass door and windows in 2024. Enjoy the prairie views from the back deck while you sit and enjoy your morning coffee. It's such a nice thing that you don't have a neighbor diretly behind you. A convenient 2-car garage provides plenty of space, while the pasture behind the home adds to the peaceful country setting. Solar information is attached and the home is being sold as-reported with full access to the bsafe inspection report that is also attached. For a comprehensive list of upgrades and updates as your agent to download from the MLS....
Contact an agent
Home facts
- Year built:2001
- Subdivision & Development:Prairie Land
- Listing ID #:CA1047102
- Added:16 day(s) ago
- Updated:October 29, 2026 at 02:27 AM
Rooms and interior
- Bedrooms:3
- Total bathrooms:2
- Full bathrooms:2
- Kitchen Description:Dishwasher, Disposal, Microwave, Refrigerator
- Basement Description:Crawl Space
- Living area:1,269 sq. ft.
Heating and cooling
- Cooling:Central Air
- Heating:Forced Air, Gas
- Central air:Yes
Structure and exterior
- Roof:Shingle
- Year built:2001
- Building area:1,269 sq. ft.
- Construction Materials:Frame, Stone, Vinyl Siding
- Exterior Features:Replacement Windows, Shed(s)
- Foundation Description:Block
Schools
- High school:Athens District #213
Utilities
- Water:Public
Finances and disclosures
- Price:$225,000
- Price per sq. ft.:$177.3
- Tax amount:$2,795 (2025)
Features and amenities
- Appliances:Dishwasher, Disposal, Microwave, Refrigerator
- Amenities:Attic Storage, Ceiling Fan(s)
Parking
- Parking description:Attached
- Garage:Yes
- Garage spaces:2
New listings near 205 Buttercup Drive
 $229,000Pending3 beds 2 baths1,645 sq. ft.
23732 W Jackson Street, Athens, IL 62613-0000
MLS# CA1047326Listed by: RE/MAX PROFESSIONALS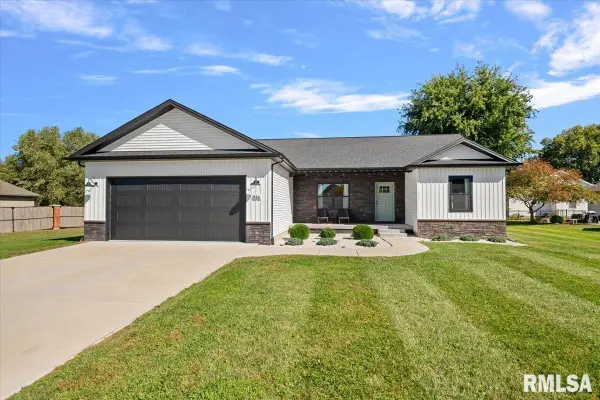 $329,900Active3 beds 2 baths1,512 sq. ft.
516 Bayberry Lane, Athens, IL 62613
MLS# CA1046993Listed by: THE REAL ESTATE GROUP, INC. $339,900Pending4 beds 4 baths3,527 sq. ft.
23267 Railsplitter Lane, Athens, IL 62613
MLS# CA1046828Listed by: LAND & HOME REAL ESTATE $245,000Active3 beds 3 baths2,263 sq. ft.
704 Pheasant Drive, Athens, IL 62613
MLS# CA1046778Listed by: RE/MAX PROFESSIONALS $99,900Active2 beds 1 baths1,400 sq. ft.
506 W Madison Street, Athens, IL 61613
MLS# CA1046471Listed by: CAMPO REALTY, INC. $160,000Active4 beds 2 baths1,709 sq. ft.
308 N Mill Street, Athens, IL 62613
MLS# CA1046094Listed by: THE REAL ESTATE GROUP, INC. $59,000Active2 beds 1 baths903 sq. ft.
602 W Madison Street, Athens, IL 62613
MLS# CA1045880Listed by: KELLER WILLIAMS CAPITAL $299,900Pending4 beds 3 baths2,666 sq. ft.
23310 Railsplitter Lane, Athens, IL 62613
MLS# CA1045683Listed by: ME REALTY $289,900Pending4 beds 3 baths2,666 sq. ft.
23394 Wagon Wheel Circle, Athens, IL 62613
MLS# CA1045604Listed by: THE REAL ESTATE GROUP, INC.


Protect your home and budget from life's surprises with an Assurant Home Warranty, backed by a partner that supports you through every step of homeownership. Explore Plans.
©2026 Century 21 Real Estate LLC. All rights reserved. CENTURY 21®, the CENTURY 21 Logo and C21® are service marks owned by Century 21 Real Estate LLC. Century 21 Real Estate LLC fully supports the principles of the Fair Housing Act and the Equal Opportunity Act. Each office is independently owned and operated. Listing information is deemed reliable but not guaranteed accurate.