
23394 Wagon Wheel Circle, Athens, IL 62613
Local realty services provided by:CENTURY 21 Broughton Team
Listed by: dawn sunley
Office: the real estate group, inc.
MLS#:CA1045604
Source:IL_CAAR
Price summary
- Price:$299,900
- Price per sq. ft.:$211.79
About this home
Move right into this beautifully updated 4 bedroom 2.5 bath home featuring a spacious open floor plan with hardwood flooring throughout the main level. The remodeled hallway bathroom offers a new tub, vanity, sink, and flooring, while the stunning primary suite includes a completely renovated bathroom with a walk-in tiled shower, glass doors, and a stylish barn door for added privacy. The walk-out lower level expands the living space with a new fourth bedroom and convenient half bath, making it ideal for guests, a home office, or entertaining. Step outside to enjoy the new concrete pad by the garage entrance with a basketball area, NEW concrete patio area off the back walk-out lower level and the 30-foot above-ground pool with a new pump is perfect for relaxing and entertaining all summer long. This home combines modern updates, functional living space, and great outdoor amenities—don't miss your opportunity to make it yours! All stainless kitchen appliances stay. $7,000 CREDIT GIVEN AT CLOSING TOWARD A NEW ROOF!...
Contact an agent
Home facts
- Year built:2005
- Subdivision & Development:Country Lake Estates
- Listing ID #:CA1045604
- Added:39 day(s) ago
- Updated:September 12, 2026 at 08:17 PM
Rooms and interior
- Bedrooms:4
- Total bathrooms:3
- Full bathrooms:2
- Half bathrooms:1
- Kitchen Description:Microwave, Refrigerator
- Basement:Yes
- Basement Description:Egress Window(s), Partially Finished, Walk-Out Access
- Living area:2,666 sq. ft.
Heating and cooling
- Cooling:Central Air
- Heating:Forced Air
- Central air:Yes
Structure and exterior
- Roof:Shingle
- Year built:2005
- Building area:2,666 sq. ft.
- Lot area:0.46 Acres
- Construction Materials:Frame, Vinyl Siding
- Foundation Description:Poured Concrete
Schools
- High school:Athens District #213
Utilities
- Water:Public
Finances and disclosures
- Price:$299,900
- Price per sq. ft.:$211.79
- Tax amount:$4,252 (2025)
Features and amenities
- Appliances:Microwave, Refrigerator
- Amenities:Ceiling Fan(s)
Parking
- Parking description:Attached
- Garage:Yes
- Garage spaces:2
New listings near 23394 Wagon Wheel Circle
- New
 $129,900Active2 beds 1 baths1,400 sq. ft.
506 W Madison Street, Athens, IL 61613
MLS# CA1046471Listed by: CAMPO REALTY, INC. - New
 $230,000Active2 beds 2 baths1,379 sq. ft.
24448 Indian Point Avenue, Athens, IL 62613
MLS# CA1046439Listed by: ME REALTY - New
 $275,000Active3 beds 3 baths1,871 sq. ft.
303 S Glen Oak Drive, Athens, IL 62613
MLS# CA1046422Listed by: THE REAL ESTATE GROUP, INC.  $245,000Pending3 beds 3 baths1,680 sq. ft.
13824 Linn Drive, Athens, IL 62613
MLS# CA1046309Listed by: THE REAL ESTATE GROUP, INC.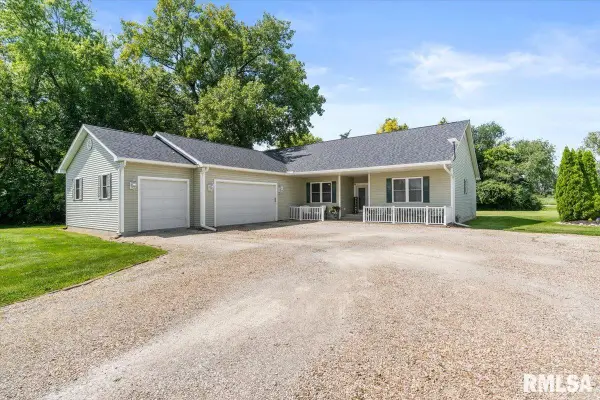 $335,000Pending3 beds 3 baths2,500 sq. ft.
15349 Barber Lane, Athens, IL 62613
MLS# CA1046103Listed by: THE REAL ESTATE GROUP, INC. $163,000Active4 beds 2 baths1,709 sq. ft.
308 N Mill Street, Athens, IL 62613
MLS# CA1046094Listed by: THE REAL ESTATE GROUP, INC. $159,500Pending2 beds 2 baths1,889 sq. ft.
603 W Jackson Street, Athens, IL 62613
MLS# CA1045909Listed by: ME REALTY $59,000Active2 beds 1 baths903 sq. ft.
602 W Madison Street, Athens, IL 62613
MLS# CA1045880Listed by: KELLER WILLIAMS CAPITAL $175,000Pending3 beds 2 baths1,553 sq. ft.
809 W Monroe Street, Athens, IL 62613
MLS# CA1045830Listed by: ME REALTY $309,000Active4 beds 3 baths2,666 sq. ft.
23310 Railsplitter Lane, Athens, IL 62613
MLS# CA1045683Listed by: ME REALTY


Protect your home and budget from life's surprises with an Assurant Home Warranty, backed by a partner that supports you through every step of homeownership. Explore Plans.
©2026 Century 21 Real Estate LLC. All rights reserved. CENTURY 21®, the CENTURY 21 Logo and C21® are service marks owned by Century 21 Real Estate LLC. Century 21 Real Estate LLC fully supports the principles of the Fair Housing Act and the Equal Opportunity Act. Each office is independently owned and operated. Listing information is deemed reliable but not guaranteed accurate.