
22686 White Oaks Lane, Athens, IL 62613
Local realty services provided by:CENTURY 21 Signature Real Estate
22686 White Oaks Lane,Athens, IL 62613
$429,000
- 4 Beds
- 4 Baths
- - sq. ft.
- Single family
- Sold
Listed by: kim wenda
Office: re/max professionals
MLS#:CA1045435
Source:IL_CAAR
Sorry, we are unable to map this address
Price summary
- Price:$429,000
About this home
SPECTACULAR, STUNNING, MOVE RIGHT IN HOME IN ATHENS! 4 bed/ 3.5 ba custom built brick/vinyl home nestled on a picturesque wooded 2 acre private retreat! Cathedral ceilings, neat angles, open floor plan! Kitchen boasts beautiful cabinetry, hi def countertops, copper splash & enormous island w/additional workspace throughout. Dining /Liv shares views of timber, focal FP, buit in entertainment center, walk up wine bar AND access to screened in luxurious porch & 2 tiered deck! Main Flr Master has 2 walk in closets & custom suite w his/her "get ready" areas~ GORGEOUS! Upstairs houses full ba & 2 spacious bedrms having new mini splits, views of the backyard & walk in closets! Lower level walk out offers LG Family Rm/ Rec Rm w/wall of windows, new LVP flooring, carpet on the stairs, fresh paint & access to private patio. Full ba, 4th bedrm or workout room, saferoom & storage! Tiered deck perched off the screened in porch welcomes entertaining & play bags or have a fire pit in the gorgeous backyard boasting views of timber filled with wildlife! Massive 4 car tandem park attached garage/ workshop! Added heat in 2022. New asphalt parking area & partial driveway. Beautifully landscaped~ WOW~ see it today!!!!!...
Contact an agent
Home facts
- Year built:2000
- Subdivision & Development:Hickory Hills
- Listing ID #:CA1045435
- Added:48 day(s) ago
- Updated:September 14, 2026 at 09:19 PM
Rooms and interior
- Bedrooms:4
- Total bathrooms:4
- Full bathrooms:3
- Half bathrooms:1
- Kitchen Description:Dishwasher, Microwave, Refrigerator
- Basement:Yes
- Basement Description:Egress Window(s), Full, Partially Finished, Walk-Out Access
Heating and cooling
- Cooling:Central Air
- Heating:Electric, Forced Air, Gas Water Heater, Propane Rented, Wall Unit(s)
- Central air:Yes
Structure and exterior
- Roof:Shingle
- Year built:2000
- Construction Materials:Brick, Frame, Vinyl Siding
- Exterior Features:Shed(s)
- Foundation Description:Poured Concrete
Schools
- High school:Athens District #213
Utilities
- Water:Public
Finances and disclosures
- Price:$429,000
- Tax amount:$8,331 (2026)
Features and amenities
- Appliances:Dishwasher, Microwave, Refrigerator
- Amenities:Bar, Cable Available, Ceiling Fan(s)
Parking
- Parking description:Attached, Oversized, Paved, Tandem
- Garage:Yes
- Garage spaces:4
New listings near 22686 White Oaks Lane
- New
 $129,900Active2 beds 1 baths1,400 sq. ft.
506 W Madison Street, Athens, IL 61613
MLS# CA1046471Listed by: CAMPO REALTY, INC. - New
 $230,000Active2 beds 2 baths1,379 sq. ft.
24448 Indian Point Avenue, Athens, IL 62613
MLS# CA1046439Listed by: ME REALTY - New
 $275,000Active3 beds 3 baths1,871 sq. ft.
303 S Glen Oak Drive, Athens, IL 62613
MLS# CA1046422Listed by: THE REAL ESTATE GROUP, INC.  $245,000Pending3 beds 3 baths1,680 sq. ft.
13824 Linn Drive, Athens, IL 62613
MLS# CA1046309Listed by: THE REAL ESTATE GROUP, INC.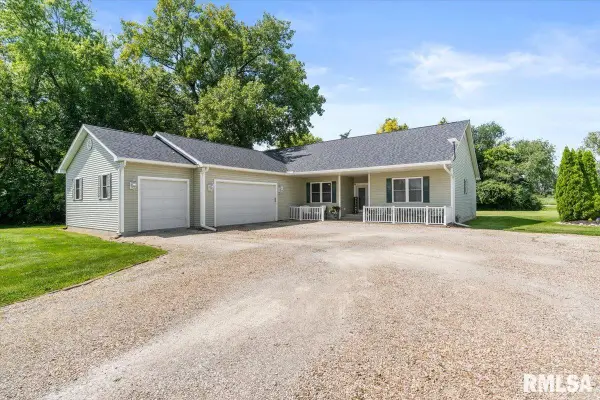 $335,000Pending3 beds 3 baths2,500 sq. ft.
15349 Barber Lane, Athens, IL 62613
MLS# CA1046103Listed by: THE REAL ESTATE GROUP, INC. $163,000Active4 beds 2 baths1,709 sq. ft.
308 N Mill Street, Athens, IL 62613
MLS# CA1046094Listed by: THE REAL ESTATE GROUP, INC. $159,500Pending2 beds 2 baths1,889 sq. ft.
603 W Jackson Street, Athens, IL 62613
MLS# CA1045909Listed by: ME REALTY $59,000Active2 beds 1 baths903 sq. ft.
602 W Madison Street, Athens, IL 62613
MLS# CA1045880Listed by: KELLER WILLIAMS CAPITAL $175,000Pending3 beds 2 baths1,553 sq. ft.
809 W Monroe Street, Athens, IL 62613
MLS# CA1045830Listed by: ME REALTY $309,000Active4 beds 3 baths2,666 sq. ft.
23310 Railsplitter Lane, Athens, IL 62613
MLS# CA1045683Listed by: ME REALTY


Protect your home and budget from life's surprises with an Assurant Home Warranty, backed by a partner that supports you through every step of homeownership. Explore Plans.
©2026 Century 21 Real Estate LLC. All rights reserved. CENTURY 21®, the CENTURY 21 Logo and C21® are service marks owned by Century 21 Real Estate LLC. Century 21 Real Estate LLC fully supports the principles of the Fair Housing Act and the Equal Opportunity Act. Each office is independently owned and operated. Listing information is deemed reliable but not guaranteed accurate.