
1096 Village Center Parkway #1, Aurora, IL 60506
Local realty services provided by:CENTURY 21 New Beginnings
Listed by: michael drews
Office: pilmer real estate inc
MLS#:12709926
Source:MLSNI
Price summary
- Price:$264,000
- Price per sq. ft.:$188.57
- Monthly HOA dues:$350
About this home
Brownstone style entry with two living choices. 2 Bedrooms, 2 baths and a Great Room or 1 Bedroom, 2 baths and a Great Room plus a Family Room. The upper level includes a large Great Room with a dining area. The 14' ceiling heightens the spaciousness of the area. A 9' antique pocket door from a Lake Shore drive mansion is attached to the wall and behind the door is a gas log fireplace with starter and a tv niche. The kitchen has been renovated with updated appliances and has a breakfast bar with under counter lighting. The master bath had been remodeled and includes a whirlpool tub , walk-in shower with French style doors and porcelain floor tiles. Master bedroom with an 11' vaulted ceiling and walk-in closet. Hallway closet containing a full-size washer and dryer. The raised 8' x 10' deck along with it's substructure were recently stained and is easily accessed from the kitchen sliding door. The ground level can be a large second bedroom with an 8' ceiling or as it is being used now as a large Family Room. The room includes an updated second full bathroom, a wall dry-bar, and a utility closet. The lower level windows have top down/bottom up shades for light control and privacy. All appliances remain including stove, frig, dishwasher, washer, dryer, garage frig. New windows, front door and storm door. New paint in all rooms and stairs. Updated appliances 3 years. Newer Bryant furnace 4 years. New garage door springs, opener and keypad. New outdoor siding in last 3 years. Roof 10 years. Current HOA project - Tree and brush removal and turf repair....
Contact an agent
Home facts
- Year built:1996
- Listing ID #:12709926
- Updated:September 14, 2026 at 08:15 AM
Rooms and interior
- Bedrooms:2
- Total bathrooms:2
- Full bathrooms:2
- Rooms Total:4
- Dining Description:Combined With Living Room
- Kitchen Description:Dishwasher, Microwave, Range, Refrigerator
- Basement Description:Finished
- Living area:1,400 sq. ft.
Heating and cooling
- Cooling:Central Air
- Heating:Natural Gas
- Central air:Yes
Structure and exterior
- Roof:Asphalt
- Year built:1996
- Building area:1,400 sq. ft.
- Foundation Description:Concrete Perimeter
Schools
- High school:West Aurora High School
- Middle school:Jefferson Middle School
- Elementary school:Hall Elementary School
Utilities
- Water:Public
- Sewer:Public Sewer
Finances and disclosures
- Price:$264,000
- Price per sq. ft.:$188.57
- Tax amount:$4,681 (2025)
Parking
- Total parking spaces:2
- Parking description:Asphalt, Attached Garage, Garage
- Garage:Yes
- Garage spaces:2
 Copyright 2026 Midwest Real Estate Data LLC. All rights reserved. The data relating to real estate for sale on this web site comes in part from the Broker Reciprocity Program of the Midwest Real Estate Data LLC. Listing information is deemed reliable but not guaranteed. MLSNI Member Broker: Vivian Galarza
New listings near 1096 Village Center Parkway #1
- New
 $465,000Active2 beds 2 baths1,736 sq. ft.
1119 Heathrow Lane, Aurora, IL 60502
MLS# 12756717Listed by: WIRTZ REAL ESTATE GROUP INC. - New
 $259,000Active3 beds 2 baths1,189 sq. ft.
435 Somerset Court #B, Aurora, IL 60504
MLS# 12707825Listed by: WEICHERT, REALTORS - HOMES BY PRESTO - New
 $280,000Active3 beds 1 baths925 sq. ft.
105 N Western Avenue, Aurora, IL 60506
MLS# 12750942Listed by: JOHN GREENE, REALTOR - New
 $229,900Active3 beds 1 baths864 sq. ft.
1140 Rathbone Avenue, Aurora, IL 60506
MLS# 12756345Listed by: IHOME REAL ESTATE - New
 $249,900Active2 beds 1 baths
121 S Fordham Avenue, Aurora, IL 60506
MLS# 12757469Listed by: O'NEIL PROPERTY GROUP, LLC 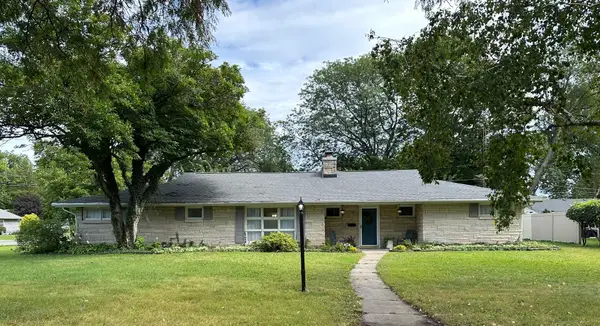 $354,999Pending3 beds 2 baths2,377 sq. ft.
304 Central Avenue, Aurora, IL 60506
MLS# 12757743Listed by: CLEAR POINT REALTY, INC.- New
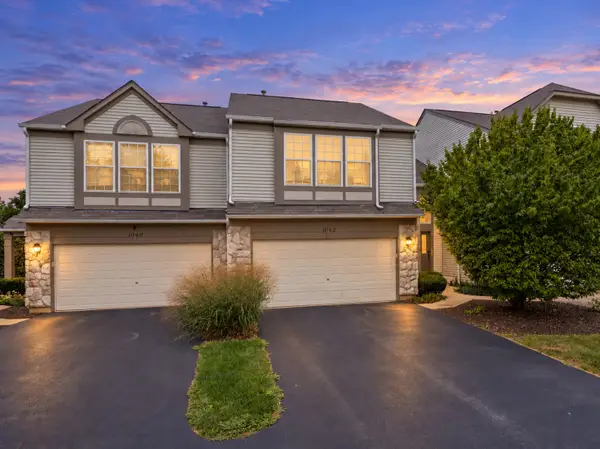 $345,000Active2 beds 3 baths1,460 sq. ft.
1062 Stamford Court, Aurora, IL 60502
MLS# 12757906Listed by: JOHN GREENE, REALTOR - New
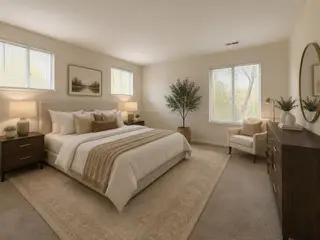 $249,500Active3 beds 2 baths1,189 sq. ft.
337 Springlake Lane #D, Aurora, IL 60504
MLS# 12757860Listed by: REDHAWK REALTY IL - New
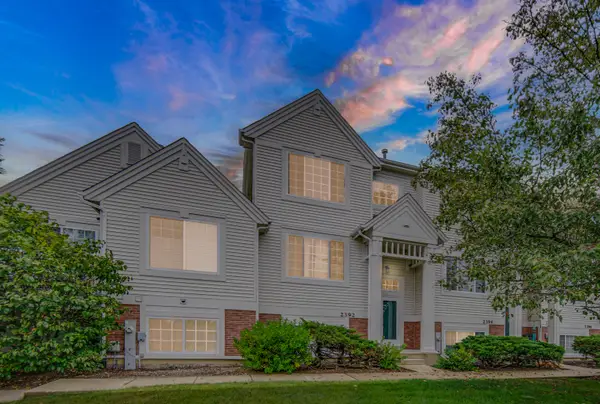 $305,000Active2 beds 3 baths1,352 sq. ft.
2392 Oakfield Court, Aurora, IL 60503
MLS# 12755066Listed by: PROPERTY ECONOMICS INC.  $525,000Pending4 beds 4 baths2,400 sq. ft.
3060 Savannah Drive, Aurora, IL 60502
MLS# 12757647Listed by: OPTION PREMIER LLC


Protect your home and budget from life's surprises with an Assurant Home Warranty, backed by a partner that supports you through every step of homeownership. Explore Plans.
©2026 Century 21 Real Estate LLC. All rights reserved. CENTURY 21®, the CENTURY 21 Logo and C21® are service marks owned by Century 21 Real Estate LLC. Century 21 Real Estate LLC fully supports the principles of the Fair Housing Act and the Equal Opportunity Act. Each office is independently owned and operated. Listing information is deemed reliable but not guaranteed accurate.