
1282 Andover Circle, Aurora, IL 60504
Local realty services provided by:CENTURY 21 Broughton Team
1282 Andover Circle,Aurora, IL 60504
$284,900
- 3 Beds
- 2 Baths
- 1,226 sq. ft.
- Single family
- Active
Listed by: dean bisconti
Office: re/max professionals select
MLS#:12811840
Source:MLSNI
Price summary
- Price:$284,900
- Price per sq. ft.:$232.38
About this home
Beautifully Remodeled And Move-In Ready 3 Bedroom, 1.5 Bath Duplex With A 2 Car Garage, Private Patio, No HOA Fees, And Low Property Taxes! Located Within Highly Sought-After Indian Prairie School District 204, This Beautifully Updated Home Offers The Perfect Combination Of Modern Comfort, Style, Convenience, And Exceptional Value! Step Inside To Discover A Fresh, Inviting Interior Featuring A Brand-New Kitchen, Fresh Paint Throughout, New Carpeting, And New Solid-Core Interior Doors. Major Improvements Include A New Furnace And Water Heater, Along With A Roof And Siding Approximately 5 Years Old, Providing Added Value And Peace Of Mind. The Spacious 3 Bedroom Layout Offers Comfortable Living And Flexibility For A Variety Of Needs, While The Private Patio Provides The Perfect Setting For Outdoor Relaxation, Grilling, Or Entertaining. A 2 Car Garage Adds Everyday Convenience And Valuable Storage Space. Enjoy The Benefits Of Indian Prairie School District 204, With School Bus Transportation Available. Ideally Situated Near Shopping, Restaurants, Grocery Stores, Entertainment, And Everyday Conveniences! Even More To Love With No HOA Fees, Low Property Taxes, And Rentals Permitted, Making This Property An Attractive Opportunity For Both Homeowners And Investors Seeking Rental Income Potential. Whether You're Looking For A Beautifully Updated Place To Call Home Or A Great Addition To Your Investment Portfolio, This Move-In-Ready Duplex Has So Much To Offer! Schedule Your Private Showing Today! Owner Is A Licensed Real Estate Broker In Illinois....
Contact an agent
Home facts
- Year built:1988
- Listing ID #:12811840
- Updated:November 19, 2026 at 05:45 AM
Rooms and interior
- Bedrooms:3
- Total bathrooms:2
- Full bathrooms:1
- Half bathrooms:1
- Rooms Total:7
- Dining Description:Eating Area
- Kitchen Description:Dishwasher, Microwave, Range, Refrigerator
- Living area:1,226 sq. ft.
Heating and cooling
- Cooling:Central Air
- Heating:Forced Air, Gas
- Central air:Yes
Structure and exterior
- Roof:Asphalt
- Year built:1988
- Building area:1,226 sq. ft.
Schools
- High school:Waubonsie Valley High School
- Middle school:Fischer Middle School
- Elementary school:Gombert Elementary School
Utilities
- Water:Lake Michigan
- Sewer:Public Sewer
Finances and disclosures
- Price:$284,900
- Price per sq. ft.:$232.38
- Tax amount:$5,387 (2025)
Parking
- Total parking spaces:2
- Parking description:Asphalt, Attached Garage, Garage
- Garage:Yes
- Garage spaces:2
 Copyright 2026 Midwest Real Estate Data LLC. All rights reserved. The data relating to real estate for sale on this web site comes in part from the Broker Reciprocity Program of the Midwest Real Estate Data LLC. Listing information is deemed reliable but not guaranteed. MLSNI Member Broker: Barbara K. Broughton
New listings near 1282 Andover Circle
- New
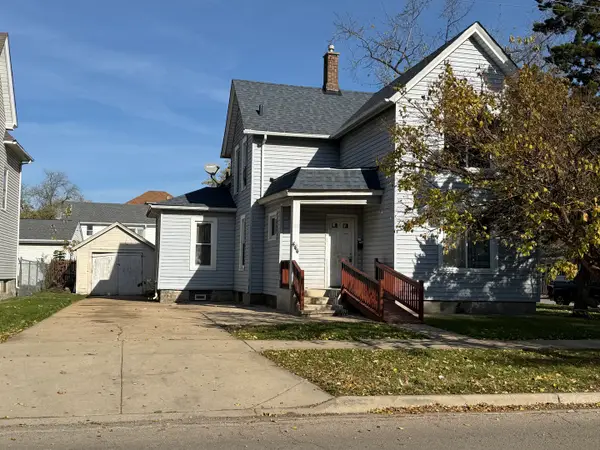 $149,900Active3 beds 2 baths1,716 sq. ft.
444 Spring Street, Aurora, IL 60505
MLS# 12807960Listed by: WHYRENT REAL ESTATE COMPANY - New
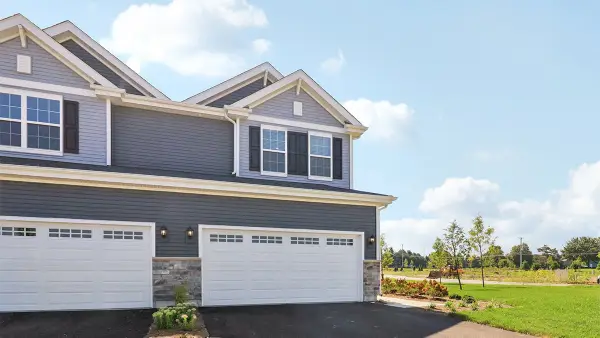 $449,990Active3 beds 3 baths1,794 sq. ft.
1752 Stable Lane, Aurora, IL 60503
MLS# 12811662Listed by: DAYNAE GAUDIO - Open Sat, 12 to 2pmNew
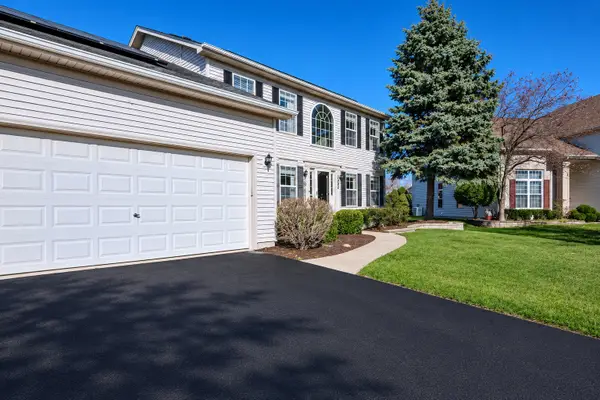 $650,000Active5 beds 3 baths2,420 sq. ft.
2568 Crestview Drive, Aurora, IL 60502
MLS# 12811612Listed by: CIRCLE ONE REALTY 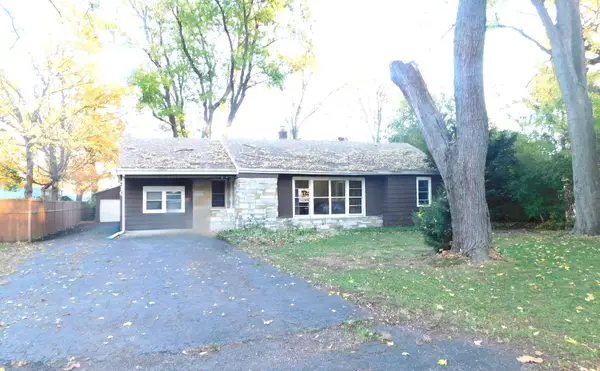 $269,500Pending3 beds 2 baths1,615 sq. ft.
519 N Evanslawn Avenue, Aurora, IL 60506
MLS# 12807405Listed by: COLDWELL BANKER GLADSTONE- $269,500Pending3 beds 2 baths1,615 sq. ft.
519 N Evanslawn Avenue, Aurora, IL 60506
MLS# 12807405Listed by: COLDWELL BANKER GLADSTONE - New
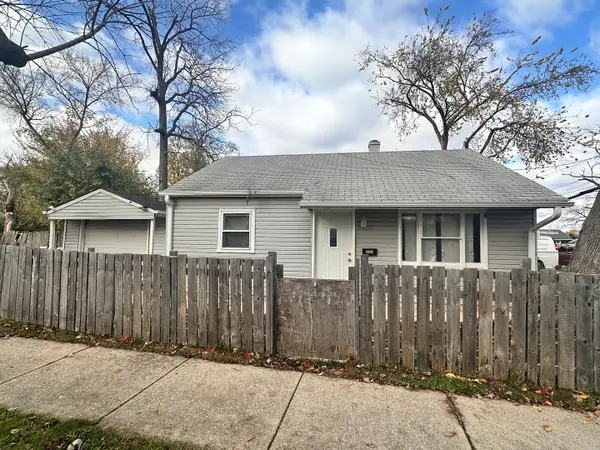 $209,900Active2 beds 1 baths672 sq. ft.
202 N Loucks Street, Aurora, IL 60505
MLS# 12806815Listed by: KETTLEY & CO. REALTORS, INC. - AURORA - New
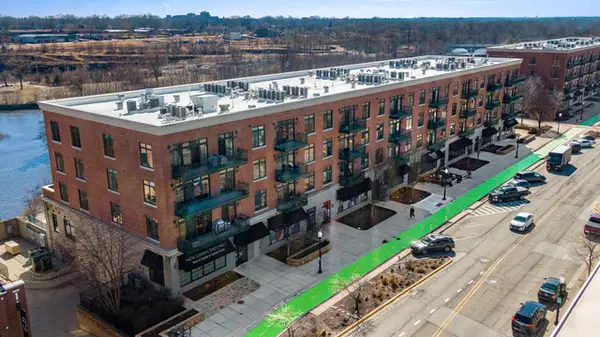 $279,000Active2 beds 2 baths1,215 sq. ft.
140 S River Street #204, Aurora, IL 60506
MLS# 12811215Listed by: @PROPERTIES CHRISTIES INTERNATIONAL REAL ESTATE - Open Sun, 1 to 3pmNew
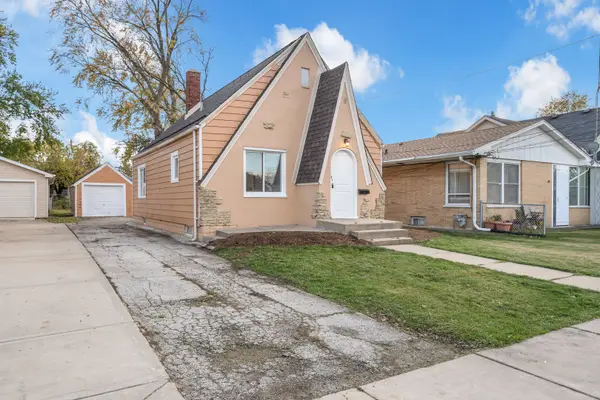 $249,900Active3 beds 1 baths1,120 sq. ft.
1111 Grove Street, Aurora, IL 60505
MLS# 12807563Listed by: EXCEL REALTY GROUP - New
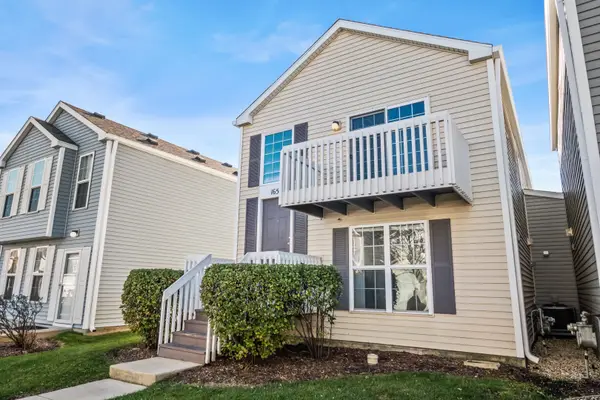 $270,000Active3 beds 2 baths1,380 sq. ft.
1657 Victoria Park Circle #1, Aurora, IL 60504
MLS# 12805225Listed by: BERKSHIRE HATHAWAY HOMESERVICES CHICAGO


Protect your home and budget from life's surprises with an Assurant Home Warranty, backed by a partner that supports you through every step of homeownership. Explore Plans.
©2026 Century 21 Real Estate LLC. All rights reserved. CENTURY 21®, the CENTURY 21 Logo and C21® are service marks owned by Century 21 Real Estate LLC. Century 21 Real Estate LLC fully supports the principles of the Fair Housing Act and the Equal Opportunity Act. Each office is independently owned and operated. Listing information is deemed reliable but not guaranteed accurate.