2568 Crestview Drive, Aurora, IL 60502
Local realty services provided by:CENTURY 21 All Pro Real Estate
2568 Crestview Drive,Aurora, IL 60502
$650,000
- 5 Beds
- 3 Baths
- 2,420 sq. ft.
- Single family
- Active
Listed by: ryan cherney
Office: circle one realty
MLS#:12811612
Source:MLSNI
Price summary
- Price:$650,000
- Price per sq. ft.:$268.6
- Monthly HOA dues:$98.33
About this home
Beautiful 5-Bedroom Home in Oakhurst North | Finished Basement | Resort-Style Community Amenities! Welcome to this beautifully maintained, move-in-ready 5-bedroom, 2.5-bath home in the desirable Oakhurst North community of Aurora! This exceptional property offers a wonderful combination of modern upgrades, spacious living areas, outdoor enjoyment, and outstanding neighborhood amenities. Major Home Upgrades: Enjoy a newer roof, new air conditioning and heating system, and new water heater. The kitchen and bathrooms feature beautiful, high-quality granite countertops, while LED lighting throughout the first floor creates a bright and welcoming atmosphere. Spacious and Flexible Living: The home features five bedrooms, including a convenient first-floor bedroom that can also serve as a guest room or home office. The beautifully finished basement includes a wet bar, offering additional space for entertaining, recreation, and relaxation. Beautiful Backyard: Enjoy a large, spacious backyard with plenty of room for outdoor gatherings, gardening, and relaxation. Fantastic Community Amenities: Experience the benefits of living in Oakhurst North, featuring a community clubhouse, swimming pool, tennis and pickleball courts, volleyball court, and basketball court. These amenities offer wonderful recreational opportunities close to home. Excellent Location: Conveniently located near Nancy Young Elementary School, with easy access to the Metra train station, I-88, shopping, restaurants, parks, and everyday conveniences. Solar-Equipped Home. Additional Information: Washer is not included in the sale. Don't miss this opportunity to own a beautifully upgraded home with a finished entertainment basement,...
Contact an agent
Home facts
- Year built:1998
- Subdivision & Development:Oakhurst North
- Listing ID #:12811612
- Updated:November 18, 2026 at 09:54 PM
Rooms and interior
- Bedrooms:5
- Total bathrooms:3
- Full bathrooms:2
- Half bathrooms:1
- Rooms Total:9
- Dining Description:Separate Dining Room
- Bathrooms Description:Bidet, Double Sinks, Separate Shower, Soaking Tub
- Kitchen Description:Dishwasher, Disposal, Freezer, High End Refrigerator, Microwave, Range, Refrigerator, Stainless Steel Appliance(s)
- Basement Description:Finished, Full
- Living area:2,420 sq. ft.
Heating and cooling
- Cooling:Central Air
- Heating:Gas
- Central air:Yes
Structure and exterior
- Roof:Asphalt
- Year built:1998
- Building area:2,420 sq. ft.
- Lot Features:Cul-De-Sac
- Architectural Style:Traditional
- Foundation Description:Concrete Perimeter
- Levels:2 Story
Schools
- High school:Metea Valley High School
- Middle school:Granger Middle School
- Elementary school:Young Elementary School
Utilities
- Water:Public
- Sewer:Public Sewer
Finances and disclosures
- Price:$650,000
- Price per sq. ft.:$268.6
- Tax amount:$16,000 (2025)
Features and amenities
- Laundry features:Dryer
- Amenities:Backup Sump Pump, CO Detectors, Ceiling Fan(s), Fan-Whole House, Radon Mitigation System, Sump Pump
Parking
- Total parking spaces:2
- Parking description:Asphalt, Attached Garage, Garage
- Garage:Yes
- Garage spaces:2
 Copyright 2026 Midwest Real Estate Data LLC. All rights reserved. The data relating to real estate for sale on this web site comes in part from the Broker Reciprocity Program of the Midwest Real Estate Data LLC. Listing information is deemed reliable but not guaranteed. MLSNI Member Broker: Lisa McKinney
New listings near 2568 Crestview Drive
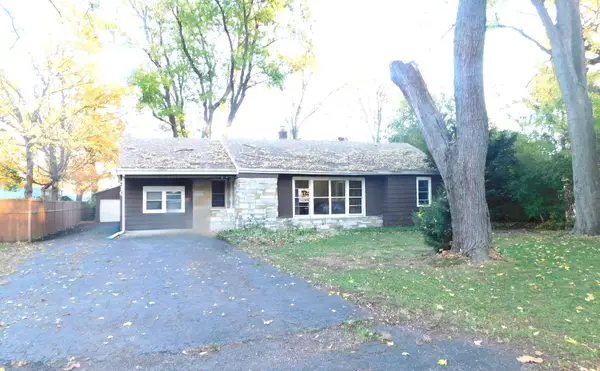 $269,500Pending3 beds 2 baths1,615 sq. ft.
519 N Evanslawn Avenue, Aurora, IL 60506
MLS# 12807405Listed by: COLDWELL BANKER GLADSTONE- $269,500Pending3 beds 2 baths1,615 sq. ft.
519 N Evanslawn Avenue, Aurora, IL 60506
MLS# 12807405Listed by: COLDWELL BANKER GLADSTONE - New
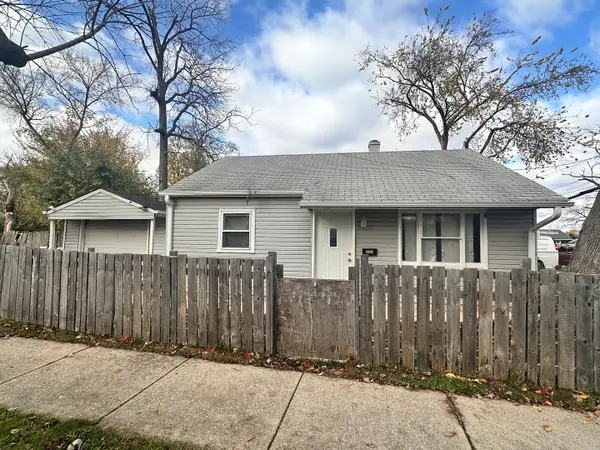 $209,900Active2 beds 1 baths672 sq. ft.
202 N Loucks Street, Aurora, IL 60505
MLS# 12806815Listed by: KETTLEY & CO. REALTORS, INC. - AURORA - New
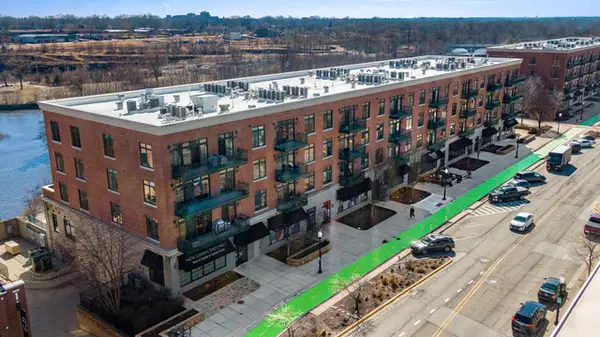 $279,000Active2 beds 2 baths1,215 sq. ft.
140 S River Street #204, Aurora, IL 60506
MLS# 12811215Listed by: @PROPERTIES CHRISTIES INTERNATIONAL REAL ESTATE - Open Sun, 1 to 3pmNew
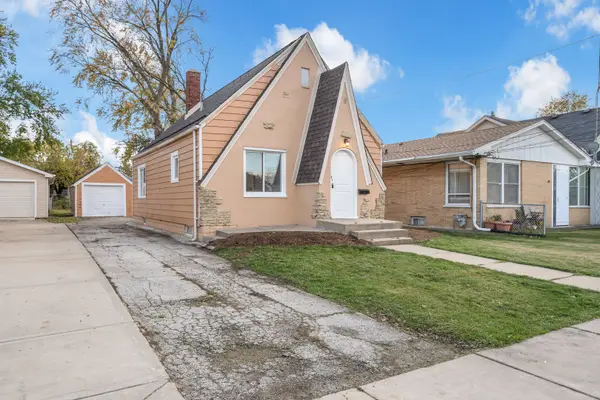 $249,900Active3 beds 1 baths1,120 sq. ft.
1111 Grove Street, Aurora, IL 60505
MLS# 12807563Listed by: EXCEL REALTY GROUP - New
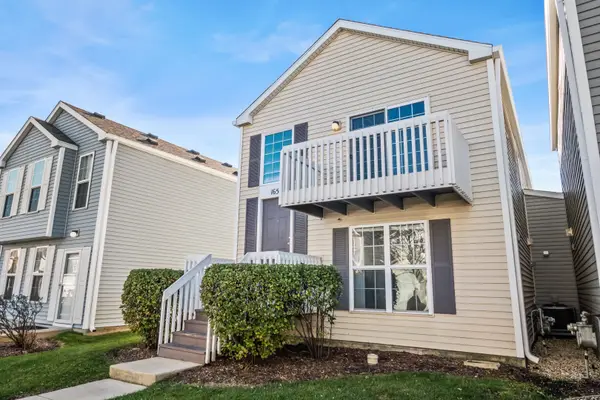 $270,000Active3 beds 2 baths1,380 sq. ft.
1657 Victoria Park Circle #1, Aurora, IL 60504
MLS# 12805225Listed by: BERKSHIRE HATHAWAY HOMESERVICES CHICAGO 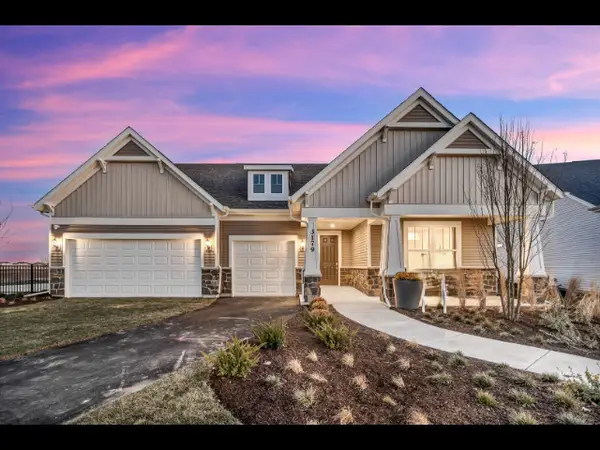 $851,746Pending3 beds 4 baths2,754 sq. ft.
3311 Maygrass Lane, Aurora, IL 60503
MLS# 12810917Listed by: TWIN VINES REAL ESTATE SVCS- Open Sat, 12 to 2pmNew
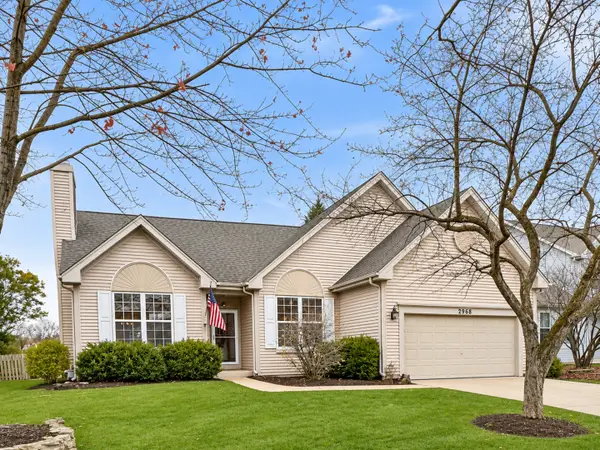 $425,000Active3 beds 3 baths1,343 sq. ft.
2968 Savannah Drive, Aurora, IL 60502
MLS# 12808025Listed by: BAIRD & WARNER - New
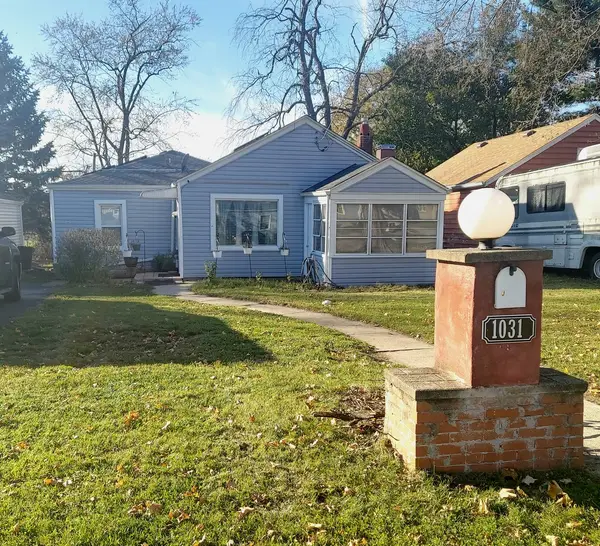
 $259,900Active2 beds 1 baths1,008 sq. ft.
1031 S 4th Street, Aurora, IL 60505
MLS# 12810207Listed by: CENTURY 21 CIRCLE - AURORA


Protect your home and budget from life's surprises with an Assurant Home Warranty, backed by a partner that supports you through every step of homeownership. Explore Plans.
©2026 Century 21 Real Estate LLC. All rights reserved. CENTURY 21®, the CENTURY 21 Logo and C21® are service marks owned by Century 21 Real Estate LLC. Century 21 Real Estate LLC fully supports the principles of the Fair Housing Act and the Equal Opportunity Act. Each office is independently owned and operated. Listing information is deemed reliable but not guaranteed accurate.