
1360 Mansfield Drive, Aurora, IL 60502
Local realty services provided by:CENTURY 21 Affiliated
1360 Mansfield Drive,Aurora, IL 60502
$499,900
- 2 Beds
- 3 Baths
- 2,013 sq. ft.
- Single family
- Active
Listed by: kealan o'neil, ryan ivemeyer
Office: o'neil property group, llc.
MLS#:12784650
Source:MLSNI
Price summary
- Price:$499,900
- Price per sq. ft.:$248.34
- Monthly HOA dues:$278
About this home
Ranch home built in 2005 in the Carillon at Stonegate subdivision of Aurora, Illinois. 2 bedrooms plus a main-level office, 3 full baths, 2,013 square feet on the main level per the county assessor, and a 1,721 square foot finished basement, on a 0.15 acre lot that backs to a pond. The front entry opens to a living area and dining area with a bay window, a chandelier, and ceramic tile floors that continue through the kitchen and family area. The kitchen has light wood cabinets, a tile backsplash, recessed lighting, a peninsula with a double sink, a stainless French-door refrigerator, a gas range with double ovens, an over-the-range microwave, and a dishwasher. The family area has a vaulted ceiling, a ceiling fan, a tile fireplace with a wood mantel and built-in niche, a row of windows facing the pond, and a sliding glass door to the brick paver patio. The primary bedroom has a ceiling fan, a walk-in closet, and a private bath with a long vanity, a tub, a separate shower, and a glass block window. The second bedroom has plantation shutters and a ceiling fan, with a full bath with a shower across the hall. The office has a ceiling fan. A laundry room off the garage entry has cabinets, a utility sink, and the washer and dryer. The finished basement has carpet, a drop ceiling, a large open recreation area, a room with a closet, a third full bath with a tub and shower, and a furnace and storage room. Outside: vinyl siding with stone accents, an attached 2-car garage, an asphalt driveway, central air, and a brick paver patio with a seat wall overlooking the pond. Floor plans with room dimensions are included in the photos. This sale is based on the completion of a prior transaction. Enjoy life in Carillon at Stonegate, a 55+ community with a clubhouse, fitness center, and outdoor pool....
Contact an agent
Home facts
- Year built:2005
- Subdivision & Development:Carillon at Stonegate
- Listing ID #:12784650
- Updated:October 16, 2026 at 11:07 AM
Rooms and interior
- Bedrooms:2
- Total bathrooms:3
- Full bathrooms:3
- Rooms Total:9
- Dining Description:Combined With Living Room
- Kitchen Description:Dishwasher, Disposal, Microwave, Range, Refrigerator
- Basement Description:Finished, Full
- Living area:2,013 sq. ft.
Heating and cooling
- Cooling:Central Air
- Heating:Forced Air
- Central air:Yes
Structure and exterior
- Roof:Asphalt
- Year built:2005
- Building area:2,013 sq. ft.
- Lot area:0.15 Acres
- Architectural Style:Ranch
- Levels:1 Story
Utilities
- Water:Public
- Sewer:Public Sewer
Finances and disclosures
- Price:$499,900
- Price per sq. ft.:$248.34
- Tax amount:$10,284 (2025)
Features and amenities
- Laundry features:Dryer, Washer
- Amenities:Backup Sump Pump, CO Detectors, Ceiling Fan(s), Sump Pump
Parking
- Total parking spaces:2
- Parking description:Asphalt, Attached Garage, Garage
- Garage:Yes
- Garage spaces:2
 Copyright 2026 Midwest Real Estate Data LLC. All rights reserved. The data relating to real estate for sale on this web site comes in part from the Broker Reciprocity Program of the Midwest Real Estate Data LLC. Listing information is deemed reliable but not guaranteed. MLSNI Member Broker: David Try
New listings near 1360 Mansfield Drive
- Open Sat, 1 to 3pmNew
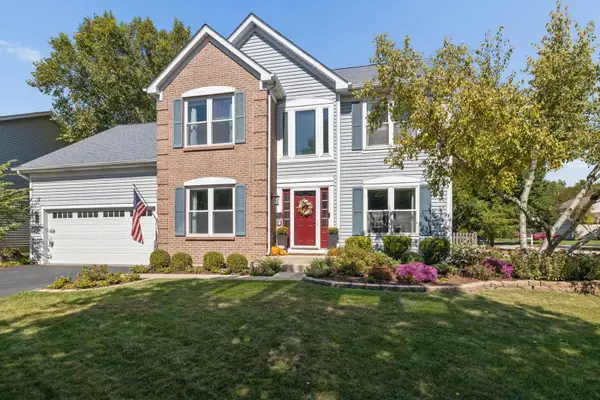 $570,000Active4 beds 3 baths2,134 sq. ft.
2224 Beaumont Court, Aurora, IL 60502
MLS# 12786944Listed by: BAIRD & WARNER - New
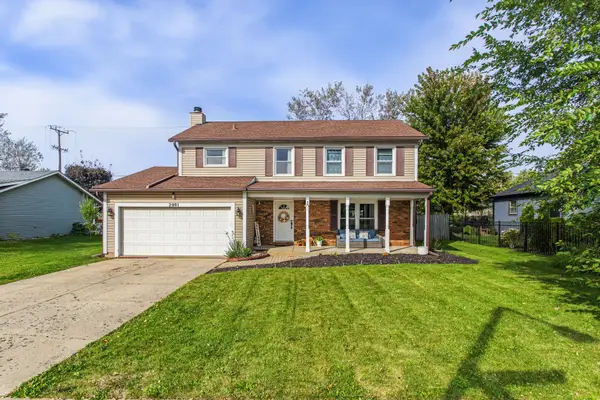 $435,000Active4 beds 3 baths1,924 sq. ft.
2001 Sapphire Lane, Aurora, IL 60506
MLS# 12784541Listed by: LUNA REALTY GROUP - Open Sat, 12 to 2pmNew
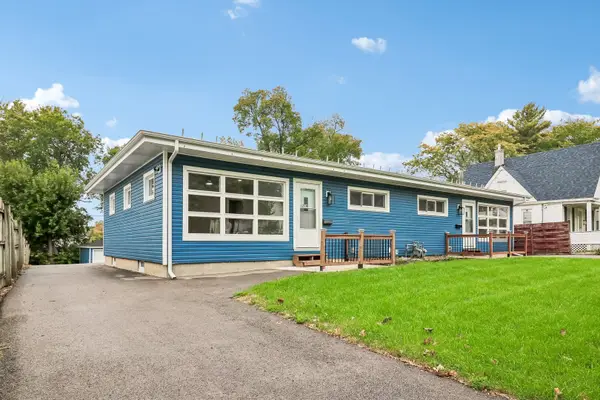 $575,000Active4 beds 4 baths
1210-1212 Indian Avenue, Aurora, IL 60505
MLS# 12736163Listed by: REDFIN CORPORATION - Open Sat, 10am to 1pmNew
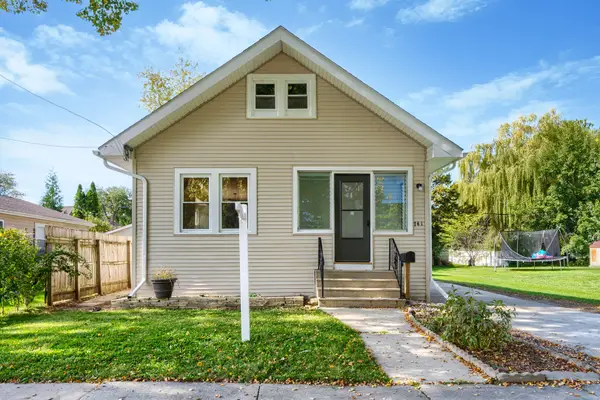 $319,900Active4 beds 2 baths943 sq. ft.
741 Hinman Street, Aurora, IL 60505
MLS# 12783931Listed by: COMPASS - New
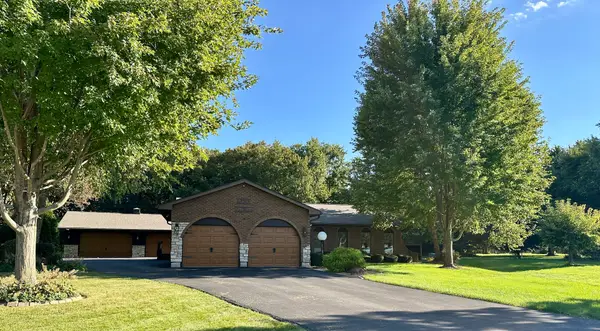 $693,000Active3 beds 3 baths2,100 sq. ft.
1755 Jo Mar Court, Aurora, IL 60505
MLS# 12784364Listed by: BRUMMEL PROPERTIES, INC. - New
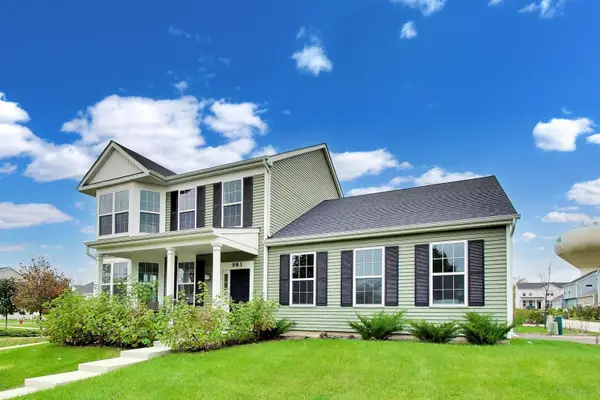 $429,340Active3 beds 3 baths2,150 sq. ft.
983 Celebration Drive, Aurora, IL 60504
MLS# 12786378Listed by: PREMIER AGENT NETWORK ILLINOIS, LLC - New
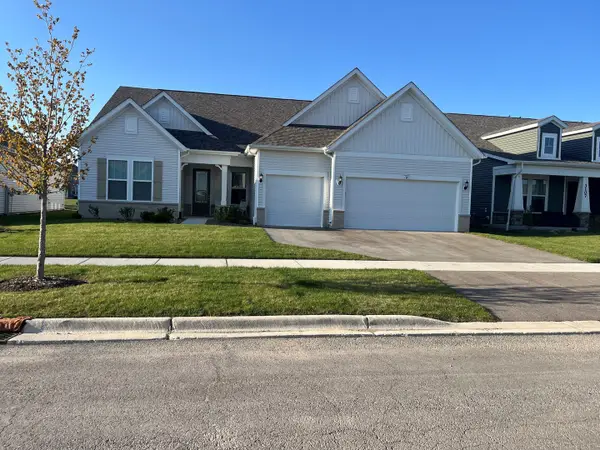 $709,378Active2 beds 3 baths2,421 sq. ft.
3303 Mallory Creek Lane, Aurora, IL 60503
MLS# 12786531Listed by: TWIN VINES REAL ESTATE SVCS - New
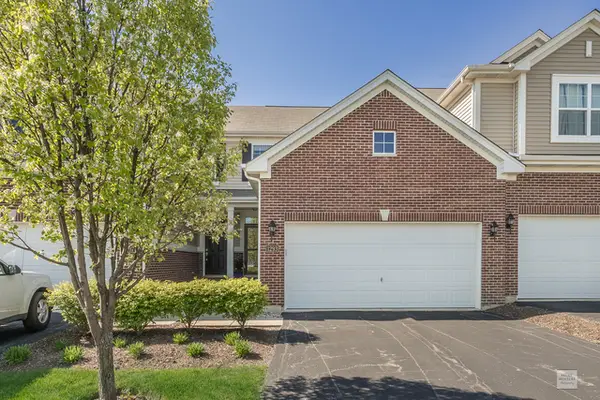 $355,000Active2 beds 4 baths1,500 sq. ft.
1293 Church Court, Aurora, IL 60502
MLS# 12786623Listed by: KELLER WILLIAMS INFINITY - New
 $199,000Active2 beds 2 baths1,056 sq. ft.
1686 Shamrock Court, Aurora, IL 60505
MLS# 12778982Listed by: O'NEIL PROPERTY GROUP, LLC


Protect your home and budget from life's surprises with an Assurant Home Warranty, backed by a partner that supports you through every step of homeownership. Explore Plans.
©2026 Century 21 Real Estate LLC. All rights reserved. CENTURY 21®, the CENTURY 21 Logo and C21® are service marks owned by Century 21 Real Estate LLC. Century 21 Real Estate LLC fully supports the principles of the Fair Housing Act and the Equal Opportunity Act. Each office is independently owned and operated. Listing information is deemed reliable but not guaranteed accurate.