
1755 Jo Mar Court, Aurora, IL 60505
Local realty services provided by:CENTURY 21 Affiliated
1755 Jo Mar Court,Aurora, IL 60505
$693,000
- 3 Beds
- 3 Baths
- 2,100 sq. ft.
- Single family
- Active
Listed by: lawrence larocco
Office: brummel properties, inc.
MLS#:12784364
Source:MLSNI
Price summary
- Price:$693,000
- Price per sq. ft.:$330
About this home
Complete Remodeled Ranch professionally designed, turn key home. Nestled in a quaint cul-de-sac, backing up to Church Park on a large swath of land. Attached 2 car w/240v. New tankless water heater, new white oak hardwood floor, 8'walnut doors, new kitchen & bathrooms. New carpeting and millwork. 6 car w/ plumbing, multiple 240v & pneumatic line set radiant heat/boiler & air conditioned. 8' overhead doors & upper storage loft. Additional Storage shed all structures have new roof and freshly stained cedar exterior.
Contact an agent
Home facts
- Year built:1978
- Listing ID #:12784364
- Updated:October 16, 2026 at 11:07 AM
Rooms and interior
- Bedrooms:3
- Total bathrooms:3
- Full bathrooms:3
- Rooms Total:6
- Bathrooms Description:Double Shower, Double Sinks, Separate Shower, Soaking Tub
- Basement Description:Full, Partially Finished
- Living area:2,100 sq. ft.
Heating and cooling
- Cooling:Central Air
- Heating:Forced Air, Natural Gas
- Central air:Yes
Structure and exterior
- Roof:Asphalt
- Year built:1978
- Building area:2,100 sq. ft.
- Lot Features:Cul-De-Sac, Wooded
- Architectural Style:Ranch
- Foundation Description:Concrete Perimeter
- Levels:1 Story
Utilities
- Water:Lake Michigan
- Sewer:Public Sewer
Finances and disclosures
- Price:$693,000
- Price per sq. ft.:$330
- Tax amount:$6,070 (2025)
Features and amenities
- Amenities:Ceiling Fan(s), Central Vacuum, Fan-Attic Exhaust, Security System, Sump Pump
Parking
- Total parking spaces:16
- Parking description:Asphalt, Attached Garage, Detached Garage, Driveway, Garage
- Garage:Yes
- Garage spaces:8
 Copyright 2026 Midwest Real Estate Data LLC. All rights reserved. The data relating to real estate for sale on this web site comes in part from the Broker Reciprocity Program of the Midwest Real Estate Data LLC. Listing information is deemed reliable but not guaranteed. MLSNI Member Broker: David Try
New listings near 1755 Jo Mar Court
- Open Sat, 1 to 3pmNew
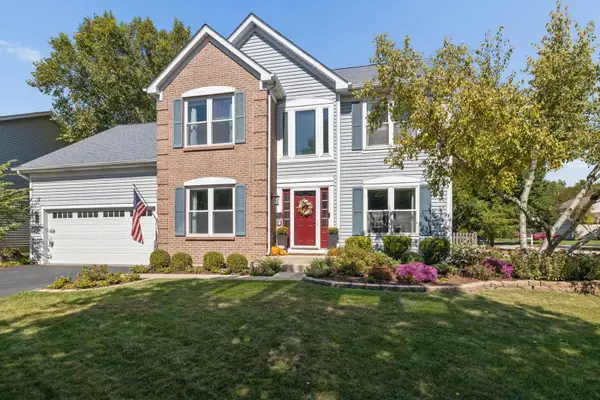 $570,000Active4 beds 3 baths2,134 sq. ft.
2224 Beaumont Court, Aurora, IL 60502
MLS# 12786944Listed by: BAIRD & WARNER - New
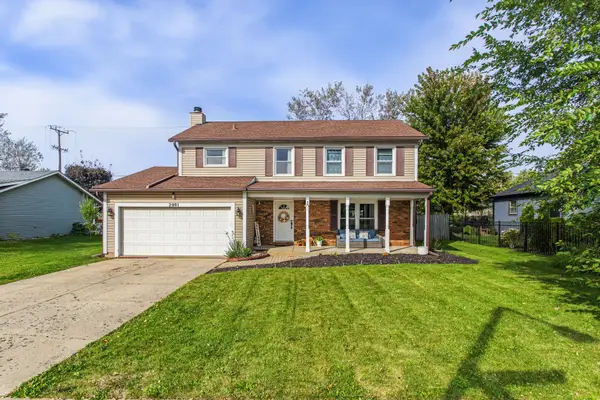 $435,000Active4 beds 3 baths1,924 sq. ft.
2001 Sapphire Lane, Aurora, IL 60506
MLS# 12784541Listed by: LUNA REALTY GROUP - Open Sat, 12 to 2pmNew
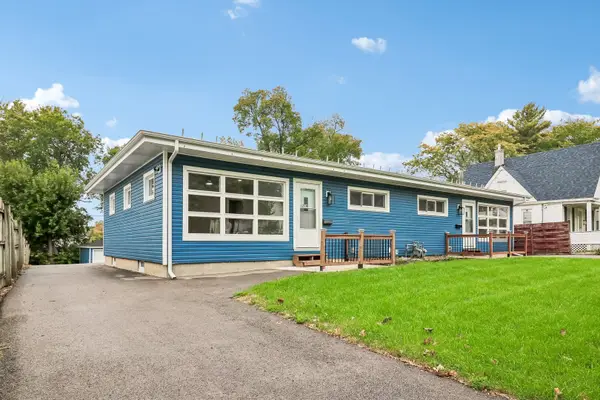 $575,000Active4 beds 4 baths
1210-1212 Indian Avenue, Aurora, IL 60505
MLS# 12736163Listed by: REDFIN CORPORATION - Open Sat, 10am to 1pmNew
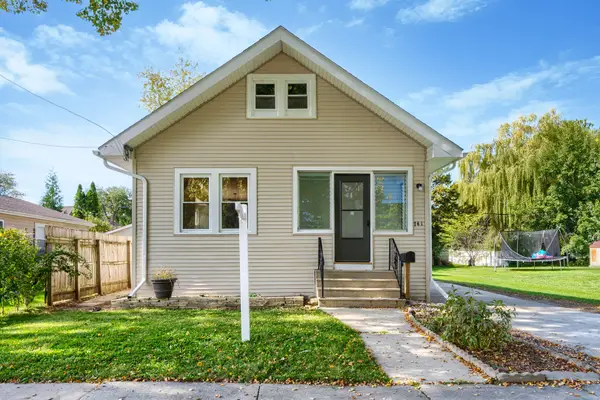 $319,900Active4 beds 2 baths943 sq. ft.
741 Hinman Street, Aurora, IL 60505
MLS# 12783931Listed by: COMPASS - New
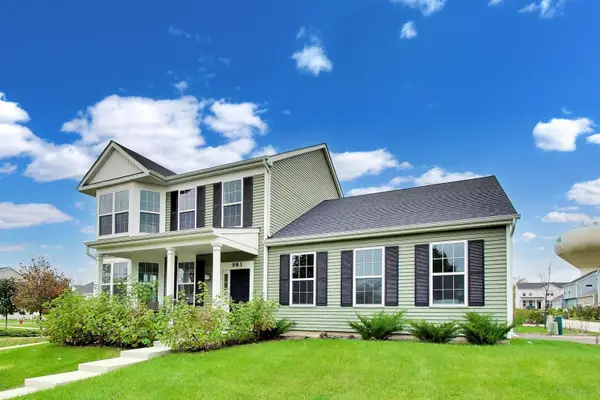 $429,340Active3 beds 3 baths2,150 sq. ft.
983 Celebration Drive, Aurora, IL 60504
MLS# 12786378Listed by: PREMIER AGENT NETWORK ILLINOIS, LLC - New
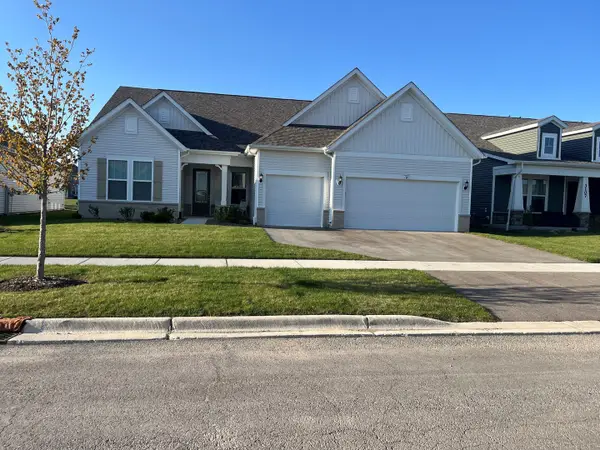 $709,378Active2 beds 3 baths2,421 sq. ft.
3303 Mallory Creek Lane, Aurora, IL 60503
MLS# 12786531Listed by: TWIN VINES REAL ESTATE SVCS - New
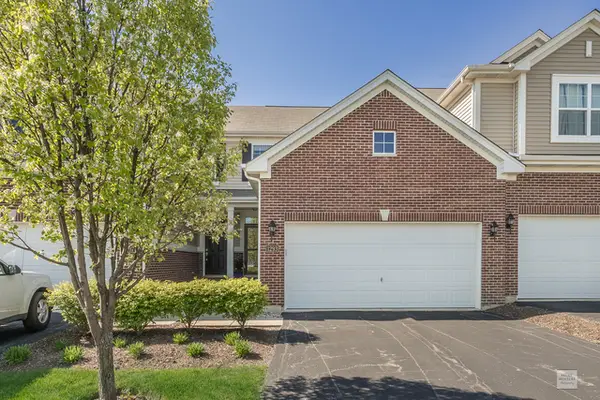 $355,000Active2 beds 4 baths1,500 sq. ft.
1293 Church Court, Aurora, IL 60502
MLS# 12786623Listed by: KELLER WILLIAMS INFINITY - New
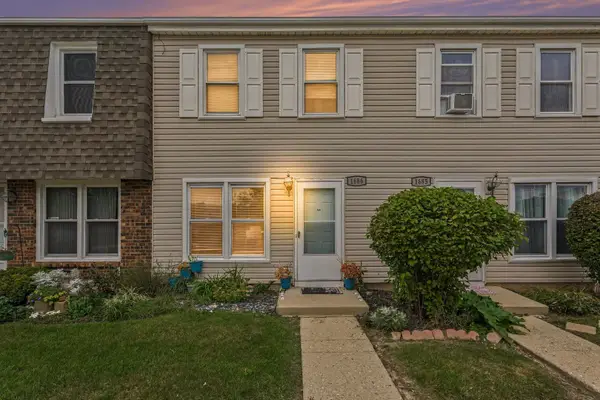 $199,000Active2 beds 2 baths1,056 sq. ft.
1686 Shamrock Court, Aurora, IL 60505
MLS# 12778982Listed by: O'NEIL PROPERTY GROUP, LLC - New
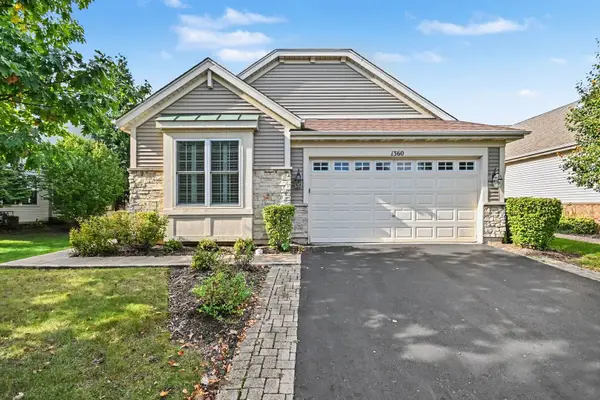 $499,900Active2 beds 3 baths2,013 sq. ft.
1360 Mansfield Drive, Aurora, IL 60502
MLS# 12784650Listed by: O'NEIL PROPERTY GROUP, LLC


Protect your home and budget from life's surprises with an Assurant Home Warranty, backed by a partner that supports you through every step of homeownership. Explore Plans.
©2026 Century 21 Real Estate LLC. All rights reserved. CENTURY 21®, the CENTURY 21 Logo and C21® are service marks owned by Century 21 Real Estate LLC. Century 21 Real Estate LLC fully supports the principles of the Fair Housing Act and the Equal Opportunity Act. Each office is independently owned and operated. Listing information is deemed reliable but not guaranteed accurate.