
741 Hinman Street, Aurora, IL 60505
Local realty services provided by:CENTURY 21 New Heritage
741 Hinman Street,Aurora, IL 60505
$319,900
- 4 Beds
- 2 Baths
- 943 sq. ft.
- Single family
- Active
Upcoming open houses
- Sat, Oct 1710:00 am - 01:00 pm
Listed by: juan ignacio bustelo
Office: compass
MLS#:12783931
Source:MLSNI
Price summary
- Price:$319,900
- Price per sq. ft.:$339.24
About this home
Completely updated single-family home in Aurora's established east side. Approximately 943 square feet on a roughly 6,100-square-foot lot, this classic 1929-1930 bungalow has been fully updated while keeping its solid original structure and neighborhood character. Bright main-level living and dining areas feature rich hardwood floors and an open flow into the modern kitchen. The kitchen showcases white shaker cabinets with black hardware, a bold black subway-tile backsplash, sparkling white Quartz countertops, and stainless-steel appliances including a gas range, microwave, and refrigerator. A peninsula adds convenient workspace and casual seating. The home offers three bedrooms with flexible additional space in the upper level and fully finished basement. Main-level bedrooms have hardwood floors; upper-level rooms feature charming sloped ceilings and good natural light. A full bathroom includes marble-look tile and updated fixtures. The basement provides carpeted living space ideal for a family room or extra bedroom, plus a dedicated laundry area with stacked washer and dryer. Utility space houses a Goodman furnace and water heater. Outside, the home has low-maintenance vinyl siding, a detached garage, concrete driveway and walkways, and a grassy yard with mature trees. Clean curb appeal and practical outdoor space make daily living easy. Located in the 60505 area, the property sits near Phillips Park (zoo, gardens, and open green space), with convenient access to downtown Aurora, the Fox River, shopping, and major routes including Interstate 88 and Metra connections. Served by Aurora East School District 131. This fully Updated home combines modern finishes, flexible living space, and a practical location-ready for first-time buyers, downsizers, or investors. Schedule a showing to experience the updates in person....
Contact an agent
Home facts
- Year built:1929
- Listing ID #:12783931
- Updated:October 16, 2026 at 04:06 PM
Rooms and interior
- Bedrooms:4
- Total bathrooms:2
- Full bathrooms:2
- Rooms Total:8
- Dining Description:Separate Dining Room
- Kitchen Description:Microwave, Range, Refrigerator
- Basement Description:Finished, Full
- Living area:943 sq. ft.
Heating and cooling
- Cooling:Central Air
- Heating:Forced Air, Natural Gas
- Central air:Yes
Structure and exterior
- Roof:Asphalt
- Year built:1929
- Building area:943 sq. ft.
- Lot area:0.14 Acres
- Architectural Style:Bungalow
- Foundation Description:Concrete Perimeter
- Levels:1.5 Story
Schools
- High school:East High School
- Middle school:K D Waldo Middle School
- Elementary school:G N Dieterich Elementary School
Utilities
- Water:Public
- Sewer:Public Sewer
Finances and disclosures
- Price:$319,900
- Price per sq. ft.:$339.24
- Tax amount:$3,867 (2025)
Features and amenities
- Amenities:Ceiling Fan(s)
Parking
- Total parking spaces:1
- Parking description:Concrete, Detached Garage, Garage
- Garage:Yes
- Garage spaces:1.5
 Copyright 2026 Midwest Real Estate Data LLC. All rights reserved. The data relating to real estate for sale on this web site comes in part from the Broker Reciprocity Program of the Midwest Real Estate Data LLC. Listing information is deemed reliable but not guaranteed. MLSNI Member Broker: Lisa Rossow
New listings near 741 Hinman Street
- New
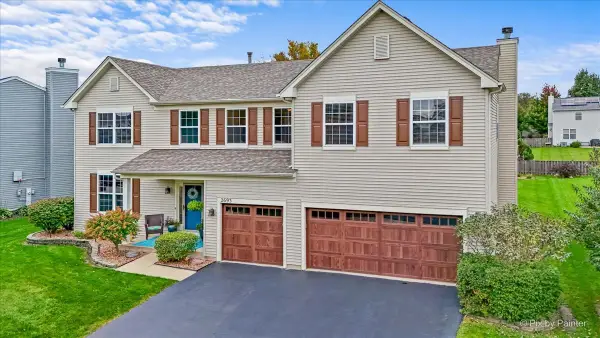 $550,000Active4 beds 3 baths3,794 sq. ft.
2693 Bull Run Drive, Aurora, IL 60503
MLS# 12773208Listed by: COLDWELL BANKER REALTY - Open Sun, 11am to 1pmNew
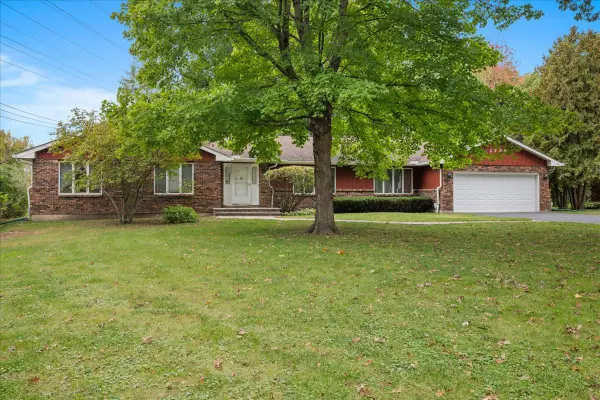 $374,500Active3 beds 3 baths2,255 sq. ft.
Address Withheld By Seller, Aurora, IL 60505
MLS# 12778437Listed by: KELLER WILLIAMS INNOVATE - AURORA - New
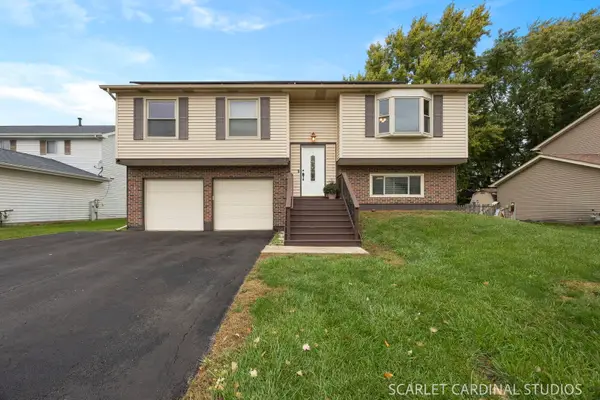 $395,000Active3 beds 2 baths1,504 sq. ft.
3125 Winchester Court, Aurora, IL 60504
MLS# 12782793Listed by: CROSSTOWN REALTORS, INC. - New
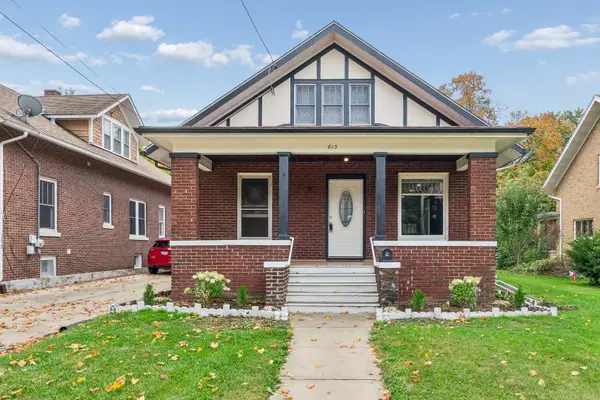 $270,000Active4 beds 2 baths1,852 sq. ft.
615 Gates Avenue, Aurora, IL 60505
MLS# 12783809Listed by: BAIRD & WARNER - New
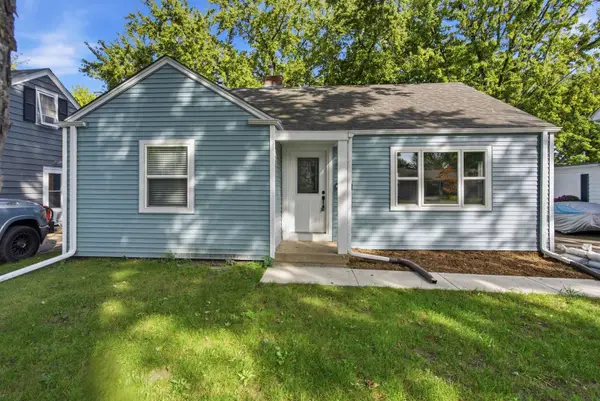 $359,900Active3 beds 2 baths1,868 sq. ft.
236 Ingleside Avenue, Aurora, IL 60506
MLS# 12784115Listed by: COLDWELL BANKER REALTY - New
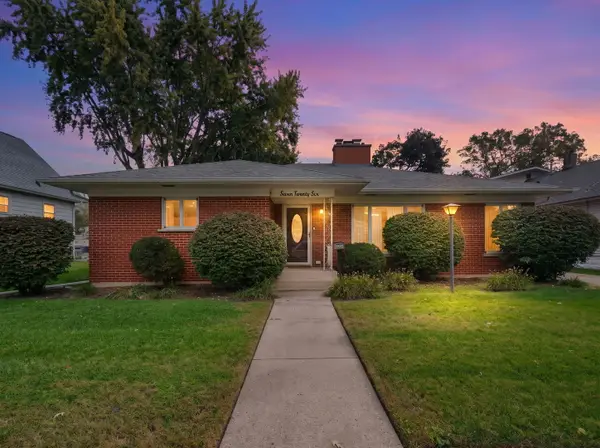 $375,000Active3 beds 3 baths1,902 sq. ft.
726 S Union Street, Aurora, IL 60505
MLS# 12784286Listed by: COLDWELL BANKER REALTY - New
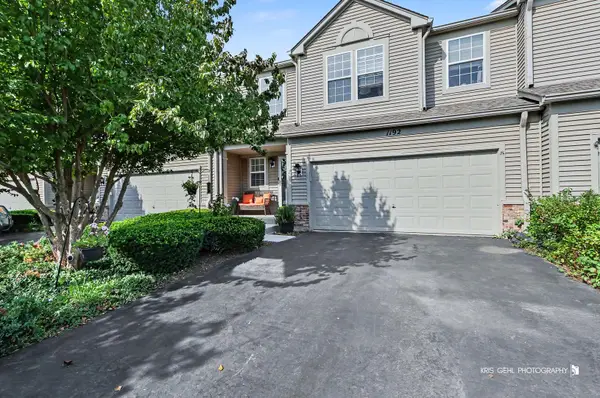 $399,000Active2 beds 4 baths1,765 sq. ft.
1192 Pensacola Court, Aurora, IL 60502
MLS# 12786000Listed by: CHARLES RUTENBERG REALTY - New
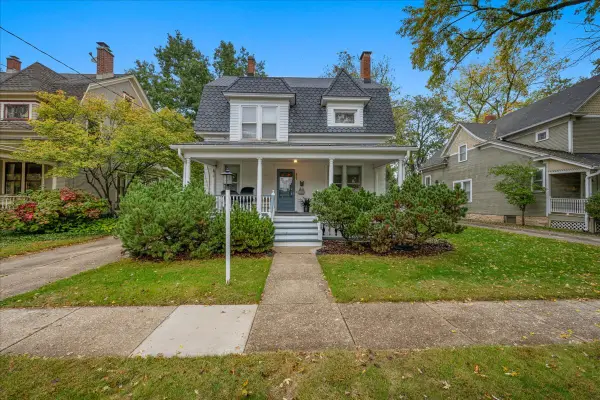 $369,900Active4 beds 2 baths2,761 sq. ft.
621 Hardin Avenue, Aurora, IL 60506
MLS# 12786088Listed by: KELLER WILLIAMS INNOVATE - AURORA - Open Sat, 1 to 3pmNew
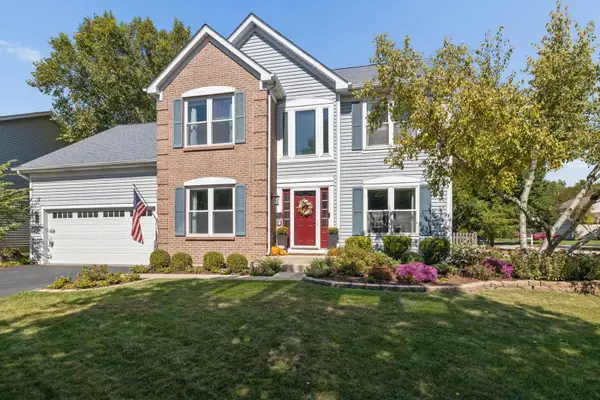 $570,000Active4 beds 3 baths2,134 sq. ft.
2224 Beaumont Court, Aurora, IL 60502
MLS# 12786944Listed by: BAIRD & WARNER - New
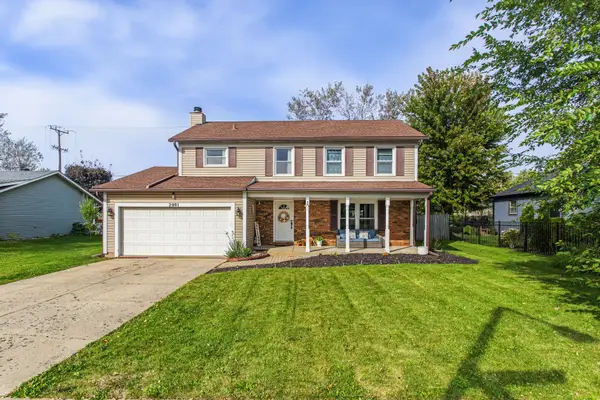 $435,000Active4 beds 3 baths1,924 sq. ft.
2001 Sapphire Lane, Aurora, IL 60506
MLS# 12784541Listed by: LUNA REALTY GROUP


Protect your home and budget from life's surprises with an Assurant Home Warranty, backed by a partner that supports you through every step of homeownership. Explore Plans.
©2026 Century 21 Real Estate LLC. All rights reserved. CENTURY 21®, the CENTURY 21 Logo and C21® are service marks owned by Century 21 Real Estate LLC. Century 21 Real Estate LLC fully supports the principles of the Fair Housing Act and the Equal Opportunity Act. Each office is independently owned and operated. Listing information is deemed reliable but not guaranteed accurate.