4032 Blackstone Drive, Aurora, IL 60504
Local realty services provided by:CENTURY 21 New Beginnings
4032 Blackstone Drive,Aurora, IL 60504
$350,000
- 3 Beds
- 3 Baths
- 1,576 sq. ft.
- Townhouse
- Active
Upcoming open houses
- Sat, Nov 0712:00 pm - 02:00 pm
- Sun, Nov 0801:00 pm - 03:00 pm
Listed by: david albrecht
Office: coldwell banker realty
MLS#:12795647
Source:MLSNI
Price summary
- Price:$350,000
- Price per sq. ft.:$222.08
- Monthly HOA dues:$225
About this home
This move-in-ready, 3-bedroom, 2.5-bathroom townhome is being sold as-is. Nestled within a highly desirable community and backing to a pond, the home is located within Indian Prairie School District 204. The property features hardwood flooring on the main level and an island kitchen equipped with a large pantry, new refrigerator (2026) and newer appliances. On the second Level you'll find three bedrooms, two full bathrooms, and a dedicated laundry room with washer and dryer. All of the mechanicals were replaced with new in 2025 (Heating, AC, Water Heater). The attached 2-car garage has a newer opener and ample storage systems. Although the property is being sold as-is, a 1-year home warranty is included to give the new owner total peace of mind.
Contact an agent
Home facts
- Year built:2002
- Subdivision & Development:Blackstone
- Listing ID #:12795647
- Updated:November 03, 2026 at 04:17 PM
Rooms and interior
- Bedrooms:3
- Total bathrooms:3
- Full bathrooms:2
- Half bathrooms:1
- Rooms Total:6
- Dining Description:L-Shaped
- Kitchen Description:Dishwasher, Disposal, Microwave, Range, Refrigerator
- Living area:1,576 sq. ft.
Heating and cooling
- Cooling:Central Air
- Heating:Forced Air, Gas
- Central air:Yes
Structure and exterior
- Roof:Asphalt
- Year built:2002
- Building area:1,576 sq. ft.
- Foundation Description:Concrete Perimeter
Schools
- High school:Waubonsie Valley High School
- Middle school:Still Middle School
- Elementary school:Gombert Elementary School
Utilities
- Water:Public
- Sewer:Public Sewer
Finances and disclosures
- Price:$350,000
- Price per sq. ft.:$222.08
- Tax amount:$6,790 (2025)
Features and amenities
- Laundry features:Dryer, Washer
- Amenities:CO Detectors
Parking
- Total parking spaces:2
- Parking description:Asphalt, Attached Garage, Garage
- Garage:Yes
- Garage spaces:2
 Copyright 2026 Midwest Real Estate Data LLC. All rights reserved. The data relating to real estate for sale on this web site comes in part from the Broker Reciprocity Program of the Midwest Real Estate Data LLC. Listing information is deemed reliable but not guaranteed. MLSNI Member Broker: Vivian Galarza
New listings near 4032 Blackstone Drive
- New
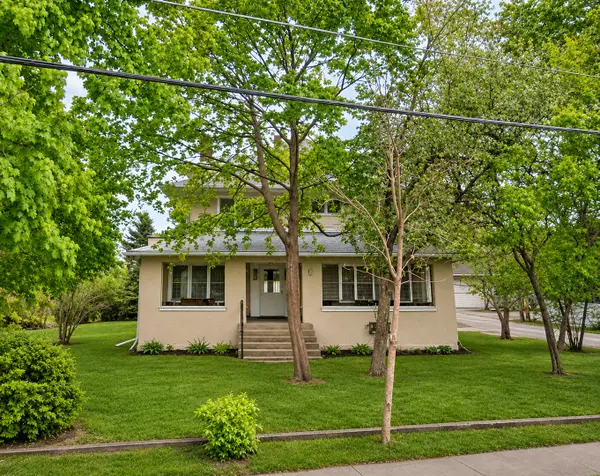 $259,900Active4 beds 4 baths2,297 sq. ft.
124 Center Avenue, Aurora, IL 60505
MLS# 12800000Listed by: REALTY OF AMERICA, LLC - New
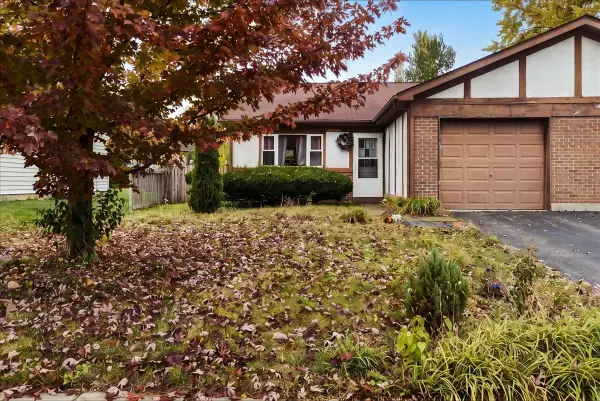 $189,900Active2 beds 1 baths808 sq. ft.
3290 Rumford Court, Aurora, IL 60504
MLS# 12799282Listed by: BROKEROCITY - New
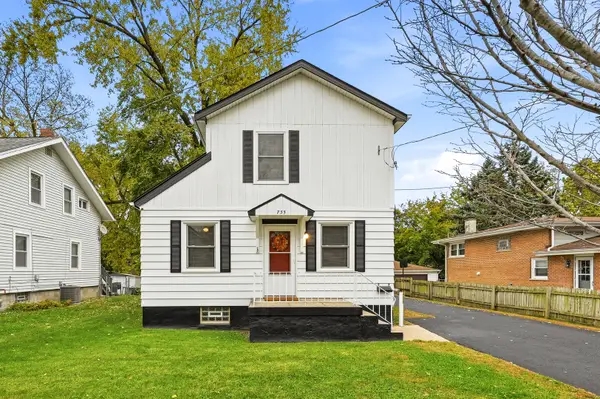 $249,500Active4 beds 2 baths1,428 sq. ft.
735 N View Street, Aurora, IL 60506
MLS# 12798834Listed by: COLDWELL BANKER REAL ESTATE GROUP - New
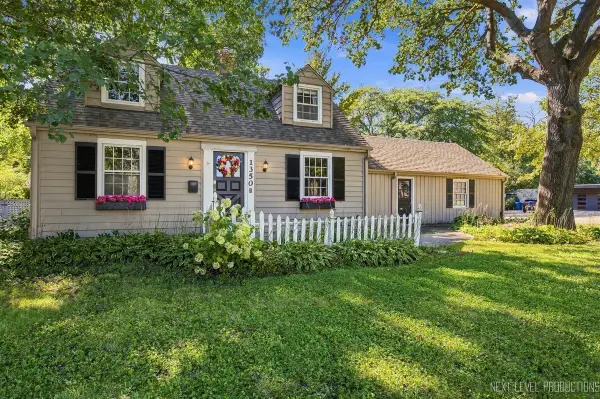 $364,900Active3 beds 2 baths1,519 sq. ft.
1350 Garfield Avenue, Aurora, IL 60506
MLS# 12798795Listed by: KELLER WILLIAMS INNOVATE - New
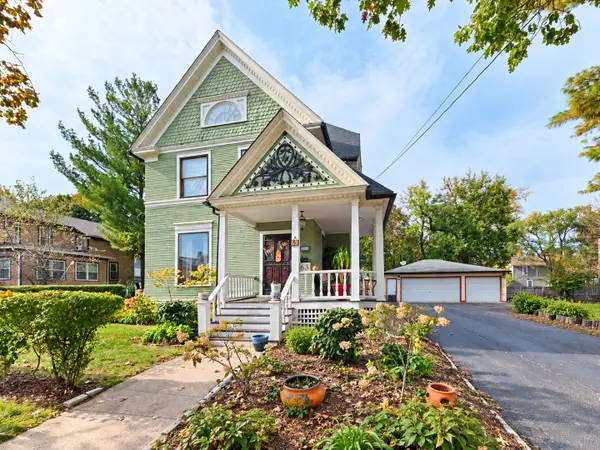 $400,000Active5 beds 3 baths2,945 sq. ft.
63 S Root Street, Aurora, IL 60505
MLS# 12791588Listed by: COLDWELL BANKER REALTY - New
 $180,000Active2 beds 1 baths870 sq. ft.
1536 Exposition Avenue, Aurora, IL 60506
MLS# 12794125Listed by: LEGACY PROPERTIES, A SARAH LEONARD COMPANY, LLC - Open Sat, 1 to 3pmNew
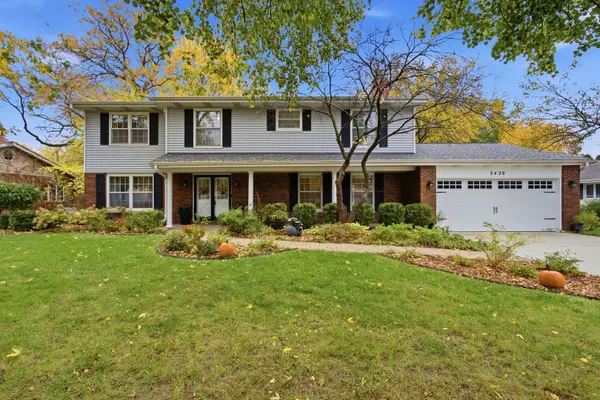
 $459,900Active4 beds 4 baths2,378 sq. ft.
2420 W Downer Place, Aurora, IL 60506
MLS# 12798210Listed by: CENTURY 21 CIRCLE - AURORA - New
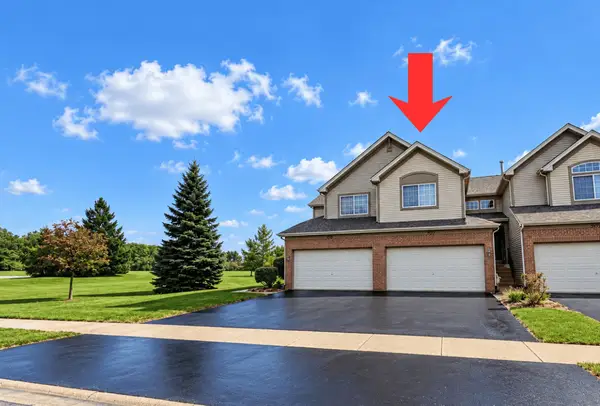 $340,000Active3 beds 2 baths1,482 sq. ft.
957 Asbury Drive, Aurora, IL 60502
MLS# 12790261Listed by: CONNECT REALTY.COM INC. - New
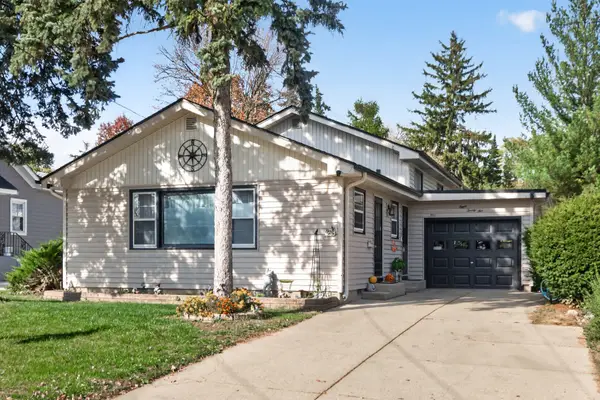 $369,900Active5 beds 2 baths2,400 sq. ft.
825 Prairie Street, Aurora, IL 60506
MLS# 12795846Listed by: EXECUTIVE REALTY GROUP LLC


Protect your home and budget from life's surprises with an Assurant Home Warranty, backed by a partner that supports you through every step of homeownership. Explore Plans.
©2026 Century 21 Real Estate LLC. All rights reserved. CENTURY 21®, the CENTURY 21 Logo and C21® are service marks owned by Century 21 Real Estate LLC. Century 21 Real Estate LLC fully supports the principles of the Fair Housing Act and the Equal Opportunity Act. Each office is independently owned and operated. Listing information is deemed reliable but not guaranteed accurate.