735 N View Street, Aurora, IL 60506
Local realty services provided by:CENTURY 21 Affiliated
Listed by: robin freiman
Office: coldwell banker real estate group
MLS#:12798834
Source:MLSNI
Price summary
- Price:$249,500
- Price per sq. ft.:$174.72
About this home
Open the front door to this super cute, super clean, newly renovated 4 bedroom home~The original arched opening from the living room into the dining room, the built-in linen cabinet in hallway & the original solid panel doors add just a touch of vintage~Every room has been touched, all walls & ceilings freshly painted, all new carpeting & padding, all new mini blinds & upgraded light fixtures~Spacious rooms filled w/great natural light & serene, neutral color theme~The newly remodeled kitchen features a new breakfast bar, new vinyl flooring, new refrigerator & microwave, new SS sink, counter tops, light fixture & upgraded cabinets w/new hardware~The remodeled bathroom promotes new vinyl flooring, new toilet & pedestal sink w/new Moen faucet, new tub w/subway tile surround & Moen shower kit, new wall cabinet & light fixture~4 spacious bedrooms w/ceiling fans~The partially finished basement provides a laundry room, 1/2 bath, great storage space & a bonus room (perfect for a home office, game room or play room)~Other improvements include newer 30-yr architectural shingle roof (w/tear-off) on house & on garage '23, new gutters & downspouts w/extensions '23, 40-gallon hot water heater '23, new gas meter to house '25 & the driveway seal-coated 10/'26~You'll love the enclosed back porch w/scenic view of great backyard~Nice detached 1.5 car garage w/side service door~Nothing to do but move-in & enjoy...just in time for the holidays!...
Contact an agent
Home facts
- Year built:1926
- Listing ID #:12798834
- Updated:November 03, 2026 at 12:37 PM
Rooms and interior
- Bedrooms:4
- Total bathrooms:2
- Full bathrooms:1
- Half bathrooms:1
- Rooms Total:8
- Dining Description:Separate Dining Room
- Kitchen Description:Gas Oven, Microwave, Range, Refrigerator
- Basement Description:Full, Partially Finished
- Living area:1,428 sq. ft.
Heating and cooling
- Heating:Forced Air, Gas
Structure and exterior
- Roof:Asphalt
- Year built:1926
- Building area:1,428 sq. ft.
- Lot area:0.16 Acres
- Lot Features:Mature Trees
- Levels:2 Story
Schools
- High school:West Aurora High School
- Middle school:Herget Middle School
- Elementary school:Hill Elementary School
Utilities
- Water:Public
- Sewer:Public Sewer
Finances and disclosures
- Price:$249,500
- Price per sq. ft.:$174.72
- Tax amount:$4,997 (2025)
Features and amenities
- Amenities:CO Detectors, Ceiling Fan(s), TV-Dish
Parking
- Total parking spaces:1
- Parking description:Asphalt, Detached Garage, Garage
- Garage:Yes
- Garage spaces:1.5
 Copyright 2026 Midwest Real Estate Data LLC. All rights reserved. The data relating to real estate for sale on this web site comes in part from the Broker Reciprocity Program of the Midwest Real Estate Data LLC. Listing information is deemed reliable but not guaranteed. MLSNI Member Broker: David Try
New listings near 735 N View Street
- New
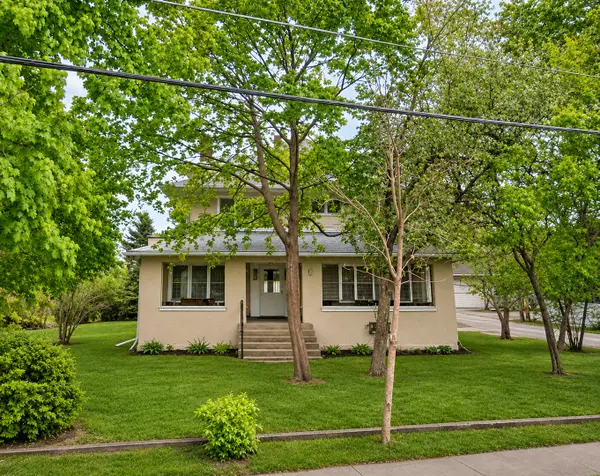 $259,900Active4 beds 4 baths2,297 sq. ft.
124 Center Avenue, Aurora, IL 60505
MLS# 12800000Listed by: REALTY OF AMERICA, LLC - New
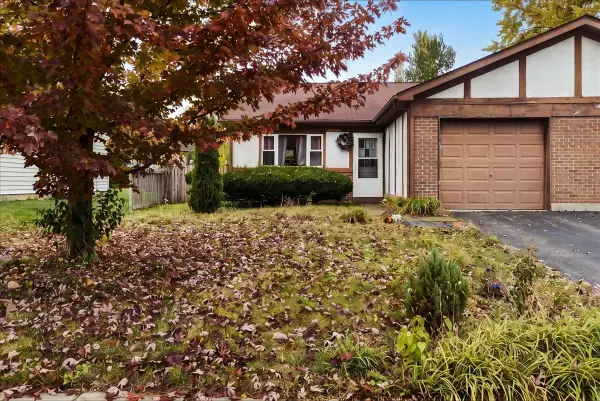 $189,900Active2 beds 1 baths808 sq. ft.
3290 Rumford Court, Aurora, IL 60504
MLS# 12799282Listed by: BROKEROCITY - Open Sat, 12 to 2pmNew
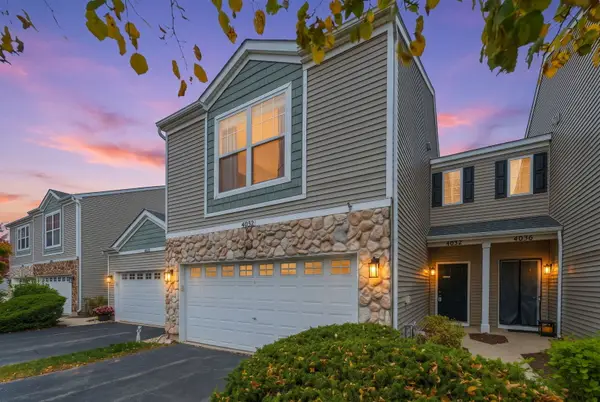 $350,000Active3 beds 3 baths1,576 sq. ft.
4032 Blackstone Drive, Aurora, IL 60504
MLS# 12795647Listed by: COLDWELL BANKER REALTY - New
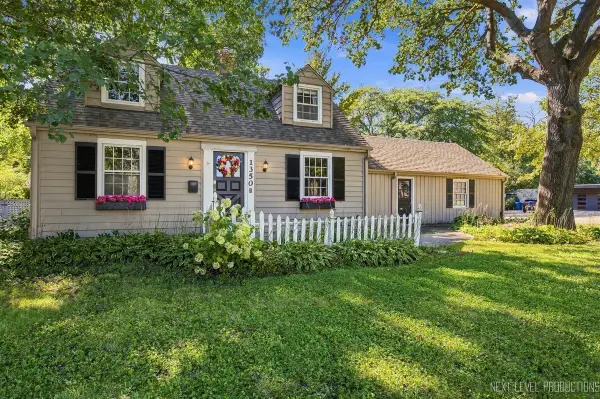 $364,900Active3 beds 2 baths1,519 sq. ft.
1350 Garfield Avenue, Aurora, IL 60506
MLS# 12798795Listed by: KELLER WILLIAMS INNOVATE - New
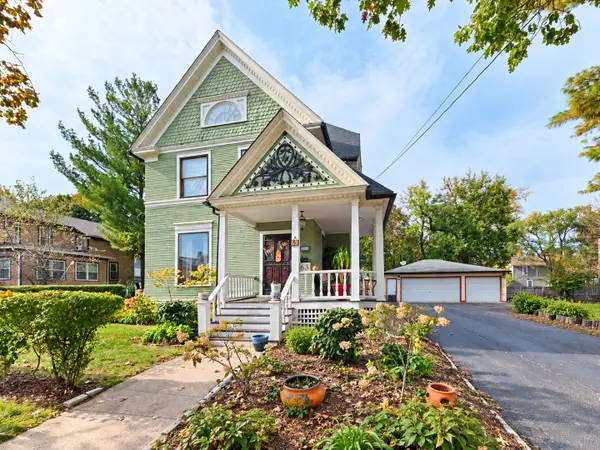 $400,000Active5 beds 3 baths2,945 sq. ft.
63 S Root Street, Aurora, IL 60505
MLS# 12791588Listed by: COLDWELL BANKER REALTY - New
 $180,000Active2 beds 1 baths870 sq. ft.
1536 Exposition Avenue, Aurora, IL 60506
MLS# 12794125Listed by: LEGACY PROPERTIES, A SARAH LEONARD COMPANY, LLC - Open Sat, 1 to 3pmNew
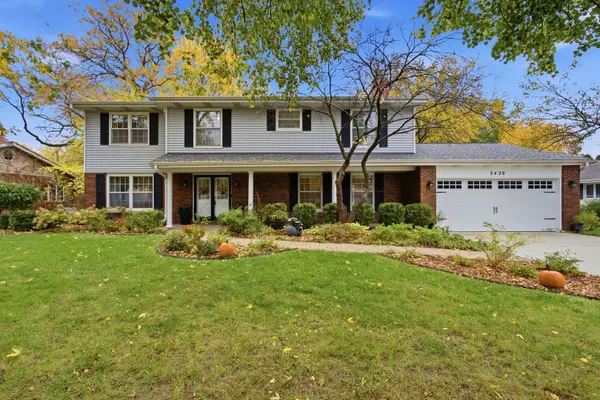
 $459,900Active4 beds 4 baths2,378 sq. ft.
2420 W Downer Place, Aurora, IL 60506
MLS# 12798210Listed by: CENTURY 21 CIRCLE - AURORA - New
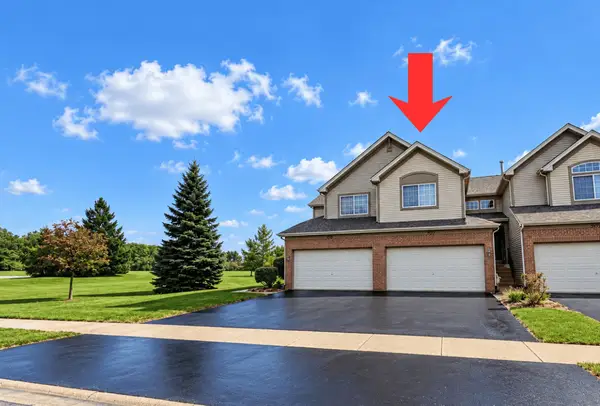 $340,000Active3 beds 2 baths1,482 sq. ft.
957 Asbury Drive, Aurora, IL 60502
MLS# 12790261Listed by: CONNECT REALTY.COM INC. - New
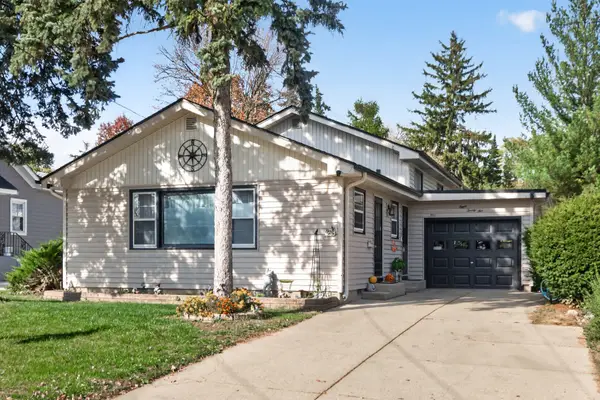 $369,900Active5 beds 2 baths2,400 sq. ft.
825 Prairie Street, Aurora, IL 60506
MLS# 12795846Listed by: EXECUTIVE REALTY GROUP LLC


Protect your home and budget from life's surprises with an Assurant Home Warranty, backed by a partner that supports you through every step of homeownership. Explore Plans.
©2026 Century 21 Real Estate LLC. All rights reserved. CENTURY 21®, the CENTURY 21 Logo and C21® are service marks owned by Century 21 Real Estate LLC. Century 21 Real Estate LLC fully supports the principles of the Fair Housing Act and the Equal Opportunity Act. Each office is independently owned and operated. Listing information is deemed reliable but not guaranteed accurate.