
2075 Corinne Road, Aurora, IL 60506
Local realty services provided by:CENTURY 21 Affiliated
2075 Corinne Road,Aurora, IL 60506
$450,000
- 3 Beds
- 3 Baths
- 1,938 sq. ft.
- Single family
- Pending
Listed by: simran dua
Office: remax legends
MLS#:12718979
Source:MLSNI
Price summary
- Price:$450,000
- Price per sq. ft.:$232.2
- Monthly HOA dues:$10.42
About this home
Welcome to 2075 Corinne Rd in Aurora! Best of Alschuler subdivision, SIMPLY BEAUTIFUL, this 3 Beds/2.5 Baths + a Loft is MOVE IN READY. Beautiful Open Floor Plan, Large Living and Dining Room Combo leads to the updated kitchen with trendy white cabinets, quartz counter tops, designer backsplash, all stainless-steel appliances and Brand-New Gas Stove/Oven (Aug 2026). Family room with custom fireplace. Updated Half Bath and Convenient 1st Floor Laundry Room. On the 2nd Floor you have 3 large bedrooms. Primary Bedroom Suite with Vaulted Ceiling and a beautiful chandelier, LARGE walk-in closet and an attached updated full bath. Hall bath is also beautifully updated. 2nd Floor Loft if perfect as a home office or a play area. Full unfinished basement. Attached 2 car garage with cabinets and storage shelves. Extensive wainscoting throughout further enhances the beauty of this home. Backyard is fully fenced in and includes a paver patio perfect for entertaining. Close to middle school, library, and bike path. Minutes from shopping and I-88 expressway. New Furnace and A/C. Roof Replaced in 2019, Brand New Gas Stove/Oven will be installed on 8/1/2026. Welcome Home!...
Contact an agent
Home facts
- Year built:1999
- Subdivision & Development:Alschuler
- Listing ID #:12718979
- Updated:September 14, 2026 at 08:15 AM
Rooms and interior
- Bedrooms:3
- Total bathrooms:3
- Full bathrooms:2
- Half bathrooms:1
- Rooms Total:8
- Dining Description:Combined With Living Room
- Kitchen Description:Dishwasher, Disposal, Range, Refrigerator
- Basement Description:Full, Unfinished
- Living area:1,938 sq. ft.
Heating and cooling
- Cooling:Central Air
- Heating:Forced Air, Natural Gas
- Central air:Yes
Structure and exterior
- Roof:Asphalt
- Year built:1999
- Building area:1,938 sq. ft.
- Lot area:0.26 Acres
- Architectural Style:Traditional
- Foundation Description:Concrete Perimeter
- Levels:2 Story
Schools
- High school:West Aurora High School
- Middle school:Washington Middle School
- Elementary school:Freeman Elementary School
Utilities
- Water:Public
- Sewer:Public Sewer
Finances and disclosures
- Price:$450,000
- Price per sq. ft.:$232.2
- Tax amount:$8,520 (2025)
Features and amenities
- Laundry features:Dryer, Washer
- Amenities:Ceiling Fan(s), Security System, Sump Pump, TV-Cable
Parking
- Total parking spaces:2
- Parking description:Asphalt, Attached Garage, Garage
- Garage:Yes
- Garage spaces:2
 Copyright 2026 Midwest Real Estate Data LLC. All rights reserved. The data relating to real estate for sale on this web site comes in part from the Broker Reciprocity Program of the Midwest Real Estate Data LLC. Listing information is deemed reliable but not guaranteed. MLSNI Member Broker: David Try
New listings near 2075 Corinne Road
- New
 $465,000Active2 beds 2 baths1,736 sq. ft.
1119 Heathrow Lane, Aurora, IL 60502
MLS# 12756717Listed by: WIRTZ REAL ESTATE GROUP INC. - New
 $259,000Active3 beds 2 baths1,189 sq. ft.
435 Somerset Court #B, Aurora, IL 60504
MLS# 12707825Listed by: WEICHERT, REALTORS - HOMES BY PRESTO - New
 $280,000Active3 beds 1 baths925 sq. ft.
105 N Western Avenue, Aurora, IL 60506
MLS# 12750942Listed by: JOHN GREENE, REALTOR - New
 $229,900Active3 beds 1 baths864 sq. ft.
1140 Rathbone Avenue, Aurora, IL 60506
MLS# 12756345Listed by: IHOME REAL ESTATE - New
 $249,900Active2 beds 1 baths
121 S Fordham Avenue, Aurora, IL 60506
MLS# 12757469Listed by: O'NEIL PROPERTY GROUP, LLC 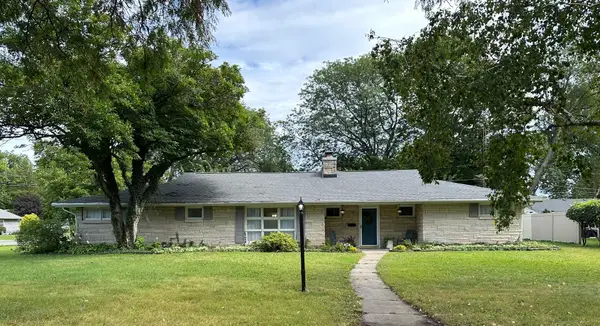 $354,999Pending3 beds 2 baths2,377 sq. ft.
304 Central Avenue, Aurora, IL 60506
MLS# 12757743Listed by: CLEAR POINT REALTY, INC.- New
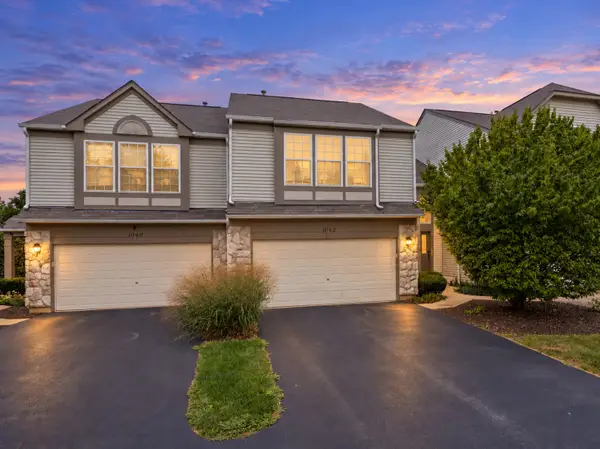 $345,000Active2 beds 3 baths1,460 sq. ft.
1062 Stamford Court, Aurora, IL 60502
MLS# 12757906Listed by: JOHN GREENE, REALTOR - New
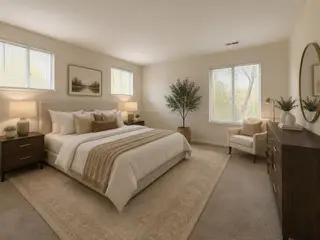 $249,500Active3 beds 2 baths1,189 sq. ft.
337 Springlake Lane #D, Aurora, IL 60504
MLS# 12757860Listed by: REDHAWK REALTY IL - New
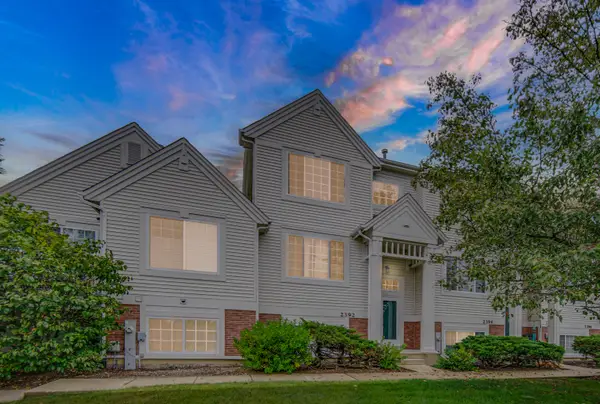 $305,000Active2 beds 3 baths1,352 sq. ft.
2392 Oakfield Court, Aurora, IL 60503
MLS# 12755066Listed by: PROPERTY ECONOMICS INC.  $525,000Pending4 beds 4 baths2,400 sq. ft.
3060 Savannah Drive, Aurora, IL 60502
MLS# 12757647Listed by: OPTION PREMIER LLC


Protect your home and budget from life's surprises with an Assurant Home Warranty, backed by a partner that supports you through every step of homeownership. Explore Plans.
©2026 Century 21 Real Estate LLC. All rights reserved. CENTURY 21®, the CENTURY 21 Logo and C21® are service marks owned by Century 21 Real Estate LLC. Century 21 Real Estate LLC fully supports the principles of the Fair Housing Act and the Equal Opportunity Act. Each office is independently owned and operated. Listing information is deemed reliable but not guaranteed accurate.