
2420 W Downer Place, Aurora, IL 60506
Local realty services provided by:CENTURY 21 Circle
2420 W Downer Place,Aurora, IL 60506
$459,900
- 4 Beds
- 4 Baths
- 2,378 sq. ft.
- Single family
- Active
Listed by:
 Martha Corral(630) 989 - 7036CENTURY 21 Circle
Office: century 21 circle - aurora
MLS#:12798210
Source:MLSNI
Price summary
- Price:$459,900
- Price per sq. ft.:$193.4
About this home
Welcome Home to This Beautifully Maintained Cherry Hills Gem! From the charming brick paver walkway to the inviting open front porch, this lovely home welcomes you with warmth and character from the moment you arrive. Thoughtfully maintained and offering generous living space, this home features four spacious bedrooms, including a comfortable primary suite with a private bath. The beautifully updated kitchen is sure to impress, featuring newer stainless steel appliances, granite countertops, and attractive cabinetry with custom conveniences such as pull-out drawers and specialty storage solutions.The inviting L-shaped living area offers a cozy dining/sitting space filled with natural light from its expansive windows and sliding glass door overlooking the backyard. A separate formal dining room adds a touch of elegance with its built-in china and storage cabinet, along with a charming fireplace that creates a warm and welcoming atmosphere.Convenience meets functionality with the well-appointed first-floor laundry room, complete with a utility sink and pantry closet. One of the home's standout features is the impressive heated, screened-in rear porch-a wonderful place to relax, entertain, and enjoy the beauty of the outdoors throughout the seasons.The full basement provides even more living and entertaining space, featuring a large family room along with an expansive storage room. Additional highlights include an oversized two-car garage with an electronic door opener and convenient exterior service door, plus a newer, double-wide concrete driveway.Step outside and enjoy the beautifully fenced backyard, complete with a two-tier deck, two storage sheds, mature trees, and an abundance of lovely perennial gardens. It's the perfect setting for outdoor gatherings, gardening, or simply unwinding in your own private retreat.Per the owner, the home has benefited from numerous improvements and updates. Please refer to the additional information section for a detailed list of recent enhancements. Ideally situated in a desirable Cherry Hills location, this wonderful home is just minutes from schools, shopping, Metra, and convenient access to I-88.A warm, welcoming home with wonderful space, thoughtful updates, and exceptional indoor and outdoor living-come see all it has to offer! Call Today!...
Contact an agent
Home facts
- Year built:1971
- Subdivision & Development:Cherry Hill
- Listing ID #:12798210
- Updated:November 01, 2026 at 02:28 AM
Rooms and interior
- Bedrooms:4
- Total bathrooms:4
- Full bathrooms:2
- Half bathrooms:2
- Rooms Total:10
- Dining Description:Breakfast Room, Combined With Living Room, L-Shaped, Separate Dining Room
- Bathrooms Description:Double Sinks
- Kitchen Description:Dishwasher, Disposal, Microwave, Range, Refrigerator
- Basement Description:Finished, Full
- Living area:2,378 sq. ft.
Heating and cooling
- Cooling:Central Air
- Heating:Forced Air, Gas
- Central air:Yes
Structure and exterior
- Roof:Asphalt
- Year built:1971
- Building area:2,378 sq. ft.
- Lot area:0.28 Acres
- Architectural Style:Traditional
- Exterior Features:Fire Pit
- Foundation Description:Concrete Perimeter
- Levels:2 Story
Utilities
- Water:Public
- Sewer:Public Sewer
Finances and disclosures
- Price:$459,900
- Price per sq. ft.:$193.4
- Tax amount:$8,447 (2025)
Features and amenities
- Laundry features:Dryer, Washer
- Amenities:CO Detectors, Ceiling Fan(s), Radon Mitigation System, Sump Pump, Water-Softener Owned
Parking
- Total parking spaces:2
- Parking description:Attached Garage, Concrete, Garage
- Garage:Yes
- Garage spaces:2
Copyright 2026 Midwest Real Estate Data LLC. All rights reserved. The data relating to real estate for sale on this web site comes in part from the Broker Reciprocity Program of the Midwest Real Estate Data LLC. Listing information is deemed reliable but not guaranteed.New listings near 2420 W Downer Place
- New
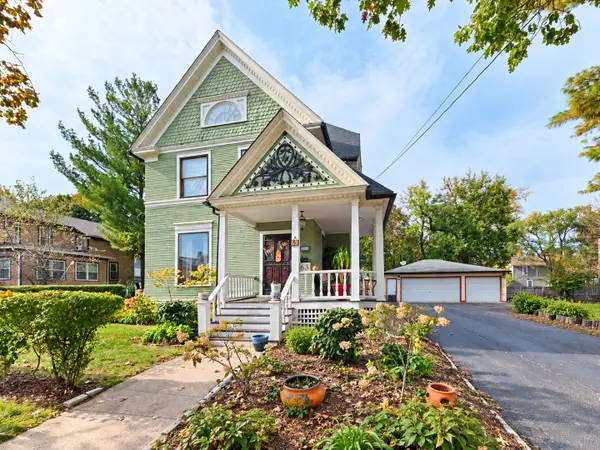 $400,000Active5 beds 3 baths2,945 sq. ft.
63 S Root Street, Aurora, IL 60505
MLS# 12791588Listed by: COLDWELL BANKER REALTY - New
 $180,000Active2 beds 1 baths870 sq. ft.
1536 Exposition Avenue, Aurora, IL 60506
MLS# 12794125Listed by: LEGACY PROPERTIES, A SARAH LEONARD COMPANY, LLC - New
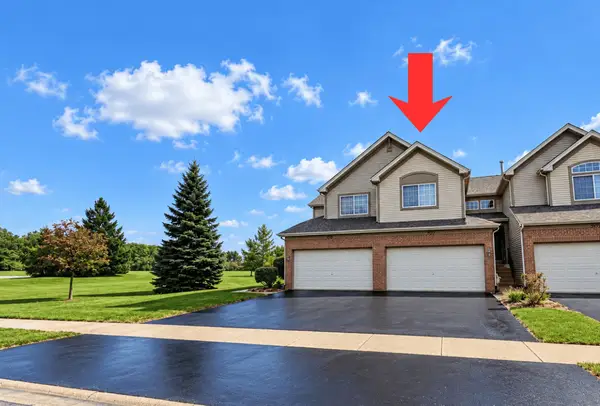 $340,000Active3 beds 2 baths1,482 sq. ft.
957 Asbury Drive, Aurora, IL 60502
MLS# 12790261Listed by: CONNECT REALTY.COM INC. - New
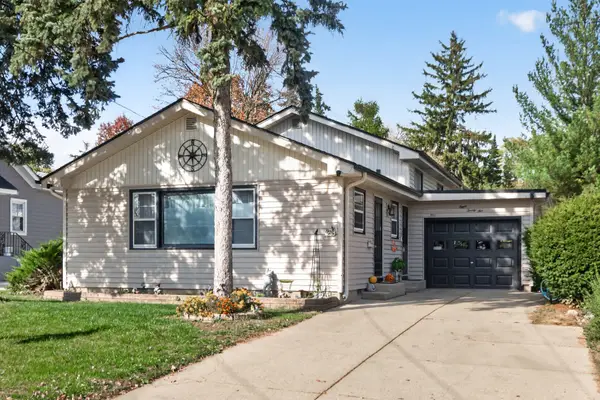 $369,900Active5 beds 2 baths2,400 sq. ft.
825 Prairie Street, Aurora, IL 60506
MLS# 12795846Listed by: EXECUTIVE REALTY GROUP LLC - New
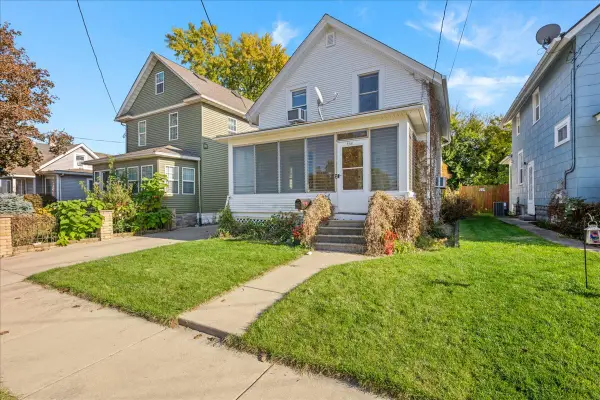 $199,900Active3 beds 1 baths1,024 sq. ft.
540 Woodlawn Avenue, Aurora, IL 60506
MLS# 12797794Listed by: KELLER WILLIAMS INNOVATE - AURORA - New
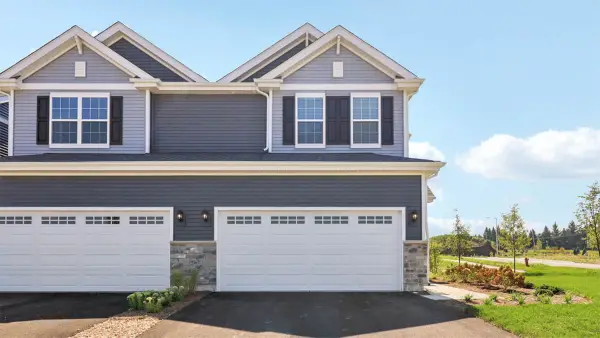 $434,990Active3 beds 3 baths1,794 sq. ft.
1740 Stable Lane, Aurora, IL 60503
MLS# 12798040Listed by: DAYNAE GAUDIO - New
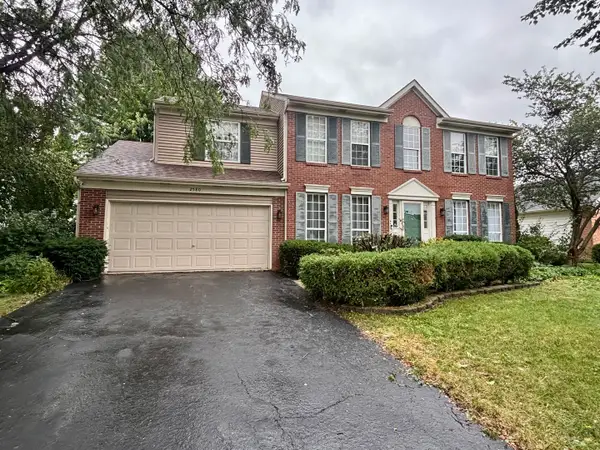 $379,900Active4 beds 3 baths2,600 sq. ft.
2580 Westminster Lane, Aurora, IL 60506
MLS# 12797909Listed by: SIGNATURE REALTY GROUP LLC - New
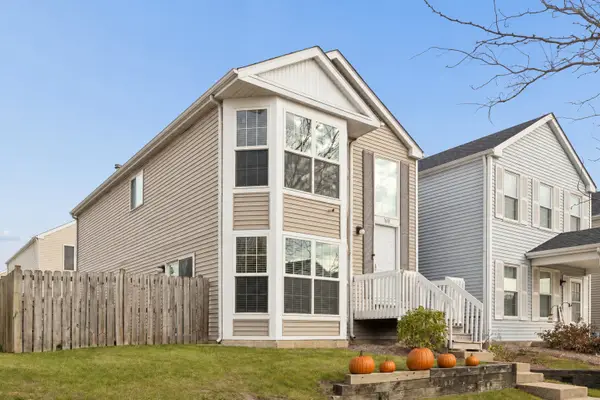 $245,000Active3 beds 2 baths1,500 sq. ft.
1638 Linden Park Lane #1638, Aurora, IL 60504
MLS# 12797287Listed by: JASON MITCHELL REAL ESTATE IL - New
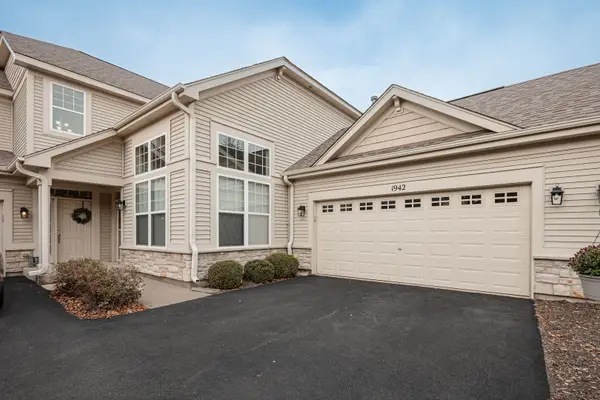 $339,000Active2 beds 2 baths1,655 sq. ft.
1942 Havenshire Road #1942, Aurora, IL 60502
MLS# 12797688Listed by: MBC REALTY & INSURANCE GROUP I


Protect your home and budget from life's surprises with an Assurant Home Warranty, backed by a partner that supports you through every step of homeownership. Explore Plans.
©2026 Century 21 Real Estate LLC. All rights reserved. CENTURY 21®, the CENTURY 21 Logo and C21® are service marks owned by Century 21 Real Estate LLC. Century 21 Real Estate LLC fully supports the principles of the Fair Housing Act and the Equal Opportunity Act. Each office is independently owned and operated. Listing information is deemed reliable but not guaranteed accurate.