
825 Prairie Street, Aurora, IL 60506
Local realty services provided by:CENTURY 21 Circle
825 Prairie Street,Aurora, IL 60506
$369,900
- 5 Beds
- 2 Baths
- 2,400 sq. ft.
- Single family
- Active
Listed by: jee ramangkoun
Office: executive realty group llc.
MLS#:12795846
Source:MLSNI
Price summary
- Price:$369,900
- Price per sq. ft.:$154.13
About this home
This cozy, spacious 5 bedroom home can be a starter home or home to a growing family, with plenty of space and bedrooms. It sits on a very sought-after west side of Aurora. The seller is the 2nd owner of this well-maintained home. With over 2400 square feet of living space, there's plenty of room for everybody. The owner did a lot of upgrades to the house, including a brand-new kitchen that is barely used because she uses the second kitchen downstairs. The cabinetry in the main kitchen is custom built and the dishwasher and farmhouse sink are special ordered. Tore off the whole main and 2nd floor carpeting and restored it to its original hardwood flooring. Large family and living room on the lower level that can possibly be a second living area with a 2nd kitchen. She updated a lot of major mechanical systems in the house and has stainless steel appliances in the kitchen. There are power outlets throughout the backyard. The house is fenced in with a shed. Power washed regularly. Great location close to; Aurora University, schools, parks, downtown and expressways. Seller is selling "As Is, Where Is"....
Contact an agent
Home facts
- Listing ID #:12795846
- Updated:October 30, 2026 at 10:45 PM
Rooms and interior
- Bedrooms:5
- Total bathrooms:2
- Full bathrooms:1
- Half bathrooms:1
- Rooms Total:12
- Dining Description:Combined With Living Room, Separate Dining Room
- Kitchen Description:Dishwasher, Kitchen, Microwave, Range, Refrigerator, Stainless Steel Appliance(s)
- Basement Description:Finished
- Living area:2,400 sq. ft.
Heating and cooling
- Cooling:Central Air
- Heating:Forced Air, Gas
- Central air:Yes
Structure and exterior
- Roof:Asphalt
- Building area:2,400 sq. ft.
- Lot area:0.19 Acres
- Foundation Description:Concrete Perimeter
- Levels:Split Level
Utilities
- Water:Public
- Sewer:Public Sewer
Finances and disclosures
- Price:$369,900
- Price per sq. ft.:$154.13
- Tax amount:$7,096 (2025)
Features and amenities
- Laundry features:Dryer, Washer
Parking
- Total parking spaces:1
- Parking description:Attached Garage, Concrete, Garage
- Garage:Yes
- Garage spaces:1
 Copyright 2026 Midwest Real Estate Data LLC. All rights reserved. The data relating to real estate for sale on this web site comes in part from the Broker Reciprocity Program of the Midwest Real Estate Data LLC. Listing information is deemed reliable but not guaranteed.
New listings near 825 Prairie Street
- New
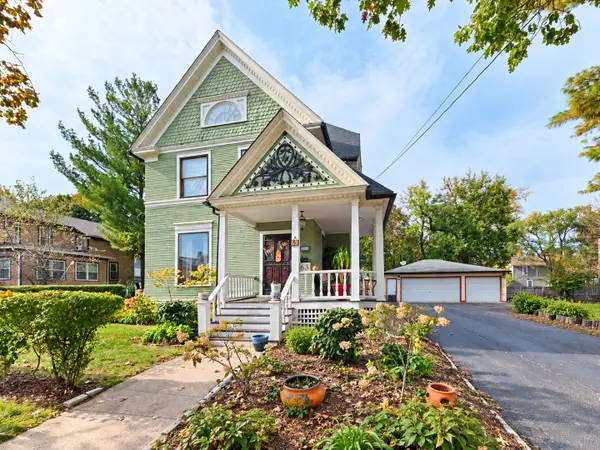 $400,000Active5 beds 3 baths2,945 sq. ft.
63 S Root Street, Aurora, IL 60505
MLS# 12791588Listed by: COLDWELL BANKER REALTY - New
 $180,000Active2 beds 1 baths870 sq. ft.
1536 Exposition Avenue, Aurora, IL 60506
MLS# 12794125Listed by: LEGACY PROPERTIES, A SARAH LEONARD COMPANY, LLC - New
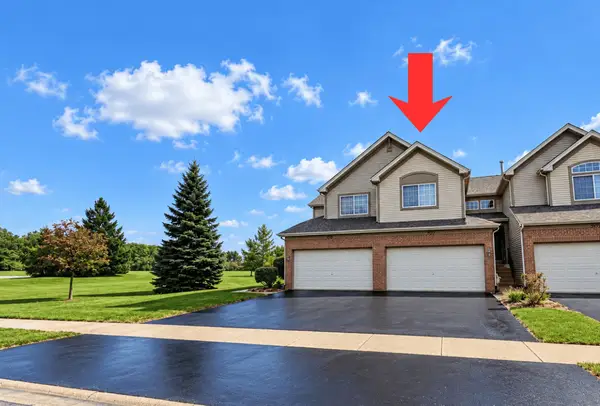 $340,000Active3 beds 2 baths1,482 sq. ft.
957 Asbury Drive, Aurora, IL 60502
MLS# 12790261Listed by: CONNECT REALTY.COM INC. - New
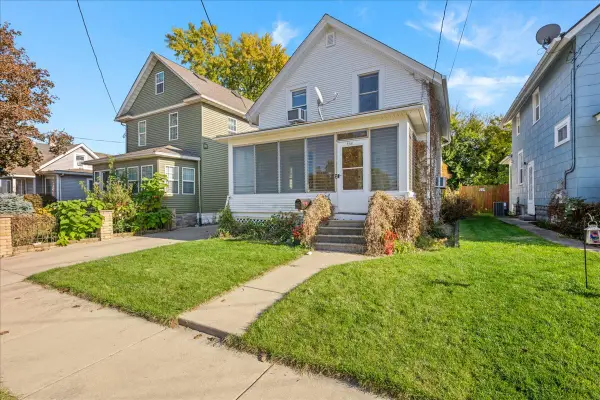 $199,900Active3 beds 1 baths1,024 sq. ft.
540 Woodlawn Avenue, Aurora, IL 60506
MLS# 12797794Listed by: KELLER WILLIAMS INNOVATE - AURORA - New
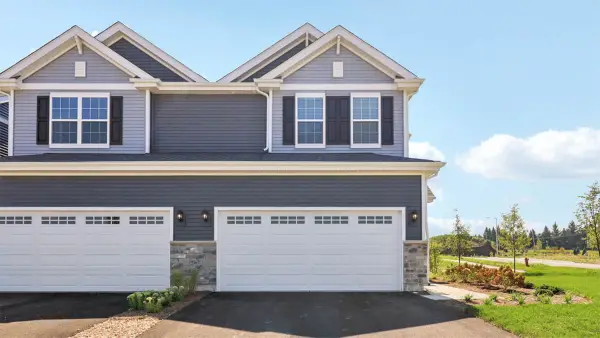 $434,990Active3 beds 3 baths1,794 sq. ft.
1740 Stable Lane, Aurora, IL 60503
MLS# 12798040Listed by: DAYNAE GAUDIO - New
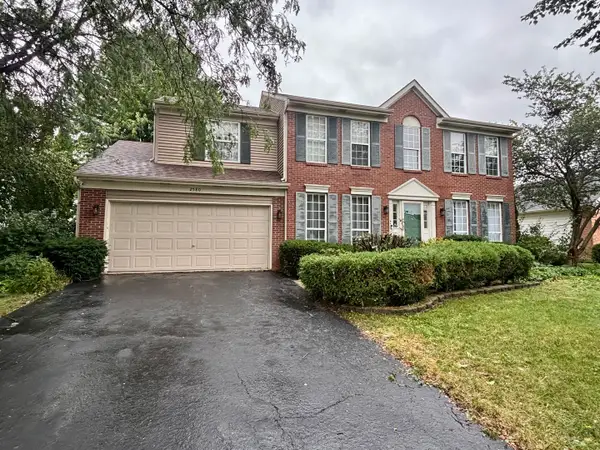 $379,900Active4 beds 3 baths2,600 sq. ft.
2580 Westminster Lane, Aurora, IL 60506
MLS# 12797909Listed by: SIGNATURE REALTY GROUP LLC - New
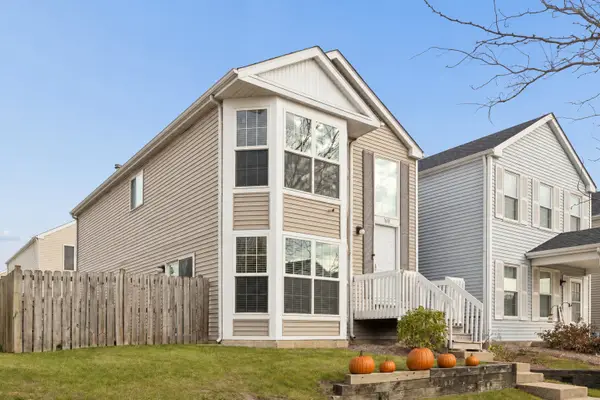 $245,000Active3 beds 2 baths1,500 sq. ft.
1638 Linden Park Lane #1638, Aurora, IL 60504
MLS# 12797287Listed by: JASON MITCHELL REAL ESTATE IL - New
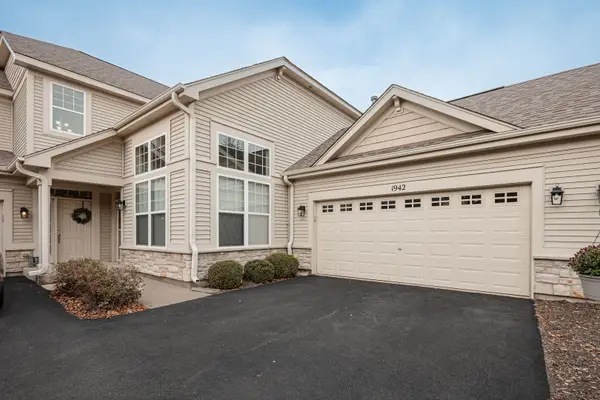 $339,000Active2 beds 2 baths1,655 sq. ft.
1942 Havenshire Road #1942, Aurora, IL 60502
MLS# 12797688Listed by: MBC REALTY & INSURANCE GROUP I - New
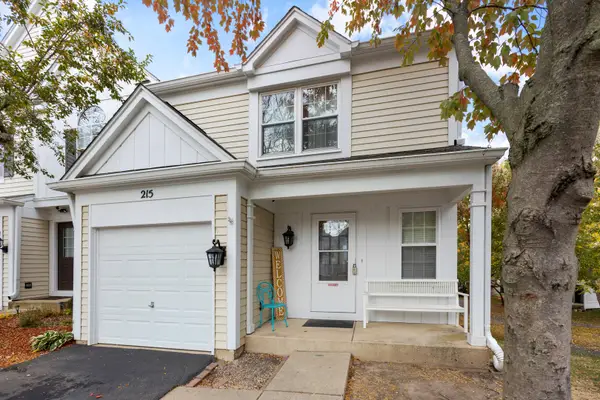 $335,000Active3 beds 2 baths1,621 sq. ft.
215 Half Moon Circle, Aurora, IL 60504
MLS# 12797721Listed by: PROPERTY ECONOMICS, INC.


Protect your home and budget from life's surprises with an Assurant Home Warranty, backed by a partner that supports you through every step of homeownership. Explore Plans.
©2026 Century 21 Real Estate LLC. All rights reserved. CENTURY 21®, the CENTURY 21 Logo and C21® are service marks owned by Century 21 Real Estate LLC. Century 21 Real Estate LLC fully supports the principles of the Fair Housing Act and the Equal Opportunity Act. Each office is independently owned and operated. Listing information is deemed reliable but not guaranteed accurate.