
1942 Havenshire Road #1942, Aurora, IL 60502
Local realty services provided by:CENTURY 21 All Pro Real Estate
1942 Havenshire Road #1942,Aurora, IL 60502
$339,000
- 2 Beds
- 2 Baths
- 1,655 sq. ft.
- Condominium
- Active
Listed by: claudia saltijeral
Office: mbc realty & insurance group i
MLS#:12797688
Source:MLSNI
Price summary
- Price:$339,000
- Price per sq. ft.:$204.83
- Monthly HOA dues:$328
About this home
Welcome to this beautifully maintained 2-bedroom, 2-bath FIRST-FLOOR RANCH offering the perfect combination of comfort, style, and convenience in a highly desirable Aurora location! With everything conveniently located on one level, this home offers an ideal layout for those looking to downsize, enjoy retirement, or simply appreciate the ease and accessibility of single-level living. No stairs to navigate between living spaces makes this home especially appealing for those seeking added convenience and long-term comfort. The open-concept living and dining areas create a warm, welcoming space perfect for everyday living and entertaining. Cozy up by the gas-log fireplace or step through the sliding door to enjoy your patio. The spacious eat-in kitchen is sure to impress with 42-inch glazed maple cabinetry, updated hardware, stainless steel appliances, abundant counter space, a breakfast bar, pantry, recessed lighting, and a sun-filled breakfast area surrounded by windows. Enjoy the freedom of maintenance-free living with no lawn mowing or snow shoveling, along with access to the community clubhouse, outdoor swimming pool, and fitness room. Take advantage of nearby parks, scenic walking paths, shopping, dining, and everyday conveniences. Commuters will appreciate the convenient access to the Metra train and I-88. Whether you're a first-time buyer, ready to downsize, or looking for an accessible, stair-free lifestyle, this home offers the comfort, convenience, and carefree living you've been searching for! Beautifully maintained, move-in ready, and ideally located. Don't miss your opportunity to make this wonderful home yours!...
Contact an agent
Home facts
- Year built:2006
- Subdivision & Development:Stonegate West
- Listing ID #:12797688
- Updated:October 30, 2026 at 03:41 PM
Rooms and interior
- Bedrooms:2
- Total bathrooms:2
- Full bathrooms:2
- Rooms Total:6
- Dining Description:Breakfast Room, Combined With Family Room
- Bathrooms Description:Double Sinks
- Kitchen Description:Dishwasher, Disposal, Microwave, Range, Refrigerator
- Living area:1,655 sq. ft.
Heating and cooling
- Cooling:Central Air
- Heating:Forced Air, Gas
- Central air:Yes
Structure and exterior
- Roof:Asphalt
- Year built:2006
- Building area:1,655 sq. ft.
- Lot Features:Common Grounds, Landscaped
- Foundation Description:Concrete Perimeter
Schools
- High school:East High School
- Middle school:C F Simmons Middle School
- Elementary school:Mabel Odonnell Elementary School
Utilities
- Water:Public
- Sewer:Public Sewer
Finances and disclosures
- Price:$339,000
- Price per sq. ft.:$204.83
- Tax amount:$6,190 (2025)
Features and amenities
- Laundry features:Dryer, Washer
- Amenities:Ceiling Fan(s), TV-Cable, TV-Dish
- Pool features:Pool
Parking
- Total parking spaces:2
- Parking description:Asphalt, Attached Garage, Garage, Shared Driveway
- Garage:Yes
- Garage spaces:2
 Copyright 2026 Midwest Real Estate Data LLC. All rights reserved. The data relating to real estate for sale on this web site comes in part from the Broker Reciprocity Program of the Midwest Real Estate Data LLC. Listing information is deemed reliable but not guaranteed. MLSNI Member Broker: Lisa McKinney
New listings near 1942 Havenshire Road #1942
- New
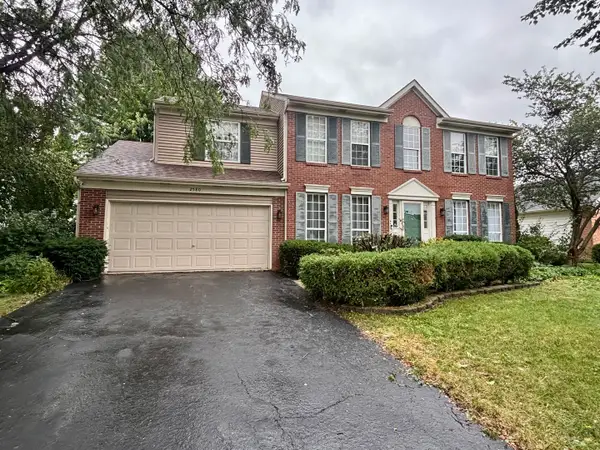 $379,900Active4 beds 3 baths2,600 sq. ft.
2580 Westminster Lane, Aurora, IL 60506
MLS# 12797909Listed by: SIGNATURE REALTY GROUP LLC - New
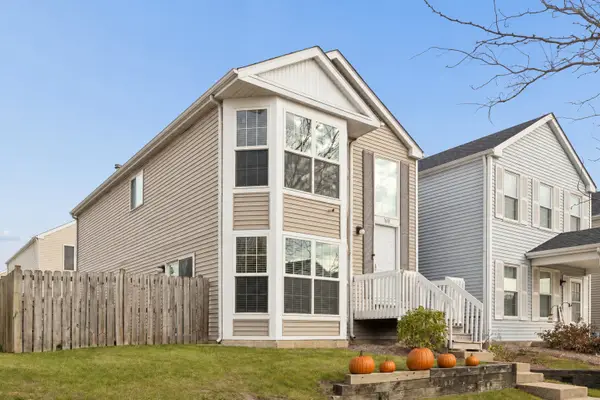 $245,000Active3 beds 2 baths1,500 sq. ft.
1638 Linden Park Lane #1638, Aurora, IL 60504
MLS# 12797287Listed by: JASON MITCHELL REAL ESTATE IL - New
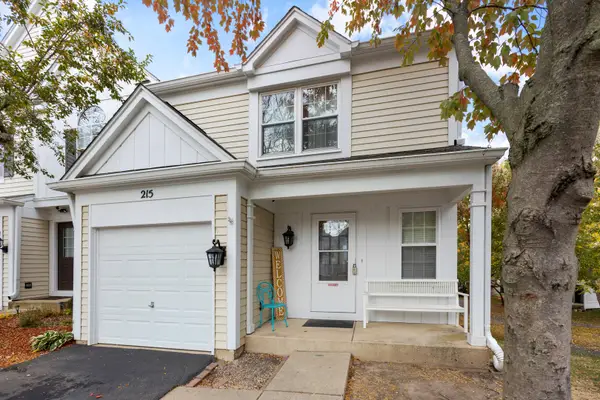 $335,000Active3 beds 2 baths1,621 sq. ft.
215 Half Moon Circle, Aurora, IL 60504
MLS# 12797721Listed by: PROPERTY ECONOMICS, INC. - New
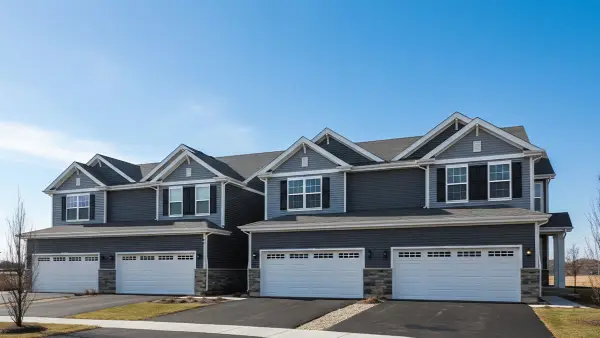 $389,990Active3 beds 3 baths1,794 sq. ft.
1711 Stable Lane, Aurora, IL 60503
MLS# 12797758Listed by: DAYNAE GAUDIO - New
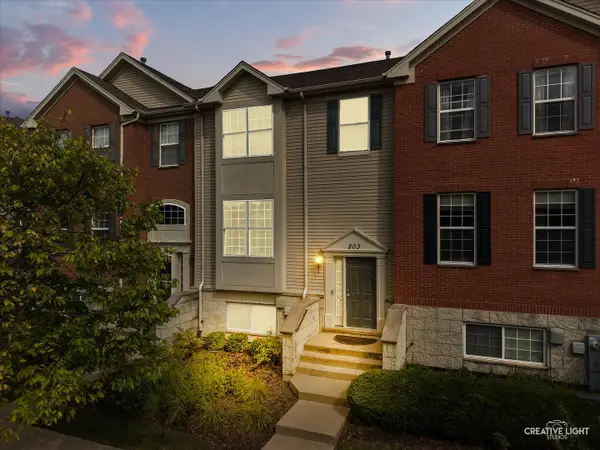 $390,000Active3 beds 3 baths2,104 sq. ft.
803 Brodhead Drive, Aurora, IL 60504
MLS# 12797800Listed by: JOHN GREENE, REALTOR - New
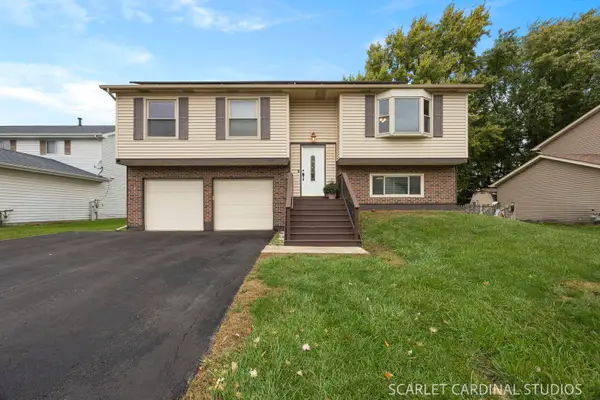 $380,000Active3 beds 2 baths1,504 sq. ft.
3125 Winchester Court, Aurora, IL 60504
MLS# 12797518Listed by: CROSSTOWN REALTORS, INC. - New
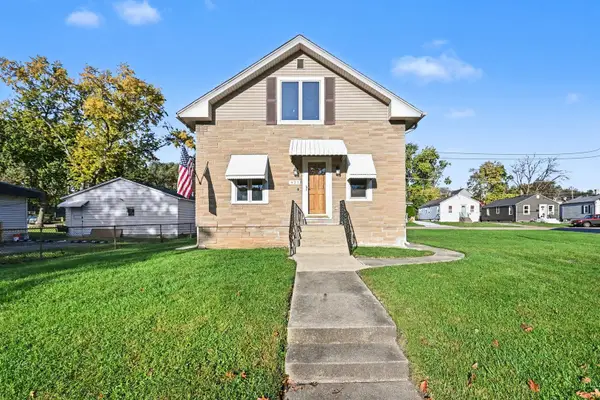 $299,900Active3 beds 2 baths
921 S River Street, Aurora, IL 60506
MLS# 12796053Listed by: O'NEIL PROPERTY GROUP, LLC - New
 $329,900Active3 beds 2 baths1,120 sq. ft.
227 S Randall Road, Aurora, IL 60506
MLS# 12797227Listed by: MBC REALTY & INSURANCE GROUP I - New
 $279,000Active3 beds 3 baths1,911 sq. ft.
1478 Elder Drive, Aurora, IL 60506
MLS# 12797286Listed by: REALTY OF AMERICA, LLC


Protect your home and budget from life's surprises with an Assurant Home Warranty, backed by a partner that supports you through every step of homeownership. Explore Plans.
©2026 Century 21 Real Estate LLC. All rights reserved. CENTURY 21®, the CENTURY 21 Logo and C21® are service marks owned by Century 21 Real Estate LLC. Century 21 Real Estate LLC fully supports the principles of the Fair Housing Act and the Equal Opportunity Act. Each office is independently owned and operated. Listing information is deemed reliable but not guaranteed accurate.