
2475 Westleigh Court, Aurora, IL 60504
Local realty services provided by:CENTURY 21 Affiliated
2475 Westleigh Court,Aurora, IL 60504
$407,000
- 4 Beds
- 4 Baths
- 1,944 sq. ft.
- Single family
- Active
Listed by: snehal patel, pramod zacharias
Office: greatways realty inc
MLS#:12753574
Source:MLSNI
Price summary
- Price:$407,000
- Price per sq. ft.:$209.36
About this home
Motivated Seller offering a $7,000 credit! Use it to buy down interest rate, cover closing costs. This well maintained 4BR, 3.5BA home sits on a quiet cul-de-sac in the highly desirable Hunters Run subdivision, boasting award-winning District 204 schools. The main level features hardwood floors throughout. A bright living room with a charming bay window flows into the granite-countertop kitchen and cozy dining area. The family room serves as a perfect gathering space with its vaulted ceilings and woodburning fireplace. A main-floor laundry/mudroom and powder room add everyday convenience. Upstairs, find 4 spacious bedrooms, including a primary suite with a walk-in closet and relaxing Jacuzzi bath. The finished basement expands your living space with a large recreation room and a full bathroom-ideal for a home theater, gym, or guest suite. Enjoy outdoor living with a welcoming front porch and a fenced backyard featuring a generous deck. Excellent location close to schools, the library, dining, shopping, and entertainment. Quick closing available!...
Contact an agent
Home facts
- Year built:1987
- Subdivision & Development:Hunters Run
- Listing ID #:12753574
- Updated:September 14, 2026 at 12:20 PM
Rooms and interior
- Bedrooms:4
- Total bathrooms:4
- Full bathrooms:3
- Half bathrooms:1
- Rooms Total:9
- Bathrooms Description:Whirlpool
- Kitchen Description:Dishwasher, Disposal, Microwave, Range, Range Hood, Refrigerator
- Basement Description:Finished, Full
- Living area:1,944 sq. ft.
Heating and cooling
- Cooling:Central Air
- Heating:Forced Air, Natural Gas
- Central air:Yes
Structure and exterior
- Roof:Asphalt
- Year built:1987
- Building area:1,944 sq. ft.
- Lot area:0.16 Acres
- Lot Features:Cul-De-Sac, Irregular Lot
- Architectural Style:Traditional
- Foundation Description:Concrete Perimeter
- Levels:2 Story
Schools
- High school:Waubonsie Valley High School
- Middle school:Fischer Middle School
- Elementary school:Gombert Elementary School
Utilities
- Water:Public
- Sewer:Public Sewer
Finances and disclosures
- Price:$407,000
- Price per sq. ft.:$209.36
- Tax amount:$8,421 (2025)
Features and amenities
- Laundry features:Dryer, Washer
- Amenities:CO Detectors, Ceiling Fan(s), Fan-Whole House, Sump Pump
Parking
- Total parking spaces:2
- Parking description:Asphalt, Attached Garage, Garage
- Garage:Yes
- Garage spaces:2
 Copyright 2026 Midwest Real Estate Data LLC. All rights reserved. The data relating to real estate for sale on this web site comes in part from the Broker Reciprocity Program of the Midwest Real Estate Data LLC. Listing information is deemed reliable but not guaranteed. MLSNI Member Broker: David Try
New listings near 2475 Westleigh Court
- New
 $465,000Active2 beds 2 baths1,736 sq. ft.
1119 Heathrow Lane, Aurora, IL 60502
MLS# 12756717Listed by: WIRTZ REAL ESTATE GROUP INC. - New
 $259,000Active3 beds 2 baths1,189 sq. ft.
435 Somerset Court #B, Aurora, IL 60504
MLS# 12707825Listed by: WEICHERT, REALTORS - HOMES BY PRESTO - New
 $280,000Active3 beds 1 baths925 sq. ft.
105 N Western Avenue, Aurora, IL 60506
MLS# 12750942Listed by: JOHN GREENE, REALTOR - New
 $229,900Active3 beds 1 baths864 sq. ft.
1140 Rathbone Avenue, Aurora, IL 60506
MLS# 12756345Listed by: IHOME REAL ESTATE - New
 $249,900Active2 beds 1 baths
121 S Fordham Avenue, Aurora, IL 60506
MLS# 12757469Listed by: O'NEIL PROPERTY GROUP, LLC 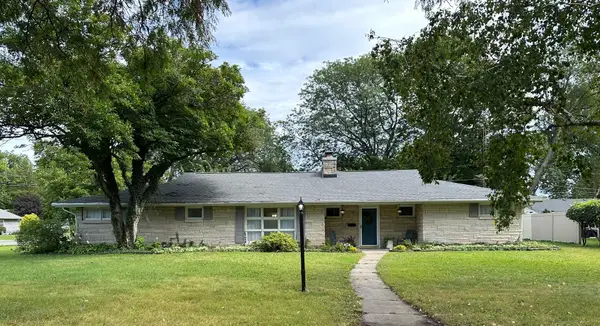 $354,999Pending3 beds 2 baths2,377 sq. ft.
304 Central Avenue, Aurora, IL 60506
MLS# 12757743Listed by: CLEAR POINT REALTY, INC.- New
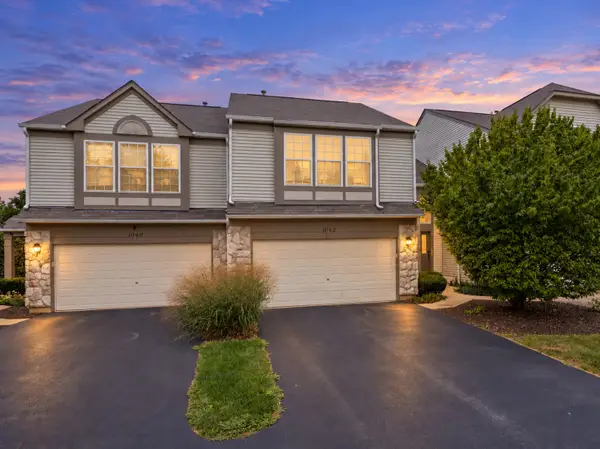 $345,000Active2 beds 3 baths1,460 sq. ft.
1062 Stamford Court, Aurora, IL 60502
MLS# 12757906Listed by: JOHN GREENE, REALTOR - New
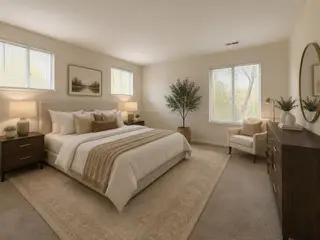 $249,500Active3 beds 2 baths1,189 sq. ft.
337 Springlake Lane #D, Aurora, IL 60504
MLS# 12757860Listed by: REDHAWK REALTY IL - New
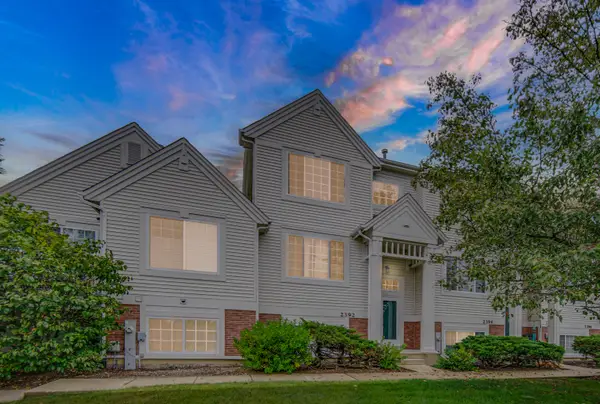 $305,000Active2 beds 3 baths1,352 sq. ft.
2392 Oakfield Court, Aurora, IL 60503
MLS# 12755066Listed by: PROPERTY ECONOMICS INC.  $525,000Pending4 beds 4 baths2,400 sq. ft.
3060 Savannah Drive, Aurora, IL 60502
MLS# 12757647Listed by: OPTION PREMIER LLC


Protect your home and budget from life's surprises with an Assurant Home Warranty, backed by a partner that supports you through every step of homeownership. Explore Plans.
©2026 Century 21 Real Estate LLC. All rights reserved. CENTURY 21®, the CENTURY 21 Logo and C21® are service marks owned by Century 21 Real Estate LLC. Century 21 Real Estate LLC fully supports the principles of the Fair Housing Act and the Equal Opportunity Act. Each office is independently owned and operated. Listing information is deemed reliable but not guaranteed accurate.